
Piccadilly Cottages, Stockbridge, SO20

- PROPERTY TYPE
Cottage
- BEDROOMS
3
- BATHROOMS
2
- SIZE
Ask agent
- TENUREDescribes how you own a property. There are different types of tenure - freehold, leasehold, and commonhold.Read more about tenure in our glossary page.
Freehold
Key features
- A Quintessential English Country Cottage
- Believed to Date Back Around 300 Years, But Not Listed
- Brimming with Period Character & Charm
- Stunning Inglenook Fireplace & Traditional Rayburn
- Exposed Cob Walls & Beautiful Flagstone and Wooden Floors
- Three Bedrooms and Two Bathrooms
- Lovingly Cared For & Thoughtfully Improved
- Enchanting Cottage Garden
- Idyllic Village Life on the Edge of Stockbridge
- Countryside Living with Direct London Rail Links
Description
Yet this isn't a cottage that has simply been preserved in time. Considerable care and attention has been given to the details that make it comfortable for modern-day living, with oak engineered flooring, quality internal doors, skirting boards and architraves sitting beautifully alongside its original features.
The accommodation enjoys three bedrooms and an enchanting landscaped front garden, this is a wonderful permanent home, but equally a tempting country retreat for someone looking to escape to village life within easy reach of London.
About the Property:
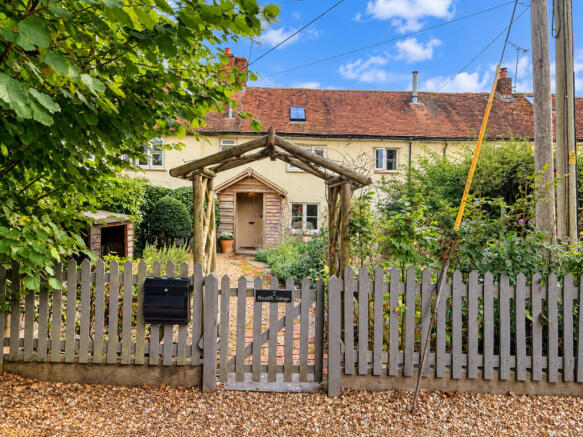
Approached through its pretty cottage garden, there's a wonderful sense of arrival before you've even stepped through the front door. A timber gate bearing the name opens beneath a rustic timber garden arch, with established planting creating a wonderfully secluded first impression.
Inside, the cottage has that warmth and individuality that is almost impossible to recreate in a newer home.
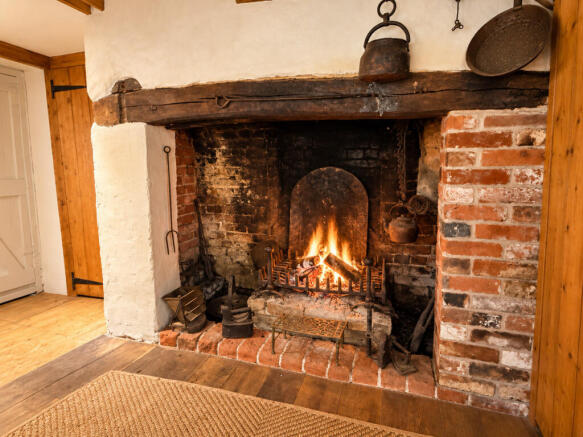
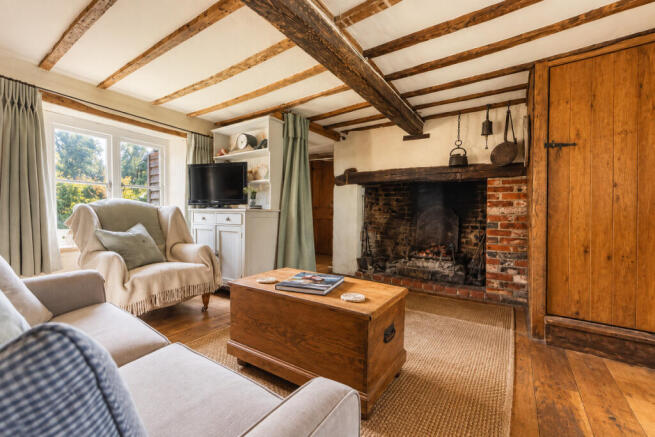
The lounge is a cosy and characterful reception room, with the magnificent inglenook fireplace providing a natural focal point.
The country-style kitchen is full of personality, with the Rayburn adding exactly the sort of feature you would hope to find in a home of this age. The combination of traditional materials, cottage styling and carefully considered finishes gives the room an authentic feel rather than something overly styled or manufactured. The dining area provides a lovely space for everyday dining or entertaining and complements the kitchen perfectly.
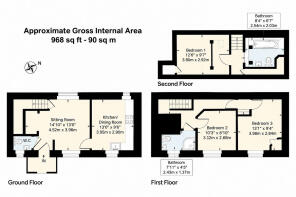
An entrance porch complete the main ground-floor accommodation, including a separate WC.
Upstairs there are two good size bedroom and a shower room. And further stairs lead up to the third bedroom and another bathroom which enjoys a roll-top bath.
Throughout the house, cottage windows, exposed features and the natural irregularities that come with a home of this age are part of its charm, while the oak finishes and thoughtful improvements demonstrate just how well the property has been cared for.
Outside:
The garden is every bit as pretty as the cottage itself.
A traditional timber gate and cottage-style arch introduce an attractively landscaped garden filled with mature shrubs, established greenery and seasonal planting. A pathway meanders towards the cottage, with the planting creating privacy and a wonderfully established feel.
It isn't an immaculate, overly formal garden and that's precisely its appeal. It feels natural, mature and entirely appropriate to a cottage of this age, providing a lovely spot for a morning coffee, a glass of wine at the end of the day or simply somewhere to enjoy the peace of its surroundings.
Its tucked-away position is another significant part of the attraction, giving the property a feeling of seclusion while remaining part of an established Hampshire village.
Summary of features:
Believed to be around 300 years old, a genuinely characterful period home rather than a modern imitation.
Not Listed
The inglenook fireplace, a fabulous centrepiece and exactly the sort of feature you want to discover in an English country cottage.
The Rayburn, adding warmth, personality and quintessential country-cottage charm to the kitchen.
Beautiful period details, including exposed cob walls, flagstone flooring and traditional cottage windows.
Thoughtfully improved, oak engineered flooring, doors, skirtings and architraves demonstrate the attention to detail throughout.
Three bedrooms, making it more versatile than its pretty cottage exterior might initially suggest.
An enchanting landscaped garden, established shrubs and cottage planting create a wonderfully private approach.
Over Wallop lifestyle - village shop, pub, church, recreation space and glorious surrounding countryside are all part of everyday life here.
Country living with London connections- direct trains to Waterloo from Grateley, Andover & Salisbury.
General Information:
Tenure: Freehold.
Local Authority: Test Valley Borough Council.
Council Tax: Band B
EPC: F
Utilities: Mains Electric. Oil for Rayburn, hot water and cooking. Private drainage-new system shared with the property opposite. Mains water.
Location & Lifestyle:
Over Wallop is one of those Hampshire villages that offers the increasingly sought-after combination of proper countryside and genuine connectivity.
The village lies approximately five miles north-west of Stockbridge, surrounded by the rolling countryside of the Test Valley and forming part of the collection of villages known as The Wallops. The landscape is shaped in part by the Wallop Brook, a seasonal chalk stream, with footpaths, open countryside and bridleways contributing to the distinctly rural character of the area.
For day-to-day village life, Over Wallop has a village shop/post office, traditional pub, church, playing field and recreational facilities, while neighbouring villages provide further amenities.
And then there's Stockbridge.
Around five miles away, this hugely popular Test Valley town sits on the River Test and has become renowned for its independent shops, cafés, restaurants and pubs. There are also everyday essentials including a supermarket/post office and medical facilities.
For anyone wanting country living without feeling disconnected, Grateley mainline station is around a five-minute drive away, with regular direct services to London Waterloo taking approximately 1 hour 20 minutes. Andover is approximately six to eight miles away, while Salisbury and Winchester are both readily accessible and the A303 provides connections towards London and the West Country.
And I think that's a major part of who we market this to. It isn't simply "a three-bedroom house in Over Wallop". It's the opportunity to own a beautiful slice of Hampshire village life.
For someone leaving London but not wanting to lose their connection to it, someone wanting a weekend country retreat, a second home, or simply somebody who has always dreamt of owning a proper English cottage near Stockbridge, this cottage has an enormous amount of appeal.
And after being loved as a home for more than twenty years, it feels ready for somebody else to write its next chapter.
Brochures
Brochure 1- COUNCIL TAXA payment made to your local authority in order to pay for local services like schools, libraries, and refuse collection. The amount you pay depends on the value of the property.Read more about council Tax in our glossary page.
- Ask agent
- PARKINGDetails of how and where vehicles can be parked, and any associated costs.Read more about parking in our glossary page.
- Ask agent
- GARDENA property has access to an outdoor space, which could be private or shared.
- Yes
- ACCESSIBILITYHow a property has been adapted to meet the needs of vulnerable or disabled individuals.Read more about accessibility in our glossary page.
- Ask agent
Piccadilly Cottages, Stockbridge, SO20

Add an important place to see how long it'd take to get there from our property listings.
__mins driving to your place
Affordability



Notes
Staying secure when looking for property
Ensure you're up to date with our latest advice on how to avoid fraud or scams when looking for property online.
Visit our security centre to find out moreDisclaimer - Property reference RX845271. The information displayed about this property comprises a property advertisement. Rightmove.co.uk makes no warranty as to the accuracy or completeness of the advertisement or any linked or associated information, and Rightmove has no control over the content. This property advertisement does not constitute property particulars. The information is provided and maintained by TAUK, Covering Nationwide. Please contact the selling agent or developer directly to obtain any information which may be available under the terms of The Energy Performance of Buildings (Certificates and Inspections) (England and Wales) Regulations 2007 or the Home Report if in relation to a residential property in Scotland.
*This is the average speed from the provider with the fastest broadband package available at this postcode. The average speed displayed is based on the download speeds of at least 50% of customers at peak time (8pm to 10pm). Fibre/cable services at the postcode are subject to availability and may differ between properties within a postcode. Speeds can be affected by a range of technical and environmental factors. The speed at the property may be lower than that listed above. You can check the estimated speed and confirm availability to a property prior to purchasing on the broadband provider's website. Providers may increase charges. The information is provided and maintained by Decision Technologies Limited. **This is indicative only and based on a 2-person household with multiple devices and simultaneous usage. Broadband performance is affected by multiple factors including number of occupants and devices, simultaneous usage, router range etc. For more information speak to your broadband provider.