Roebuck Rise, Breighton

- PROPERTY TYPE
Detached
- BEDROOMS
6
- BATHROOMS
5
- SIZE
6,200 sq ft
576 sq m
- TENUREDescribes how you own a property. There are different types of tenure - freehold, leasehold, and commonhold.Read more about tenure in our glossary page.
Freehold
Key features
- Approximately 6,200 sq ft, set in just under four acres
- Built in 2023 with a 10-year structural warranty from construction
- Impressive entrance hall and expansive kitchen and living space opening to the garden
- Separate wine room, grand reception room with log burner and substantial study
- Approximately 800 sq ft of versatile space above the garage, with shower room and separate access
- Double garage, plant room, large utility room and separate boot room with dog shower
- Underfloor heating, Sonos audio, data points, CCTV, alarm system and PV battery storage
- Wildlife pond, outdoor seating areas and approximately 400 recently planted trees
- Wonderfully peaceful, yet Howden and Selby are within reach for day-to-day needs.
- Six bedrooms and five bathrooms
Description
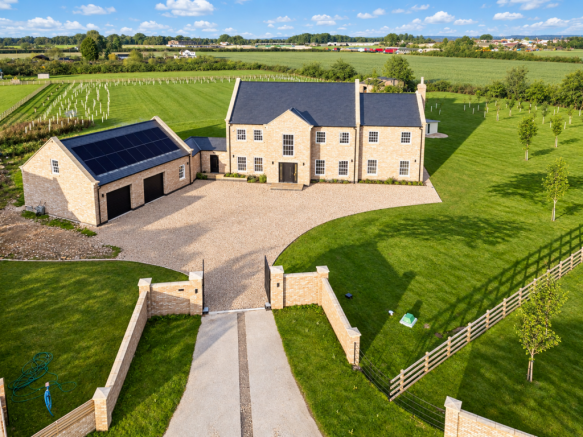
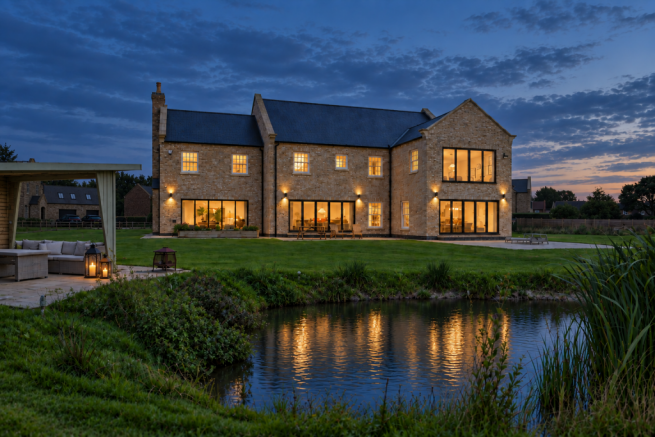
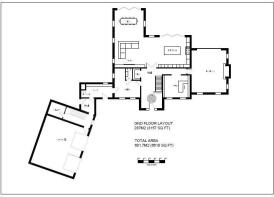
A beautifully designed contemporary country home, set within just under four acres of peaceful grounds. Extending to approximately 6,200 sq ft over two floors, it offers generous family accommodation, a separate leisure space above the garage and the practical details that make country living a pleasure.
There is a real sense of arrival at Roebuck Rise. Set well back within its grounds, the house is impressive from the outside, but the entrance hall is what first makes you stop and take it all in. Its scale and finish set the tone for the rest of this individually designed home.
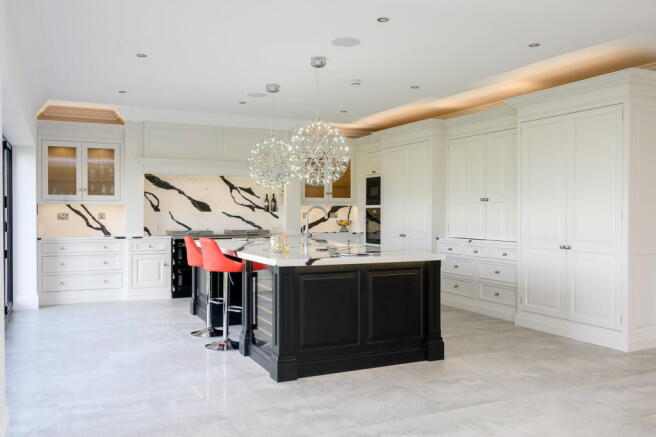
Across the rear of the house, the kitchen and living space is made for spending time together. A bespoke kitchen centres on a three-metre island, with integrated appliances and a boiling water tap, while an expanse of glass doors opens the room to the garden and fills it with light. There is plenty of space to cook, dine and relax, whether it is a quiet morning at home or a house full of friends. A bespoke wine room adds something rather special.
The other rooms are just as generous. The substantial study has large windows and the space to work comfortably from home. A further, grand reception room has a log burner and lovely views across the garden, offering somewhere to retreat at the end of the day. Bespoke media walls provide focal points within the reception spaces.
The finishes are matched by the technology behind them. Porcelain flooring and underfloor heating run throughout the ground floor, with high-quality carpets upstairs. There is integrated Sonos audio in the principal reception spaces, dedicated data points throughout the house, CCTV and an alarm system. A plant room houses the heating and energy equipment, including an oil boiler, hot water cylinder and PV battery storage.
The practical side of country living has been thought through too. A side entrance brings you into the bespoke boot room, complete with a built-in dog shower. From here, an enormous utility room—larger than many kitchens—makes everyday life wonderfully easy. There is also excellent storage throughout and a substantial double garage.
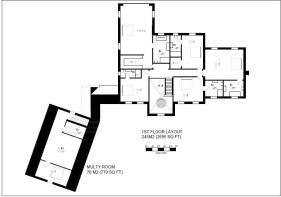
Upstairs, all four bedrooms have their own beautifully finished en-suite bathrooms. The principal suite is particularly impressive, with a wall of windows looking out over the garden, air conditioning and a bespoke dressing room.
Above the garage is approximately 800 sq ft of additional space with its own shower room. It can be reached from the main house or by a separate staircase, giving it tremendous flexibility. Depending on your needs, it could be a home office and meeting space, gym, dance studio, cinema room or a place for teenagers to have as their own. It also offers potential for guest use, subject to any necessary consents.
Outside, the grounds extend to just under four acres. The lawns and seating areas invite you to enjoy the space, while the wildlife pond attracts a variety of visitors. Deer have even been spotted in the garden from time to time. Around 400 trees have recently been planted, adding another lovely dimension to the landscape as they mature.
Roebuck Rise sits within a small, private group of individually designed homes in the village of Breighton. The setting feels wonderfully peaceful, yet Howden and Selby are within reach for day-to-day needs. Howden railway station provides connections towards York, Selby and Hull, while access to the M62 opens up travel further afield.
Built in 2023 and benefiting from a 10-year structural warranty from construction, this is a home of exceptional space and thoughtful detail, with a setting that is every bit as memorable as the house itself.
- COUNCIL TAXA payment made to your local authority in order to pay for local services like schools, libraries, and refuse collection. The amount you pay depends on the value of the property.Read more about council Tax in our glossary page.
- Band: G
- PARKINGDetails of how and where vehicles can be parked, and any associated costs.Read more about parking in our glossary page.
- Garage,Gated
- GARDENA property has access to an outdoor space, which could be private or shared.
- Private garden
- ACCESSIBILITYHow a property has been adapted to meet the needs of vulnerable or disabled individuals.Read more about accessibility in our glossary page.
- Ask agent
Roebuck Rise, Breighton

Add an important place to see how long it'd take to get there from our property listings.
__mins driving to your place
Affordability
About Price Independent Estate Agents, Powered by eXp, York
1 Heworth Village, Heworth, York, YO31 1AE
Notes
Staying secure when looking for property
Ensure you're up to date with our latest advice on how to avoid fraud or scams when looking for property online.
Visit our security centre to find out moreDisclaimer - Property reference S1874066. The information displayed about this property comprises a property advertisement. Rightmove.co.uk makes no warranty as to the accuracy or completeness of the advertisement or any linked or associated information, and Rightmove has no control over the content. This property advertisement does not constitute property particulars. The information is provided and maintained by Price Independent Estate Agents, Powered by eXp, York. Please contact the selling agent or developer directly to obtain any information which may be available under the terms of The Energy Performance of Buildings (Certificates and Inspections) (England and Wales) Regulations 2007 or the Home Report if in relation to a residential property in Scotland.
*This is the average speed from the provider with the fastest broadband package available at this postcode. The average speed displayed is based on the download speeds of at least 50% of customers at peak time (8pm to 10pm). Fibre/cable services at the postcode are subject to availability and may differ between properties within a postcode. Speeds can be affected by a range of technical and environmental factors. The speed at the property may be lower than that listed above. You can check the estimated speed and confirm availability to a property prior to purchasing on the broadband provider's website. Providers may increase charges. The information is provided and maintained by Decision Technologies Limited. **This is indicative only and based on a 2-person household with multiple devices and simultaneous usage. Broadband performance is affected by multiple factors including number of occupants and devices, simultaneous usage, router range etc. For more information speak to your broadband provider.