High Street, Walsingham

- PROPERTY TYPE
Detached
- BEDROOMS
5
- BATHROOMS
3
- SIZE
Ask agent
- TENUREDescribes how you own a property. There are different types of tenure - freehold, leasehold, and commonhold.Read more about tenure in our glossary page.
Freehold
Key features
- Substantial five-bedroom period home - Offered to the market CHAIN FREE
- Prominent High Street position in Walsingham
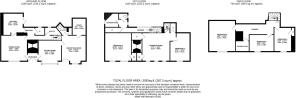
- Approx. 3,093 sq ft of accommodation
- Three generous reception rooms
- Wealth of character and period features
- Accommodation arranged over three floors
Description
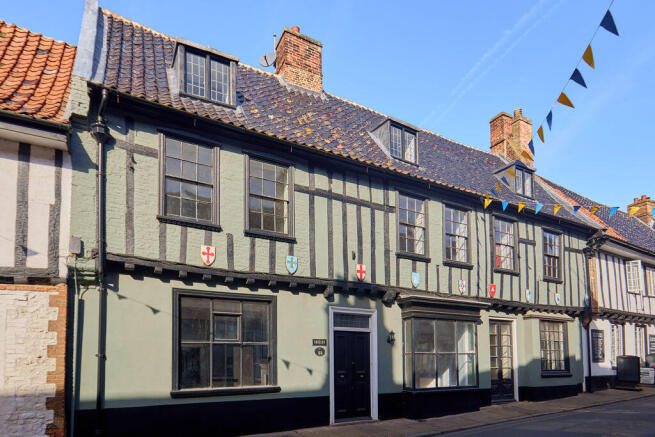
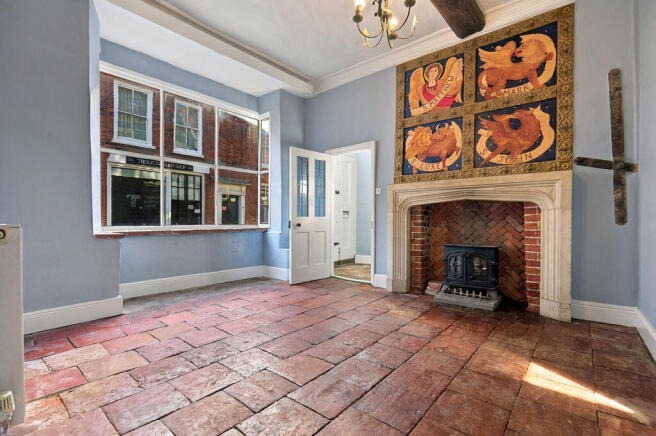
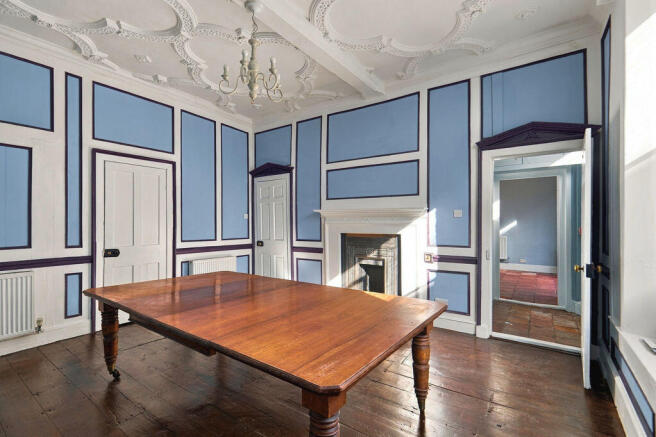
Rich in character throughout, the property showcases an impressive collection of period features including exposed timbers, traditional flooring, substantial fireplaces, decorative plasterwork and distinctive windows, all contributing to the unique appeal of this remarkable home.
The ground floor provides an excellent range of reception space, including a generous 15'2” dining room, 14'4” sitting room and an impressive 17'5” reception room. A traditional kitchen, separate utility, study and bathroom complete the ground-floor accommodation.
The first floor continues to impress with two substantial bedrooms alongside a superb 17'2” x 16'2” drawing room, providing a further characterful reception space. A shower room and generous landing complete this level.
Three additional bedrooms are positioned on the second floor, including an impressive 16'8” x 14'0” bedroom, together with a further shower room.
Offering exceptional proportions, considerable versatility and an abundance of historic character, this is a rare opportunity to acquire a distinctive period property in one of North Norfolk's most recognisable villages.
Authorised for commercial use, offering potential for conversion to a residential property, subject to the necessary planning consents or prior approval being obtained. Interested parties are advised to make their own enquiries with the local planning authority regarding any proposed change of use.
Accommodation
Dining Room
A generous reception room measuring approximately 15'2” x 14'3”. Full of period character and offering ample space for a substantial dining table and accompanying furniture.
Sitting Room
Measuring approximately 14'4” x 12'6”, providing a comfortable additional reception space with traditional features and a natural connection to the surrounding ground-floor accommodation.
Reception Room
An impressive principal reception room measuring approximately 17'5” x 15'11”. Generously proportioned and highly versatile, with attractive period detailing and ample room for a range of furniture.
Kitchen
Measuring approximately fitted with a range of cabinetry and work surfaces while retaining the traditional character of the property.
Utility room
A useful separate utility area providing additional practical space away from the main kitchen.
Study
Measuring approximately offering an ideal dedicated home office, reading room or additional flexible space.
Bathroom
Conveniently positioned on the ground floor and providing the principal bathroom facilities.
First Floor
Bedroom One
A substantial double bedroom measuring approximately 16'10” x 14'0”, providing excellent space for a comprehensive range of bedroom furniture.
Bedroom Two
Another particularly generous bedroom measuring approximately 17'2” x 10'4”, with excellent proportions and natural light.
Drawing Room
An impressive additional reception room measuring approximately 17'2” x 16'2”. This substantial first-floor living space offers considerable flexibility and is enhanced by the character and proportions found throughout the property.
Shower Room
A useful first-floor shower room serving the bedrooms and reception accommodation on this level.
Second Floor
Bedroom Three
A particularly spacious bedroom measuring approximately 16'8” x 14'0”, forming the largest of the three bedrooms positioned on the second floor.
Bedroom Four
Measuring approximately 13'6” x 9'1”, providing a well-proportioned bedroom with space for accompanying furniture.
Bedroom Five
Measuring approximately 12'9” x 11'1”, offering another good-sized bedroom and completing the five-bedroom accommodation.
Shower Room
A further shower room positioned on the second floor, conveniently serving the three bedrooms on this level.
Location
Situated directly on the High Street in the heart of Walsingham, the property occupies a prominent position within one of North Norfolk's most historic and distinctive villages.
Walsingham offers a range of local amenities and is renowned for its rich architectural heritage and historic significance. The village is also well positioned for exploring the wider North Norfolk area, with the coastline and popular destinations including Wells-next-the-Sea within easy reach.
With approximately 3,093 sq ft of accommodation, five bedrooms and an exceptional amount of reception space, the property combines impressive proportions with the individual character expected of a home of this age and setting.
Disclaimer
Every effort has been made to ensure that these details provide a fair and accurate representation of the property at the time of listing. However, they are for guidance purposes only. No advice has been sought from the seller's legal representatives, and we have not liaised with management companies, planning departments, or building control in their preparation.
Prospective buyers are strongly advised to inspect the property and surrounding area, including via Google Maps and Street View, prior to viewing. Photographs are for illustrative purposes only and do not imply that any items shown are included in the sale. All measurements are approximate, and fixtures, fittings, and appliances have not been tested, so no guarantee can be given as to their condition or functionality.
If any aspect of the property is of particular importance, we recommend obtaining independent professional confirmation.
Agent Note
In accordance with current Anti-Money Laundering Regulations, all applicants proceeding with a transaction will be required to complete identity verification and source of funds checks. These checks are carried out by our appointed third-party compliance provider, HIPLA.
A fee of £30.00 (inclusive of VAT) per applicant will be payable to cover the cost of these mandatory checks. This fee is non-refundable and must be paid before the transaction can proceed.
Brochures
Full Details- COUNCIL TAXA payment made to your local authority in order to pay for local services like schools, libraries, and refuse collection. The amount you pay depends on the value of the property.Read more about council Tax in our glossary page.
- Ask agent
- PARKINGDetails of how and where vehicles can be parked, and any associated costs.Read more about parking in our glossary page.
- Ask agent
- GARDENA property has access to an outdoor space, which could be private or shared.
- Ask agent
- ACCESSIBILITYHow a property has been adapted to meet the needs of vulnerable or disabled individuals.Read more about accessibility in our glossary page.
- Ask agent
High Street, Walsingham

Add an important place to see how long it'd take to get there from our property listings.
__mins driving to your place
Affordability

Notes
Staying secure when looking for property
Ensure you're up to date with our latest advice on how to avoid fraud or scams when looking for property online.
Visit our security centre to find out moreDisclaimer - Property reference 12911866. The information displayed about this property comprises a property advertisement. Rightmove.co.uk makes no warranty as to the accuracy or completeness of the advertisement or any linked or associated information, and Rightmove has no control over the content. This property advertisement does not constitute property particulars. The information is provided and maintained by Norfolk Roots, Fakenham. Please contact the selling agent or developer directly to obtain any information which may be available under the terms of The Energy Performance of Buildings (Certificates and Inspections) (England and Wales) Regulations 2007 or the Home Report if in relation to a residential property in Scotland.
*This is the average speed from the provider with the fastest broadband package available at this postcode. The average speed displayed is based on the download speeds of at least 50% of customers at peak time (8pm to 10pm). Fibre/cable services at the postcode are subject to availability and may differ between properties within a postcode. Speeds can be affected by a range of technical and environmental factors. The speed at the property may be lower than that listed above. You can check the estimated speed and confirm availability to a property prior to purchasing on the broadband provider's website. Providers may increase charges. The information is provided and maintained by Decision Technologies Limited. **This is indicative only and based on a 2-person household with multiple devices and simultaneous usage. Broadband performance is affected by multiple factors including number of occupants and devices, simultaneous usage, router range etc. For more information speak to your broadband provider.