Victoria Road, Bolton, BL1 | 5-Bedroom Victorian Home with Annexe, Close to Bolton School

Letting details
- Let available date:
- Now
- Deposit:
- £4,038A deposit provides security for a landlord against damage, or unpaid rent by a tenant.Read more about deposit in our glossary page.
- Furnish type:
- Unfurnished
- Council Tax:
- Ask agent
- PROPERTY TYPE
Semi-Detached
- BEDROOMS
5
- BATHROOMS
4
- SIZE
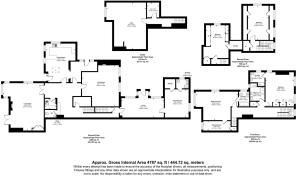
4,787 sq ft
445 sq m
Key features
- Substantial five-bedroom Victorian semi-detached home arranged across four floors
- Two generous reception rooms with original period features
- Flexible annexe with separate entrance, reception space, bedroom and en-suite
- Principal bedroom with adjoining dressing room and contemporary en-suite
- Established garden with patio area and extensive off-road parking
- Prime Heaton location close to Lostock station, well-regarded schools and M61 motorway links
Description
Period Character & Generous Living
Burton James, in collaboration with WeLocate, are delighted to bring this property to the rental market.
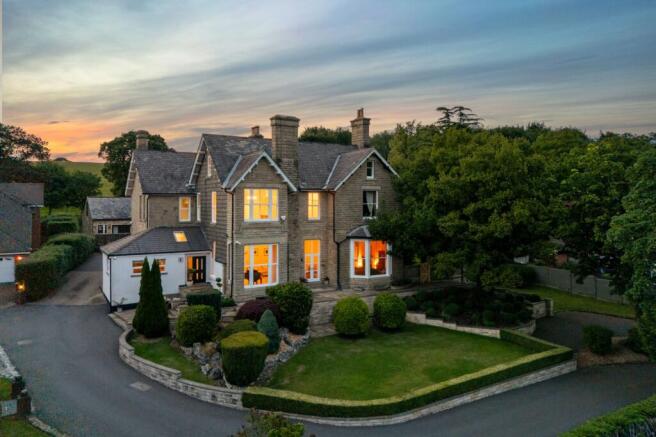
Wingfield is an impressive semi-detached Victorian home dating back to 1875, offering substantial accommodation arranged across four floors. Rich in original character yet thoughtfully updated, the property combines high coved ceilings, decorative ceiling roses, sash windows, wall panelling and elegant fireplaces with contemporary finishes and Crittall-style interior doors.
The accommodation is particularly generous, with multiple reception spaces, five bedrooms, four bathrooms and the added flexibility of an annexe. Two recently replaced boilers and newer windows complement the updates made throughout the property, while its elevated position and large windows bring plenty of natural light into the home.
Positioned just off Victoria Road in Heaton, Wingfield is conveniently placed for Lostock railway station, well-regarded local schools and the wider amenities of Bolton, Lostock and surrounding areas.
A Characterful Welcome
A shared driveway leads to the property, with a substantial parking area to the side providing off-road parking for several vehicles. Further parking can be found on the opposite side of the house, alongside separate access to the annexe.
The recently refreshed stone exterior retains the proportions and architectural details expected of a Victorian property, with stone lintels and large sash windows creating an impressive first impression.
Inside, the bright entrance hallway introduces the character found throughout, with full-height entrance windows, crisp décor and stone-tiled flooring.
Kitchen & Everyday Living
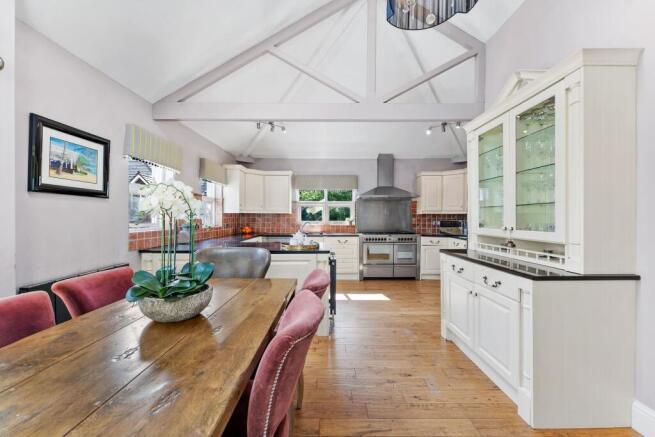
The kitchen is a light-filled space with a pitched roof, skylights and dual-aspect windows. Cream shaker-style cabinetry is paired with black granite worktops, a tiled splashback and a range cooker with extractor, while a peninsula provides additional preparation space and informal seating.
There is also room for a dining table, making this a sociable space for everyday meals and entertaining. A separate utility room provides additional storage, a sink and space for laundry appliances.
The main hallway continues the period detailing with wood flooring, high ceilings and dado rails, while a distinctive WC combines wall panelling, patterned wallpaper and contemporary fittings.
Two Impressive Reception Rooms
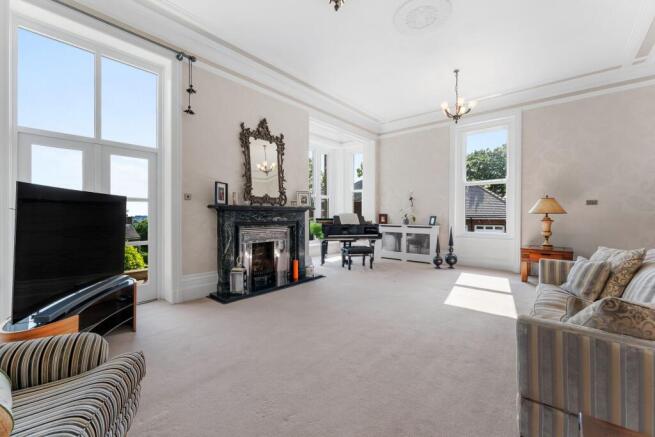
Beyond a pair of Crittall-style doors, the principal living room makes the most of the scale of the property, with high ceilings, ornate coving, ceiling roses and period-style lighting. A full-height bay window and French doors bring in plenty of natural light and connect the room with the garden, while fitted alcove storage provides useful additional space.
Across the hallway, a second living room provides another generous reception space. Large sash windows, wooden flooring, alcove bookcases and an elegant fireplace with stone surround retain the room's traditional character, making it equally suited to everyday family life or more formal entertaining.
Flexible Annexe & Lower Ground Floor
The lower ground floor/cellar provides useful additional space within the property, while the annexe adds further flexibility to the accommodation.
Accessed from the main house, the annexe includes a separate entrance porch and a generous reception room, currently arranged as a formal dining space. Beyond is a well-proportioned double bedroom with its own en-suite shower room, making this part of the house particularly useful for guests, older children or extended family.
Bedrooms & Bathrooms
On the first floor are two generous en-suite bedrooms alongside the family bathroom.
The principal bedroom is a spacious dual-aspect room with wall panelling, wooden shutters and an adjoining dressing room. Its en-suite bathroom is finished with contemporary tiling and includes a large walk-in rainfall shower, twin countertop basins with vanity storage and a wall-hung WC.
The second bedroom is also generously proportioned, with fitted sliding wardrobes, dual-aspect windows with wooden shutters and its own three-piece en-suite shower room.
The family bathroom features multi-toned stone-effect tiling, a freestanding double-ended bath and a separate wet-room-style shower.
Two further bedrooms are positioned on the second floor, accessed via separate staircases from the first-floor landing. One incorporates extensive integrated wardrobes, while the other benefits from useful eaves storage.
Outdoor Space & Parking
The outdoor space at Wingfield is arranged predominantly to the front of the property, where an established garden is framed by box hedging, topiary and mature trees. The home’s elevated position and setback from Victoria Road help give the garden a sense of separation from the road.
A patio wraps around the side of the house, providing space for outdoor seating and dining, while an additional lawn and extensive off-road parking provide further practical outdoor space.
Living in Heaton
Heaton is a well-established residential area of Bolton, offering convenient access to everyday amenities alongside parks, leisure facilities and the surrounding West Pennine countryside.
Nearby options for outdoor recreation include High Rid Reservoir, Queens Park and the wider Rivington area, while Bolton Golf Club, Markland Hill Racquets Club, Lostock Tennis Club, David Lloyd and Bolton Arena provide a choice of sporting and leisure facilities.
Middlebrook Retail & Leisure Park and Bolton town centre provide a wider selection of shops, supermarkets, restaurants and entertainment, with Lostock and neighbouring areas also offering a good range of local amenities.
Getting Around
Lostock railway station is less than a mile from the property, providing rail connections towards Manchester and beyond. Junctions 5 and 6 of the M61 are also nearby, making the property well placed for commuting across Greater Manchester and the wider motorway network.
Schools
The area is well served by a choice of schools. Bolton School and Clevelands Preparatory School are both nearby, alongside local state schools including Lostock Primary School, Markland Hill Primary School and Eden Boys' School.
Please Note: Unfurnished Letting
Wingfield is offered to let on an unfurnished basis. Some of the photographs and marketing imagery were taken while the owner was living at the property and therefore show furniture and personal belongings which are no longer present. The décor, fixtures and general presentation of the property remain substantially as shown, but the furniture pictured is not included as part of the tenancy. Prospective tenants should therefore view the imagery as a guide to the proportions, layout and potential use of each room.
DEPOSIT: £4,038
All descriptions, images, videos, plans and other marketing materials are provided for general guidance only and are intended to illustrate the accommodation, features and lifestyle the property may offer. They do not form part of any tenancy agreement, contract or warranty.
Please note that some marketing imagery was produced while the property was occupied and therefore shows furniture, furnishings and personal belongings which are not included with the tenancy. Wingfield is offered on an unfurnished basis, and prospective tenants should confirm during their viewing what fixtures, fittings and appliances will remain at the property.
Whilst every effort is made to ensure the information provided is accurate, neither Burton James nor WeLocate Estate Agents accepts responsibility for any errors or omissions. Prospective tenants should satisfy themselves as to the condition, dimensions, facilities and contents of the property by inspection and should clarify any specific requirements before entering into a tenancy agreement.
EPC Rating: E
Disclaimer
All descriptions, images, videos, plans and other marketing materials are provided for general guidance only and are intended to highlight the lifestyle and features a property may offer. They do not form part of any contract or warranty. Any plans shown, including boundary outlines, are for illustrative purposes only and should not be relied upon as a statement of fact. The extent of the property and its boundaries will be confirmed by the title plan and the purchaser’s legal adviser. Whilst every effort is made to ensure accuracy, neither WeLocate Estate Agents nor the seller accepts responsibility for any errors or omissions. Prospective purchasers should not rely on these details as statements of fact and are strongly advised to verify all information by inspection, searches and enquiries, and to seek confirmation from their conveyancer before proceeding with a purchase.
- COUNCIL TAXA payment made to your local authority in order to pay for local services like schools, libraries, and refuse collection. The amount you pay depends on the value of the property.Read more about council Tax in our glossary page.
- Band: G
- PARKINGDetails of how and where vehicles can be parked, and any associated costs.Read more about parking in our glossary page.
- Yes
- GARDENA property has access to an outdoor space, which could be private or shared.
- Yes
- ACCESSIBILITYHow a property has been adapted to meet the needs of vulnerable or disabled individuals.Read more about accessibility in our glossary page.
- Ask agent
Victoria Road, Bolton, BL1 | 5-Bedroom Victorian Home with Annexe, Close to Bolton School

Add an important place to see how long it'd take to get there from our property listings.
__mins driving to your place
About WeLocate, Bolton
Unit A7 Suite A4 Ashworth House Rear Deakins Business Park Blackburn Road Egerton Bolton BL7 9RPNotes
Staying secure when looking for property
Ensure you're up to date with our latest advice on how to avoid fraud or scams when looking for property online.
Visit our security centre to find out moreDisclaimer - Property reference 291e512a-dd07-4c48-b504-bac0738a7e5c. The information displayed about this property comprises a property advertisement. Rightmove.co.uk makes no warranty as to the accuracy or completeness of the advertisement or any linked or associated information, and Rightmove has no control over the content. This property advertisement does not constitute property particulars. The information is provided and maintained by WeLocate, Bolton. Please contact the selling agent or developer directly to obtain any information which may be available under the terms of The Energy Performance of Buildings (Certificates and Inspections) (England and Wales) Regulations 2007 or the Home Report if in relation to a residential property in Scotland.
*This is the average speed from the provider with the fastest broadband package available at this postcode. The average speed displayed is based on the download speeds of at least 50% of customers at peak time (8pm to 10pm). Fibre/cable services at the postcode are subject to availability and may differ between properties within a postcode. Speeds can be affected by a range of technical and environmental factors. The speed at the property may be lower than that listed above. You can check the estimated speed and confirm availability to a property prior to purchasing on the broadband provider's website. Providers may increase charges. The information is provided and maintained by Decision Technologies Limited. **This is indicative only and based on a 2-person household with multiple devices and simultaneous usage. Broadband performance is affected by multiple factors including number of occupants and devices, simultaneous usage, router range etc. For more information speak to your broadband provider.