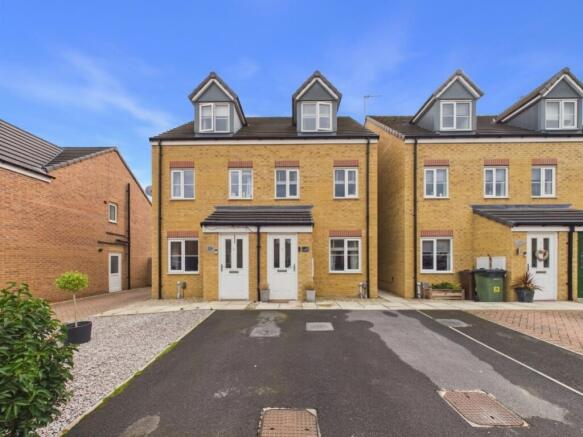
Friarwood Avenue, Pontefract, West Yorkshire, WF8

- PROPERTY TYPE
Semi-Detached
- BEDROOMS
3
- BATHROOMS
2
- SIZE
866 sq ft
80 sq m
- TENUREDescribes how you own a property. There are different types of tenure - freehold, leasehold, and commonhold.Read more about tenure in our glossary page.
Freehold
Key features
- Well Proportioned Bedrooms
- Parking for Multiple Vehicles
- Low-Maintenance Garden & Driveway
- Excellent Commuter Links
- Master Bedroom with Ensuite
- Turnkey Ready
- Close to Excellent Local Amenities
- Close to Local Schools
- Stylish Living Room
- Call NOW 24/7 or book instantly online to View
Description
Located just under a 5-minute walk from the town centre, this three-storey townhouse offers a beautifully balanced blend of style, space, and modern comfort. Impeccably presented throughout, the interior features stylish contemporary touches, crisp neutral finishes, and bright rooms ready for a buyer to unpack and enjoy.
Thoughtfully arranged across three floors, the versatile layout is ideal for first-time buyers, growing families, or professionals needing an inviting place to work from home. With shops, cafes, and transport connections practically on your doorstep, it offers exceptional everyday convenience.
Ground Floor
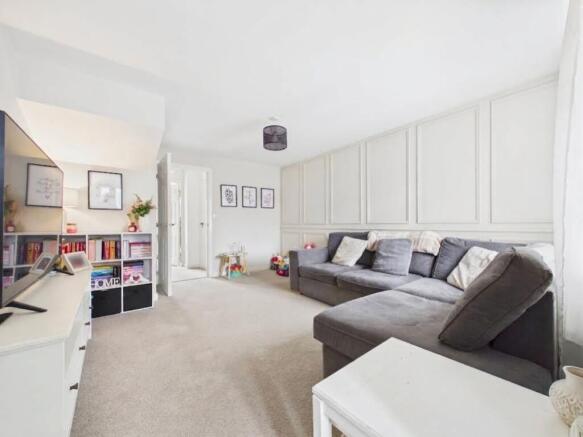
Entrance Porch & Living Room: The practical entrance porch offers a great place to kick off shoes and hang coats before stepping directly into a bright and stylish living room. The lounge is framed by elegant decorative wall panelling and finished with soft carpet to create a warm, relaxing focal point for the home.
Inner Hallway: Positioned central to the ground floor, connecting the living space and kitchen, with access to the downstairs WC and stairs to the upper levels.
Downstairs WC: A neat, well-appointed ground-floor WC fitted with a wash basin and toilet.
Kitchen / Dining Room: A modern kitchen fitted with white cabinetry, an integrated gas hob and oven, herringbone-style flooring, and space for a dining table. Glazed French doors lead out onto the garden patio and flood the room with natural light.
First Floor: Bedrooms & Family Bathroom
Bedroom 2: Bright and spacious double bedroom overlooking the rear garden, offering plenty of room for wardrobes and freestanding furniture.
Bedroom 3: Beautifully finished, adaptable room currently arranged as a nursery, equally suited as a comfortable single bedroom or dedicated home office.
Family Bathroom: A fresh three-piece bathroom suite complete with bath, pedestal basin, WC, and smart wood-effect flooring.
Second Floor: Master Bedroom
Master Bedroom: Occupying the top floor, this private main bedroom features, dormer window bringing in natural light, and space for bedroom furniture.
En-Suite Shower Room: An adjoining en-suite fitted with a walk-in shower cubicle, skylight window, basin, toilet, and patterned floor tiles.
Outdoor Space & Parking
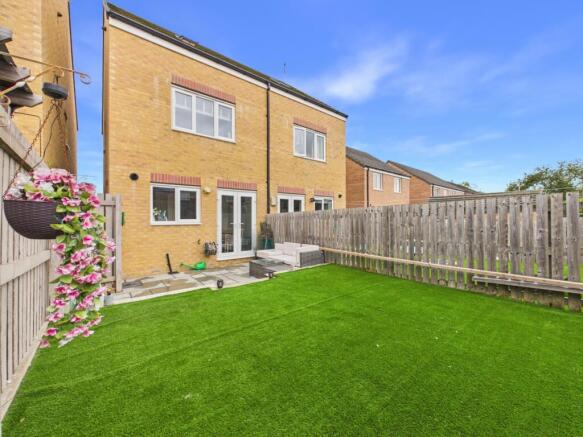
Rear Garden: Designed for easy year-round enjoyment, featuring a stone paved patio leading up to a raised artificial lawn, bounded by secure wooden fencing. Includes side gate access and a useful timber storage shed.
Parking: Off-street driveway parking for 2 cars, located right outside the front door.
Material Information:
Estate Chargers: £160 Per Year
Utilities
Electric: Mains
Water: Mains
Heating: Gas
Broadband: Fibre
Sewerage: Mains
Rights and Restrictions
Private rights of way: None
Public rights of way: None
Listed property: No
Risks
Flooded in last 5 years: No
Flood defences: N/A
Source of flood: N/A
ANTI MONEY LAUNDERING:
Should a purchaser have an offer accepted, they will need to meet our legal requirements under Anti Money Laundering Regulations (AML). We use a specialist third party service to verify your information, and the cost of these checks is £30 per person, which is paid in advance and non-refundable. Payment is made when a sale is agreed and prior to a memorandum of sale being produced.
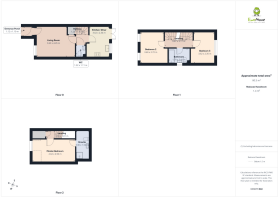
Living Room
3.63m x 4.45m - 11'11" x 14'7"
Kitchen / Dining Room
3.62m x 2.34m - 11'11" x 7'8"
WC
1.32m x 1.11m - 4'4" x 3'8"
Bedroom 2
3.6m x 2.72m - 11'10" x 8'11"
Bedroom 3
3.62m x 2.35m - 11'11" x 7'9"
Bathroom
1.7m x 2.41m - 5'7" x 7'11"
Master Bedroom with Ensuite
2.62m x 4.96m - 8'7" x 16'3"
Ensuite
3.3m x 1.52m - 10'10" x 4'12"
- COUNCIL TAXA payment made to your local authority in order to pay for local services like schools, libraries, and refuse collection. The amount you pay depends on the value of the property.Read more about council Tax in our glossary page.
- Band: C
- PARKINGDetails of how and where vehicles can be parked, and any associated costs.Read more about parking in our glossary page.
- Yes
- GARDENA property has access to an outdoor space, which could be private or shared.
- Yes
- ACCESSIBILITYHow a property has been adapted to meet the needs of vulnerable or disabled individuals.Read more about accessibility in our glossary page.
- Ask agent
Friarwood Avenue, Pontefract, West Yorkshire, WF8

Add an important place to see how long it'd take to get there from our property listings.
__mins driving to your place
Affordability

Notes
Staying secure when looking for property
Ensure you're up to date with our latest advice on how to avoid fraud or scams when looking for property online.
Visit our security centre to find out moreDisclaimer - Property reference 10850871. The information displayed about this property comprises a property advertisement. Rightmove.co.uk makes no warranty as to the accuracy or completeness of the advertisement or any linked or associated information, and Rightmove has no control over the content. This property advertisement does not constitute property particulars. The information is provided and maintained by EweMove, Covering Yorkshire. Please contact the selling agent or developer directly to obtain any information which may be available under the terms of The Energy Performance of Buildings (Certificates and Inspections) (England and Wales) Regulations 2007 or the Home Report if in relation to a residential property in Scotland.
*This is the average speed from the provider with the fastest broadband package available at this postcode. The average speed displayed is based on the download speeds of at least 50% of customers at peak time (8pm to 10pm). Fibre/cable services at the postcode are subject to availability and may differ between properties within a postcode. Speeds can be affected by a range of technical and environmental factors. The speed at the property may be lower than that listed above. You can check the estimated speed and confirm availability to a property prior to purchasing on the broadband provider's website. Providers may increase charges. The information is provided and maintained by Decision Technologies Limited. **This is indicative only and based on a 2-person household with multiple devices and simultaneous usage. Broadband performance is affected by multiple factors including number of occupants and devices, simultaneous usage, router range etc. For more information speak to your broadband provider.