
Pen Y Fron Road, Pantymwyn, Mold

- PROPERTY TYPE
House
- BEDROOMS
3
- BATHROOMS
2
- SIZE
Ask agent
- TENUREDescribes how you own a property. There are different types of tenure - freehold, leasehold, and commonhold.Read more about tenure in our glossary page.
Freehold
Key features
- 3 spacious bedrooms
- 2 modern bathrooms
- 2 cosy reception rooms
- Charming Detached Cottage
- Village Location
- Close to local amenities
- Easy access to transport
- Ideal for families
- Viewing highly recommended
- Off road parking
Description
The house features two bathrooms, ensuring convenience for all residents and guests. The layout is thoughtfully designed to maximise both space and functionality, creating a warm and inviting atmosphere throughout.
Surrounded by the picturesque countryside, this home is not only a retreat from the hustle and bustle of city life but also offers easy access to local amenities and transport links. Whether you are looking to explore the scenic walks or enjoy the community spirit of Pantymwyn, this property is perfectly situated to take advantage of all that the area has to offer.
In summary, this house on Pen Y Fron Road is a wonderful opportunity for anyone seeking a comfortable and spacious home in a tranquil setting. With its appealing features and prime location, it is sure to attract interest from a variety of buyers. Do not miss the chance to make this lovely property your own.
Location - Ideally situated in the sought-after village of Pantymwyn, the property enjoys a wonderful semi-rural setting while remaining conveniently placed for everyday amenities. The village offers a popular local pub, village shop and is also home to Mold Golf Club, making this an appealing location for those seeking a peaceful lifestyle with excellent leisure facilities close by. Mold town centre is also within easy reach, providing a wider range of shops, cafés, schools and amenities.
Entrance Porch - A welcoming oak-framed storm porch provides sheltered access to the property and leads into the entrance hall.
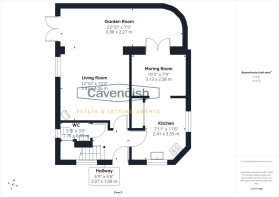
Entrance Hall - 6'9" x 5'7" - A welcoming entrance hall with tiled flooring, timber-panelled doors and access to the principal reception rooms, kitchen and ground-floor cloakroom. Stairs rise to the first floor.
Cloakroom - 5'9" x 3'1" - Conveniently positioned off the entrance hall and fitted with a low-level WC and wash hand basin, Large storage cupboard and a window that allows natural light to enter, keeping the space feeling fresh and airy
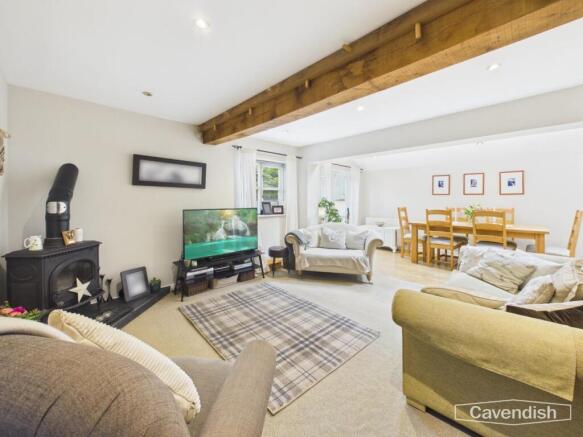
Lounge - 12'11" x 13'4" - A particularly welcoming reception room with plenty of character, featuring exposed oak beam and a cast iron log burner creating an attractive focal point. Window looking out to the garden.
Kitchen - 7'11" x 11'7" - A charming country-style kitchen, perfectly suited to village life, offering a warm and practical space for both everyday family living and entertaining. Fitted with a range of wall and base units with complementary work surfaces, the kitchen incorporates an inset sink with mixer tap, hob and extractor, with space for further appliances. A particular highlight is the generously sized walk-in pantry, complete with fitted shelving and power points, providing excellent storage and a wonderfully practical addition to this inviting kitchen. The boiler is discreetly housed beneath the worktop, making efficient use of the available space. The kitchen flows naturally into the adjoining breakfast/dining area, creating a sociable and welcoming heart to the home.
Morning Room - 10'3" x 7'10" - A wonderful addition to the kitchen, this versatile and inviting morning room provides a relaxed space for everyday family life. There is ample room for a family dining table, with space for a fridge freezer and additional floor units providing useful storage. There is also space for a tumble dryer. An attractive oak beam adds character and warmth to the room, while wooden French doors open through to the garden room, creating an open-plan feel and allowing natural light to flow between the spaces. The doors can also be closed to create a cosy and peaceful retreat when desired.
Garden Room - 22'10" x 7'5" - A stunning and generously proportioned garden room extends across the rear of the property, thoughtfully designed to maximise natural light with a series of skylights. French doors open from the living area towards the garden, providing direct access outside, creating a seamless connection between the interior and exterior spaces. Offering ample room for both dining and relaxation, this versatile and sociable space is perfectly suited to family life and entertaining throughout the year.
First Floor Landing - The staircase rises to the first-floor landing, providing access to all three bedrooms and the family bathroom, while enjoying attractive views across the surrounding countryside.
Master Bedroom - A spacious principal bedroom benefiting from its own en-suite shower room. Window to the rear elevation and
En Suite - 6'8" x 5'6" - A second bathroom is fitted with a corner shower cubicle, a modern vanity basin, and a toilet. The white tiling and natural light from a window make this a fresh and practical bathroom option.
Bedroom 2 - 10'6" x 10'8" - A comfortable double second bedroom with a large window, radiator and power points.
Bedroom 3 - 8'10" x 8'9" - The third bedroom is a smaller double room, brightened by a window to the front. It is suitable for a variety of uses including a guest room or home office.
Family Bathroom - 4'11" x 5'3" - This bathroom features a modern white suite including a bathtub, toilet, and wash basin. The room benefits from a window, light wood flooring, and decorative tiling, creating a pleasant and functional space.
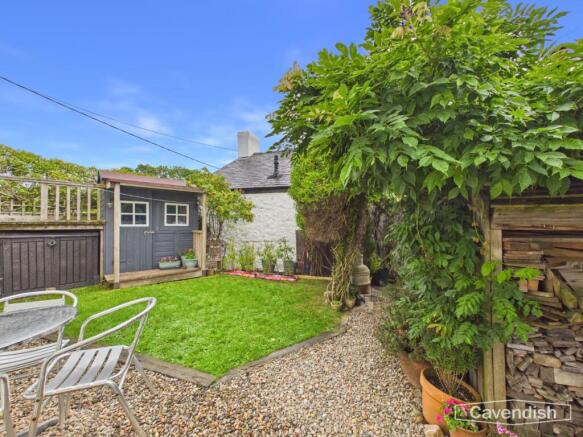
Garden - The rear garden provides a private and versatile outdoor space, featuring a gravel patio area and a charming summer house, ideal for outdoor dining, entertaining or relaxing. A wooden gate provides access to the front of the property, while the garden is mainly laid to lawn with attractive planted borders. A gravel pathway leads through the garden to steps providing access to the driveway, with the oil tank thoughtfully enclosed for a neat and discreet finish. Overall, this is a practical garden offering a lovely space to enjoy throughout the year.
Parking - To the rear of the property is a private off-road parking area, accessed via a gravel driveway. Steps lead down to the enclosed garden space, the drive which is bordered by tall timber fencing, providing a good degree of privacy. This versatile area offers excellent potential for additional storage, outdoor seating, or further landscaping, enhancing both the practicality and enjoyment of the outdoor space.
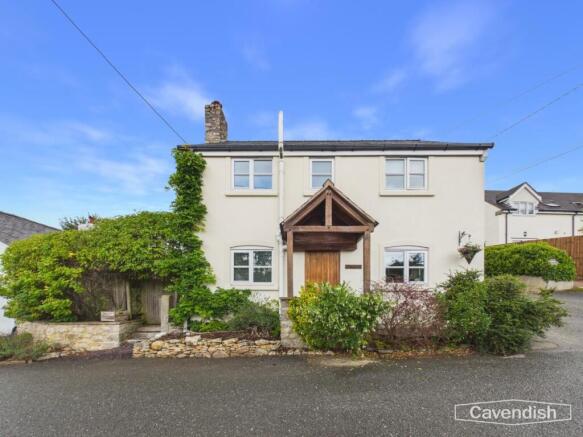
Front Exterior - This charming detached home boasts a traditional and welcoming exterior, featuring attractive cream-rendered elevations beneath a pitched roof. The entrance is complemented by a characterful timber porch, while the front garden is beautifully established with mature shrubs and a stunning wisteria, creating an inviting approach and enhancing the home's kerb appeal.
Tenure - * Tenure - understood to be Freehold. Purchasers should verify this through their solicitor.
Council Tax - * Council Tax Band E - Flintshire County Council.
Aml - Anti-Money Laundering Verification
Should you wish to proceed with the purchase of this property, you will be required to complete an Anti-Money Laundering (AML) verification check in accordance with current legislation. These checks are carried out by our partner, Lifetime Legal, and include verification of your identity and source of funds. There is a charge of £54 including VAT, payable directly to Lifetime Legal. Please note that these checks must be completed before we are able to formally progress a sale.
Extra Services - Mortgage referrals, conveyancing referral and surveying referrals will be offered by Cavendish Estate Agents. If a buyer or seller should proceed with any of these services then a commission fee will be paid to Cavendish Estate Agents Ltd upon completion.
Viewings - By appointment through the Agent's Mold Office .
Our photos might have been enhanced with the help of AI.
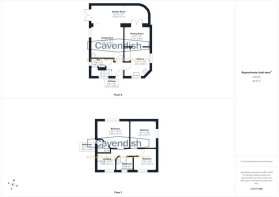
FLOOR PLANS - included for identification purposes only, not to scale.
Brochures
Pen Y Fron Road, Pantymwyn, MoldBrochure- COUNCIL TAXA payment made to your local authority in order to pay for local services like schools, libraries, and refuse collection. The amount you pay depends on the value of the property.Read more about council Tax in our glossary page.
- Band: E
- PARKINGDetails of how and where vehicles can be parked, and any associated costs.Read more about parking in our glossary page.
- Rear
- GARDENA property has access to an outdoor space, which could be private or shared.
- Yes
- ACCESSIBILITYHow a property has been adapted to meet the needs of vulnerable or disabled individuals.Read more about accessibility in our glossary page.
- Ask agent

Add an important place to see how long it'd take to get there from our property listings.
__mins driving to your place
Affordability




Notes
Staying secure when looking for property
Ensure you're up to date with our latest advice on how to avoid fraud or scams when looking for property online.
Visit our security centre to find out moreDisclaimer - Property reference 34965085. The information displayed about this property comprises a property advertisement. Rightmove.co.uk makes no warranty as to the accuracy or completeness of the advertisement or any linked or associated information, and Rightmove has no control over the content. This property advertisement does not constitute property particulars. The information is provided and maintained by Cavendish Estate Agents, Mold. Please contact the selling agent or developer directly to obtain any information which may be available under the terms of The Energy Performance of Buildings (Certificates and Inspections) (England and Wales) Regulations 2007 or the Home Report if in relation to a residential property in Scotland.
*This is the average speed from the provider with the fastest broadband package available at this postcode. The average speed displayed is based on the download speeds of at least 50% of customers at peak time (8pm to 10pm). Fibre/cable services at the postcode are subject to availability and may differ between properties within a postcode. Speeds can be affected by a range of technical and environmental factors. The speed at the property may be lower than that listed above. You can check the estimated speed and confirm availability to a property prior to purchasing on the broadband provider's website. Providers may increase charges. The information is provided and maintained by Decision Technologies Limited. **This is indicative only and based on a 2-person household with multiple devices and simultaneous usage. Broadband performance is affected by multiple factors including number of occupants and devices, simultaneous usage, router range etc. For more information speak to your broadband provider.