
Sandy Brow Close, Tarporley, CW6

- PROPERTY TYPE
Detached
- BEDROOMS
5
- BATHROOMS
5
- SIZE
3,165 sq ft
294 sq m
- TENUREDescribes how you own a property. There are different types of tenure - freehold, leasehold, and commonhold.Read more about tenure in our glossary page.
Freehold
Key features
- Wake to open Cheshire countryside, with fields and uninterrupted rural character surrounding home
- Country walks begin almost at the front door, with the woodland trails and lakes of Delamere close by
- The Hollies Farm Shop within strolling distance, perfect for leisurely weekend breakfasts and locally sourced suppers
- Tarporley just minutes away, bringing acclaimed dining, independent boutiques, country pubs and everyday essentials within easy reach
- Chester within around 20 minutes, placing city restaurants, culture and shopping comfortably within your orbit
- A private arrival, with secure electric gates creating a discreet entrance to The Hamlet
- Comfort designed into every season, with underfloor heating throughout and an air source heat pump
- A little more peace of mind, courtesy of a 10-year new-home warranty
- An enviable setting for family life, with excellent local schools and space to enjoy the countryside together
Description
Contemporary country living, beautifully done.
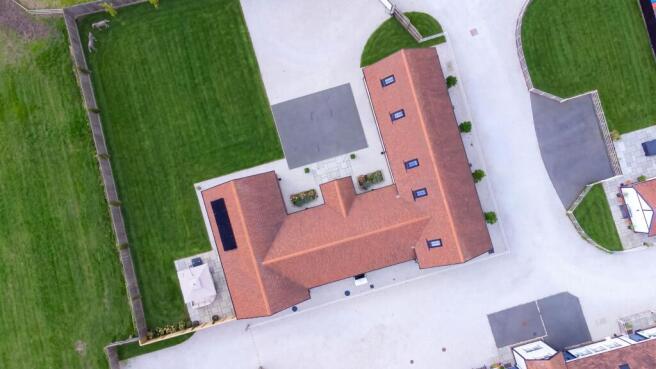
Hidden within the sought-after Cotebrook countryside, Buttercup Barn occupies a wonderfully private position within The Hamlet — an exclusive collection where rural tranquillity comes with the convenience of Chester and Tarporley on the doorstep.
Here, life feels gloriously removed from the everyday. Yet the restaurants, independent shops and social scene of Tarporley are close by, while Chester is easily reached for city culture, dining and nights out.
Approached by a private driveway, Buttercup Barn has an immediately appealing sense of arrival, with ample parking to the front and a detached garage providing additional space.
Inside, the house strikes a confident balance between modern design and the warmth you'd expect from a country home.
The heart of the home
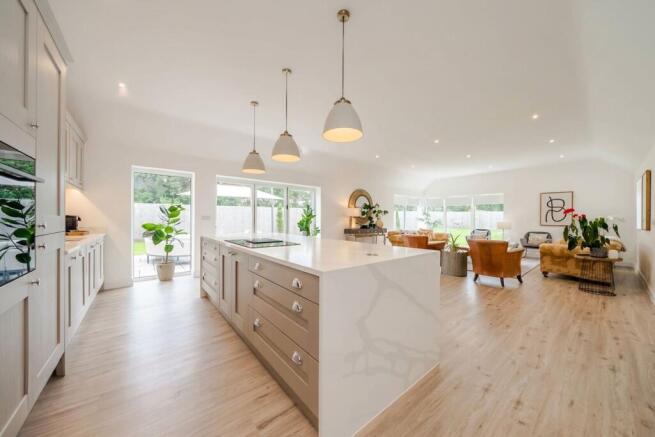
The main event is undoubtedly the spectacular kitchen, dining and living space.
Rather than separating cooking, eating and relaxing into individual rooms, this expansive space brings everything together — creating a natural backdrop for busy mornings, lazy Sundays and evenings that turn into something rather more sociable.
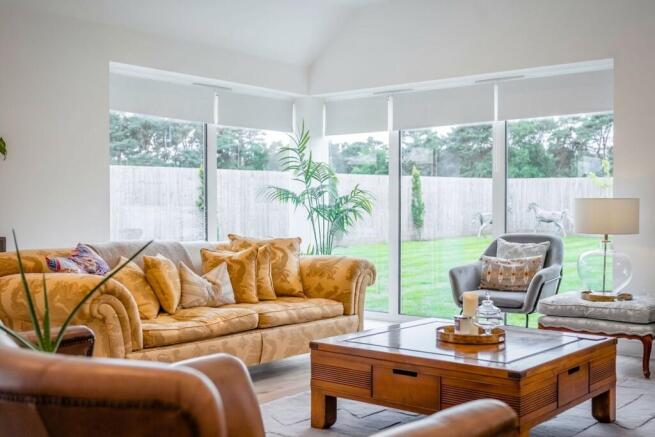
Light pours in through generous glazing, while full-height bifolding doors draw the garden into the room and open onto the terrace beyond. In summer, the distinction between inside and out almost disappears.
Underfoot, wood-effect flooring runs throughout, complemented by underfloor heating powered by an air source heat pump. Acoustic glazing adds a welcome sense of seclusion, making this an exceptionally private place to unwind.
The kitchen itself has been finished in a sophisticated dove-grey palette, with painted solid timber cabinetry and sleek matt quartz surfaces.
At the centre, the substantial island provides both workspace and a place to gather, with integrated induction hob, downdraft extraction and seating for four. It is the kind of kitchen designed to accommodate everything from quick breakfasts to dinner parties.
And the specification is every bit as considered, with three eye-level ovens, warming drawer, wine chiller, dishwasher, fridge, freezer and sink all incorporated.
A generous utility room sits directly off the kitchen, adding practical storage, a further sink and dedicated space for laundry.
Room to make it yours
The ground floor has been designed with flexibility firmly in mind. A further reception room sits away from the main living space and offers the freedom to become whatever the next chapter requires — perhaps a more formal sitting room, home office, snug or additional bedroom. Tall windows with shutters add character and give the room a lovely connection to the home's barn-inspired architecture. Elsewhere on this level are two well-sized bedrooms, including a generous guest room with its own ensuite shower room. The family bathroom has a relaxed, contemporary feel, with a generous bath, rainfall shower and softly toned marble-effect finishes.
Your own retreat
The principal suite feels deliberately removed from the rest of the house, creating a private space to retreat to at the end of the day. Large windows frame views across the garden, filling the bedroom with natural light, while a separate dressing room provides ample space for wardrobes and keeps the bedroom itself beautifully uncluttered. The ensuite elevates the feeling of having your own boutique hotel suite at home. Twin basins and generous vanity storage sit beneath a wide illuminated mirror, complemented by a heated towel rail, separate rainfall shower and a substantial bath tucked into its own alcove.
It's a room made for switching off.
Upstairs
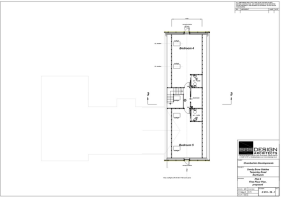
Upstairs, the accommodation continues with two further double bedrooms, both benefiting from their own ensuite shower rooms. The first enjoys a particularly impressive vaulted apex ceiling, Velux windows and a large garden-facing window, while useful eaves storage makes the most of the space beneath the roofline. The second bedroom is equally generous and enjoys views across the surrounding countryside, with its own ensuite adding an extra layer of privacy and convenience.
Together, the arrangement creates an unusually versatile home — ideal for a family, accommodating guests or simply giving everyone their own space.
Outside, slow the pace
Step outside and the atmosphere changes again. The garden is private, secure and wonderfully easy to enjoy, with gated boundaries and a broad level lawn that gives children plenty of freedom to play. A substantial paved terrace sits immediately beyond the house, creating the natural setting for outdoor lunches, barbecues and those long summer evenings when nobody is quite ready to go inside. But it is what lies beyond the garden that makes the setting particularly special. Around an acre of communal woodland forms part of The Hamlet, offering residents a beautiful natural extension to their surroundings. Whether it's an early-morning walk, a Sunday wander or taking the dog out at dusk, it's countryside on your doorstep.
The bigger picture
Buttercup Barn delivers something increasingly difficult to find: a genuinely private country setting without feeling cut off from everything else. It's polished but not precious. Contemporary but still warm. Designed for modern family life, yet with enough space and flexibility to evolve with you. And when you want to leave the peace and quiet behind, Tarporley and Chester are both within easy reach.
A sophisticated Cheshire home, in a setting that makes every day feel a little more like a weekend.
EPC Rating: B
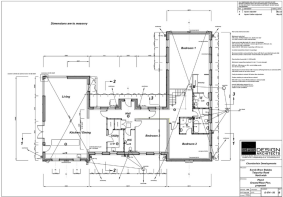
Kitchen/Dining/Family Room
10.8m x 8.3m
Bedroom Five
4.5m x 2.2m
Bedroom Four
5.4m x 4.7m
Principal Suite
7.79m x 5.4m
Dressing Room
2.13m x 1.89m
Bedroom Three
6.91m x 4.1m
Bedroom Two
7.7m x 4.1m
- COUNCIL TAXA payment made to your local authority in order to pay for local services like schools, libraries, and refuse collection. The amount you pay depends on the value of the property.Read more about council Tax in our glossary page.
- Band: F
- PARKINGDetails of how and where vehicles can be parked, and any associated costs.Read more about parking in our glossary page.
- Yes
- GARDENA property has access to an outdoor space, which could be private or shared.
- Private garden
- ACCESSIBILITYHow a property has been adapted to meet the needs of vulnerable or disabled individuals.Read more about accessibility in our glossary page.
- Ask agent

Add an important place to see how long it'd take to get there from our property listings.
__mins driving to your place
Affordability


Notes
Staying secure when looking for property
Ensure you're up to date with our latest advice on how to avoid fraud or scams when looking for property online.
Visit our security centre to find out moreDisclaimer - Property reference fa5de56c-d236-46cd-855b-f5565fc0ee8f. The information displayed about this property comprises a property advertisement. Rightmove.co.uk makes no warranty as to the accuracy or completeness of the advertisement or any linked or associated information, and Rightmove has no control over the content. This property advertisement does not constitute property particulars. The information is provided and maintained by Fifty North West, Chester. Please contact the selling agent or developer directly to obtain any information which may be available under the terms of The Energy Performance of Buildings (Certificates and Inspections) (England and Wales) Regulations 2007 or the Home Report if in relation to a residential property in Scotland.
*This is the average speed from the provider with the fastest broadband package available at this postcode. The average speed displayed is based on the download speeds of at least 50% of customers at peak time (8pm to 10pm). Fibre/cable services at the postcode are subject to availability and may differ between properties within a postcode. Speeds can be affected by a range of technical and environmental factors. The speed at the property may be lower than that listed above. You can check the estimated speed and confirm availability to a property prior to purchasing on the broadband provider's website. Providers may increase charges. The information is provided and maintained by Decision Technologies Limited. **This is indicative only and based on a 2-person household with multiple devices and simultaneous usage. Broadband performance is affected by multiple factors including number of occupants and devices, simultaneous usage, router range etc. For more information speak to your broadband provider.