
Maxwell Street, Taunton

- PROPERTY TYPE
Terraced
- BEDROOMS
3
- BATHROOMS
1
- SIZE
955 sq ft
89 sq m
- TENUREDescribes how you own a property. There are different types of tenure - freehold, leasehold, and commonhold.Read more about tenure in our glossary page.
Freehold
Key features
- Agent ID 7704
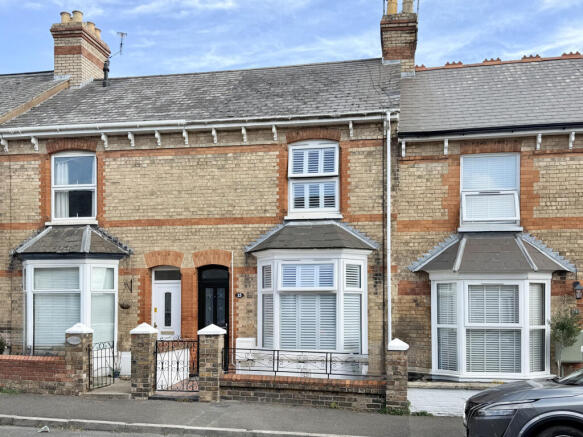
- Attractive three-bedroom period home
- Beautifully presented throughout
- Separate living and dining rooms
- Character features including fireplaces, ceiling roses and cornicing
- Contemporary fitted kitchen with integrated appliances
- Bright conservatory opening towards the garden
- Stylish ground-floor shower room
- Generous principal bedroom with fitted wardrobes
- No onward chain
Description
George Loves - "The combination of period detailing and genuinely usable living space is what stands out here. The bay-fronted sitting room has real character, but having a separate dining room, contemporary kitchen and conservatory beyond means the house works just as well for modern day-to-day living as it does aesthetically."
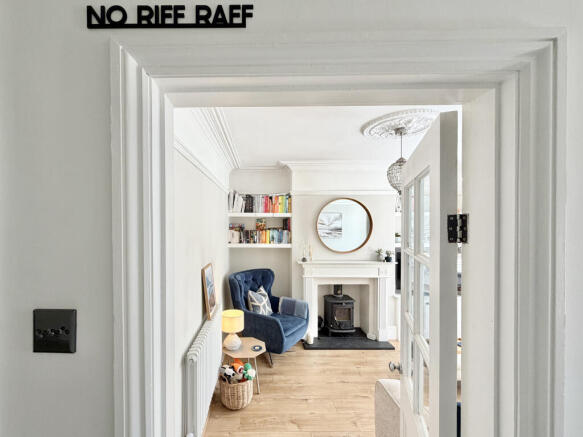
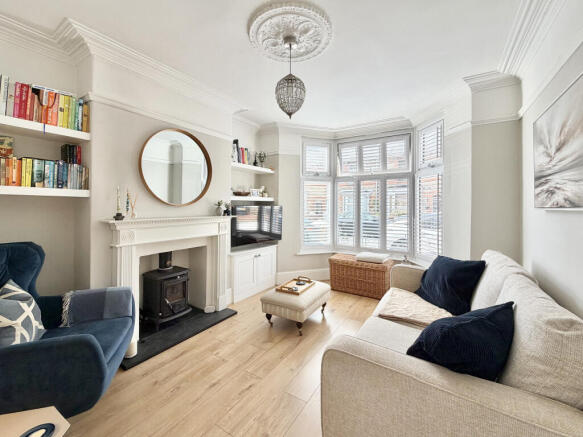
The living room sits to the front of the house, where the bay window brings plenty of natural light into the room. Plantation-style shutters, decorative ceiling details and a fireplace with wood-burning stove provide character, while fitted shelving and cabinetry make practical use of the alcoves. It is a welcoming room that works equally well for everyday family life or quieter evenings in.
Beyond is a separate dining room, generously proportioned for a full-size dining table and retaining further period detailing, including exposed timber floorboards, a decorative ceiling rose and an attractive feature fireplace. The separation of the two reception rooms gives the ground floor a useful degree of flexibility while still providing a natural flow through the house.
Positioned towards the rear, the kitchen has been updated with a clean, contemporary finish, incorporating sleek cabinetry, generous work surfaces and integrated cooking appliances, including an AEG gas hob and oven. There is useful preparation and storage space on both sides of the room, while a window and glazed connection towards the conservatory help keep the space feeling bright.
The conservatory provides an additional link between the house and garden. Its glazed roof introduces excellent natural light and the space offers scope for a variety of uses, whether as an informal seating area, home-working spot or simply somewhere to enjoy the outlook towards the garden. A door provides direct access outside.
Completing the ground floor is the stylish shower room, finished with large-format tiling and contemporary fittings. The arrangement includes a generous shower, wash basin with fitted vanity storage, airing cupboard and WC.
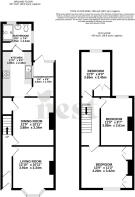
Upstairs, the first floor is arranged around three bedrooms. The principal bedroom is particularly generous at approximately 13'9" x 11'3", with fitted wardrobes providing excellent storage while leaving ample room for a substantial bed and additional furniture. The tasteful décor and period proportions create a calm and comfortable main bedroom.
Two further bedrooms complete the first floor, measuring approximately 12'9" x 8'7" and 12'0" x 8'0" respectively. Their proportions provide flexibility for children, guests or those needing dedicated home-working space.
Owners Love - "The house offers a lovely balance between character and practicality. There are separate spaces to relax and entertain, plenty of natural light, useful bedroom storage and, at the rear, the conservatory creates an easy connection with the garden, making the outside space feel like a genuine extension of the home during the warmer months."
Outside, the enclosed rear garden provides an appealing and manageable outdoor space. A lawn is complemented by a raised decked seating area, creating a natural spot for garden furniture, summer dining and entertaining. The established boundaries give the garden a pleasing sense of enclosure, while the combination of lawn and seating space makes it practical without being overly demanding. A rear gate provides useful back access. Residents permit parking is available on the road outside.
Tenure - Freehold. Council Tax - Band B. Gas - Mains Supply. Water - Mains Supply. Electric - Mains Supply. Drainage - Mains Supply. EPC - Band D. Internet – FTTP (Fibre to the Premises)
- COUNCIL TAXA payment made to your local authority in order to pay for local services like schools, libraries, and refuse collection. The amount you pay depends on the value of the property.Read more about council Tax in our glossary page.
- Band: B
- PARKINGDetails of how and where vehicles can be parked, and any associated costs.Read more about parking in our glossary page.
- Permit
- GARDENA property has access to an outdoor space, which could be private or shared.
- Back garden
- ACCESSIBILITYHow a property has been adapted to meet the needs of vulnerable or disabled individuals.Read more about accessibility in our glossary page.
- Ask agent
Maxwell Street, Taunton

Add an important place to see how long it'd take to get there from our property listings.
__mins driving to your place
Affordability



Notes
Staying secure when looking for property
Ensure you're up to date with our latest advice on how to avoid fraud or scams when looking for property online.
Visit our security centre to find out moreDisclaimer - Property reference GTD-41068488. The information displayed about this property comprises a property advertisement. Rightmove.co.uk makes no warranty as to the accuracy or completeness of the advertisement or any linked or associated information, and Rightmove has no control over the content. This property advertisement does not constitute property particulars. The information is provided and maintained by Nest Associates Ltd, National. Please contact the selling agent or developer directly to obtain any information which may be available under the terms of The Energy Performance of Buildings (Certificates and Inspections) (England and Wales) Regulations 2007 or the Home Report if in relation to a residential property in Scotland.
*This is the average speed from the provider with the fastest broadband package available at this postcode. The average speed displayed is based on the download speeds of at least 50% of customers at peak time (8pm to 10pm). Fibre/cable services at the postcode are subject to availability and may differ between properties within a postcode. Speeds can be affected by a range of technical and environmental factors. The speed at the property may be lower than that listed above. You can check the estimated speed and confirm availability to a property prior to purchasing on the broadband provider's website. Providers may increase charges. The information is provided and maintained by Decision Technologies Limited. **This is indicative only and based on a 2-person household with multiple devices and simultaneous usage. Broadband performance is affected by multiple factors including number of occupants and devices, simultaneous usage, router range etc. For more information speak to your broadband provider.