Pengover, Liskeard, Cornwall, PL14

- PROPERTY TYPE
Detached
- BEDROOMS
5
- BATHROOMS
3
- SIZE
5,828 sq ft
541 sq m
- TENUREDescribes how you own a property. There are different types of tenure - freehold, leasehold, and commonhold.Read more about tenure in our glossary page.
Freehold
Key features
- Substantial and highly individual country residence in approximately 1.9 acres
- Over 4,300 sq ft of beautifully appointed principal accommodation
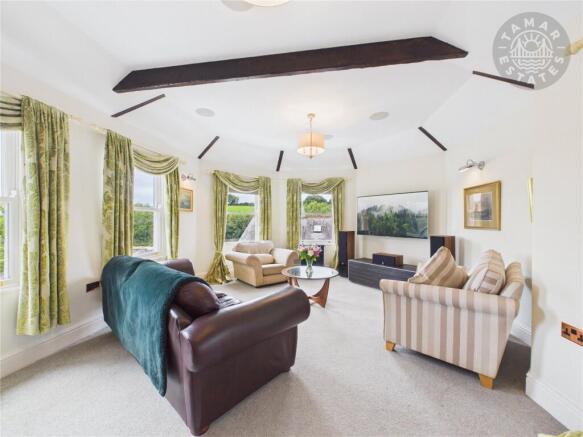
- Spectacular 42' sitting room and exceptional kitchen/family living space
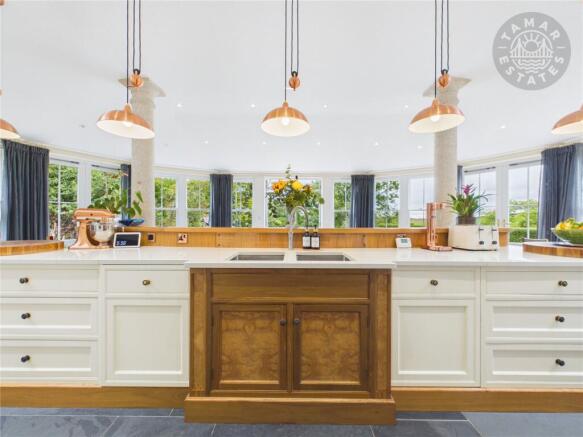
- Bespoke Charles Yorke walnut kitchen with Dekton worktops and statement Aga
- Detached self-contained annexe – ideal for guests, multigenerational living or income potential
- Extensive cellar accommodation extending to approximately 861 sq ft
- Substantial garage, workshop and ancillary buildings
- Private tennis court and established gardens with countryside views
- Flexible home-working and entertaining spaces throughout
- Rural setting with excellent accessibility to Liskeard, mainline rail links, the A38 and Plymouth
Description
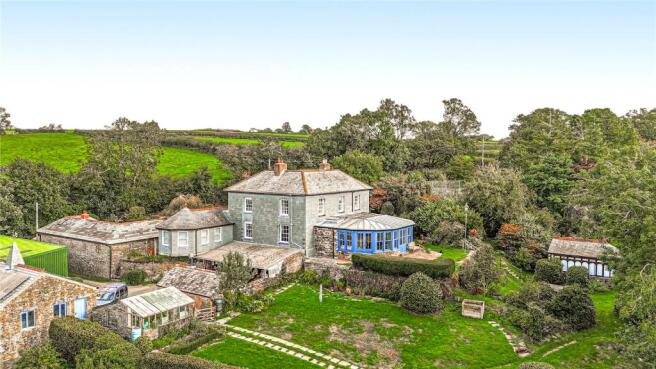
An exceptional and highly individual country residence extending to over 5,800 sq ft overall, with detached annexe, extensive ancillary accommodation, tennis court and approximately 1.9 acres, enjoying far-reaching countryside views yet remaining exceptionally accessible to Plymouth and the wider South West.
Lower Trevartha is an exceptional and highly individual country residence, offering a rare combination of scale, character, versatility and accessibility. Beautifully presented throughout and set within approximately 1.9 acres of mature gardens and grounds, the property enjoys far-reaching views across the surrounding Cornish countryside. With four double bedrooms within the main house, a detached self-contained one-bedroom annexe, extensive cellars, substantial garaging and workshop facilities, generous parking and a private tennis court, Lower Trevartha provides an outstanding proposition for buyers seeking a substantial and adaptable country home. The principal accommodation extends to over 4,300 sq. ft., while the house, annexe and ancillary buildings provide an approximate combined floor area of 5,833 sq. ft. This considerable scale lends itself particularly well to family and multigenerational living, home working, entertaining and those requiring substantial ancillary, creative or hobby space. Externally, slate-hung elevations, traditional stonework and tall windows give the house a distinctive and attractive appearance, complemented by striking extensions to the kitchen/living area and sitting room, both designed to take full advantage of the gardens and surrounding countryside. Internally, original character and period detailing sit comfortably alongside high-quality contemporary finishes, creating a home that is both impressive and highly practical. An 18' entrance hallway provides a memorable introduction to the property, featuring flagstone flooring and an illuminated glazed floor panel through which the original stone cellar steps can be viewed. This combination of historic character and thoughtful contemporary design sets the tone for the accommodation beyond. One of the defining features of Lower Trevartha is its remarkable 42' sitting room. Incorporating a projecting bay and a cast-iron wood-burning stove, this substantial reception room provides an impressive yet comfortable setting for both relaxation and large-scale entertaining. A separate 16' dining room provides a more formal setting for dining and entertaining, while the generous 16' office is ideally suited to working from home. The office itself is rich in character, featuring an attractive red-brick fireplace incorporating a cast-iron wood-burning stove and traditional clome oven. At the heart of the house is the spectacular kitchen/living area, measuring approximately 22'8" x 30'1". Designed as a sociable and highly versatile space, its generous proportions comfortably accommodate cooking, dining and relaxed seating areas. Extensive glazing follows the curved outline of the room, flooding the interior with natural light and framing views across the gardens, while glazed doors provide a seamless connection to the adjoining terrace. The bespoke Charles Yorke designer kitchen forms a striking centrepiece, combining figured walnut cabinetry with Dekton work surfaces and a substantial central island incorporating a curved walnut preparation area. A statement blue electric Aga, copper-toned pendant lighting, stone columns and large-format floor tiles complete this exceptional space. Complementing the principal kitchen is a separate 13' preparation kitchen, providing valuable additional workspace and making the property particularly well suited to entertaining on a larger scale. Further practical accommodation includes a boot room with WC, a side porch and an additional welcoming 20' hallway. The first floor is arranged around a generous 12' landing and provides four double bedrooms. The principal bedroom measures approximately 13'5" x 11'6" and is served by its own 10' en-suite bathroom. The remaining bedrooms are complemented by an impressive 14' family bathroom, featuring a freestanding roll-top bath, separate glazed shower enclosure and pale tiling contrasted by a deep-blue feature wall. The versatility of Lower Trevartha continues on the lower ground floor, where three substantial cellar areas provide approximately 861 sq. ft. of additional space. Together with a considerable 36' workshop, these areas offer excellent storage and practical accommodation. Access is available from both the property and driveway, with the workshop also benefiting from a generous, covered working area. Separate from the main house is a detached, self-contained one-bedroom annexe, providing excellent independent accommodation arranged entirely on one level. An entrance hallway leads into a spacious 24' kitchen/living area, with double doors opening to the outside. A generous 17' double bedroom is complemented by a shower room and separate utility room. The annexe's independence from the main residence makes it particularly well suited to accommodating guests or extended family and also provides potential for holiday accommodation or another income-generating use, subject to any necessary consents. Combined with the extensive workshop, garage and cellar space, it considerably broadens the appeal and flexibility of the property. Outside, the established gardens and grounds extend to approximately 1.9 acres, providing an attractive setting from which to enjoy the surrounding Cornish countryside. The grounds incorporate generous parking, mature garden areas, terraces positioned to take advantage of the outlook and a private tennis court, creating an excellent environment for outdoor recreation, entertaining and family life. For all its rural appeal, one of Lower Trevartha's particular strength is its accessibility. The property offers the opportunity to enjoy the space, privacy and outlook associated with a substantial Cornish country residence without feeling remotely isolated. Liskeard, Menheniot railway station and the A38 are all readily accessible, while Plymouth can also be conveniently reached, making the property equally appealing as a permanent family home or a country residence for buyers relocating to Cornwall. Lower Trevartha is, in short, a genuinely distinctive home: substantial without sacrificing character, rural without being inaccessible and exceptionally versatile in the way its principal accommodation, annexe, outbuildings and grounds can be used. Its combination of period detail, high-quality contemporary additions, extensive ancillary accommodation and approximately 1.9 acres of established grounds creates a compelling country property capable of adapting to a wide variety of lifestyles and requirements.
Agents Note
Viewing is strongly recommended to appreciate the exceptional scale, setting and versatility of the property
The Location
Pengover Green is a small rural hamlet in south-east Cornwall, approximately two miles east of Liskeard. Set amid the surrounding countryside, it offers a country setting within easy reach of the nearby market town of Liskeard. Liskeard is a thriving market town in southeast Cornwall, steeped in history and surrounded by stunning countryside. As a gateway to Bodmin Moor, Liskeard offers a unique combination of rural charm and modern convenience, making it a popular choice for families, retirees, and professionals alike. The town itself boasts an excellent range of amenities, including supermarkets, schools, independent shops, and leisure facilities. Its weekly market, bustling high street, and historic architecture create a lively and welcoming atmosphere. Liskeard’s railway station, on the mainline to London Paddington, and its proximity to the A38 make it exceptionally well-connected for both commuting and exploring Cornwall and Devon.
The Location
The surrounding villages, such as St Cleer, Dobwalls, Menheniot, and Pensilva, offer a more tranquil lifestyle while still benefiting from easy access to Liskeard’s amenities. These picturesque communities are known for their charming cottages, strong sense of community, and proximity to nature, with scenic walking routes, ancient landmarks, and unspoiled countryside right on the doorstep. Whether you’re seeking the vibrancy of a market town or the serenity of rural village life, Liskeard and its surrounding areas provide an idyllic setting to call home. From traditional stone-built cottages to modern family homes, there’s something to suit every buyer in this beautiful corner of Cornwall.
The Property
The Main House
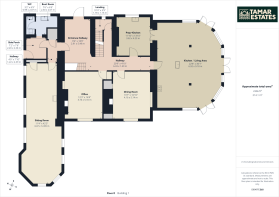
Entrance Hallway
2.91m x 5.49m
Hallway
1.22m x 2.39m
Side Porch
2.2m x 2.3m
Boot Room
2.3m x 2.07m
W/C
0.99m x 2.07m
Sitting Room
3.47m x 12.89m
Hallway
6.33m x 1.49m
Office
3.76m x 5.1m
Dinning Room
4.16m x 5.14m
Kitchen/Living Area
6.92m x 9.18m
Stairs Rise To...
Landing
Bedroom
3.51m x 4.11m
Bathroom
1.69m x 3.12m
Bedroom
4.57m x 3.84m
Dressing Room
3.12m x 1.69m
Landing
3.8m x 1.95m
Bedroom
3.84m x 2.62m
Bathroom
2.2m x 4.46m
Bedroom
3.19m x 3.37m
Landing
Stairs Descend To...
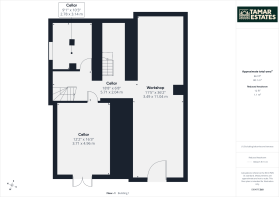
Cellar
5.71m x 2.04m
Cellar
2.78m x 3.14m
Cellar
3.71m x 4.96m
Workshop
3.49m x 11.04m
The Annexe
Entrance Hallway
0.95m x 2.58m
Utility Room
1.95m x 2.07m
Kitchen/Living Area
3.02m x 7.52m
Shower Room
1.86m x 1.79m
Bedroom
5.19m x 2.76m
External
Double Garage
6.51m x 7.63m
Workshop
5.65m x 4.23m
Workshop
2.61m x 3.6m
Green House
1.93m x 3.76m
Workshop
5.66m x 3.27m
Vendors Situation
This property will have an onward chain.
Directions
What3Words///ballpoint.phantom.familiar
Material Information
Tenure: Freehold. Council Tax Band: F with Cornwall County Council. Broadband: Standard & Ultrafast. Mobile: EE, 3, O2 & Vodafone Likely Mains: Electricity, Water. Private: Drainage. Heating: Oil. Rights and Restrictions: None. Flood Risk: Very Low Risk <0.1%. Mining: Not Affected By Mining. Construction: Stone, Brick & Block. Parking: Double Garage & Driveway Parking For 6+ Vehicles.
Disclaimer
1. Accuracy of Information:
These sales particulars have been prepared as a general guide only and do not form part of any offer or contract. All descriptions, dimensions, references to condition, necessary permissions for use and occupation, and other details are provided in good faith and are believed to be accurate at the time of publication. However, they should not be relied upon as statements or representations of fact, and any interested parties should independently verify the accuracy of the information.
2. Measurements and Floor Plans:
All measurements are approximate and provided for general guidance only. Floor plans are not to scale and are for illustrative purposes only. Purchasers are advised to check measurements for specific purposes, such as furniture placement or structural changes.
3. Condition and Suitability:
No warranty or guarantee is provided regarding the condition, structural integrity, or suitability of the property for any specific purpose. Interested parties are advised to obtain professional surveys and legal advice before entering into any contract.
4. Services and Appliances:
The agent has not tested any services, systems, or appliances at the property. Purchasers are encouraged to carry out their own investigations to confirm that these are in working order.
5. Photographs and Marketing Materials:
The photographs, videos, and other marketing materials included in these particulars are for illustrative purposes only and may include items that are not part of the sale. Properties may appear different during viewings.
6. Third-Party Information:
Where information has been provided by third parties (such as planning permissions or legal documentation), the estate agent does not accept liability for any inaccuracies or omissions.
7. Viewing Arrangements:
Viewings are strictly by appointment through the estate agent. Any prospective purchasers entering the property do so at their own risk.
8. Fees:
In accordance with Anti-Money Laundering Regulations, Tamar Estates is legally required to carry out customer due diligence checks on all clients. This includes verifying identity and confirming the source of funds for any transactions. To comply with these legal obligations, we engage third-party providers to conduct the necessary checks. A non-refundable fee of £60.00 (inclusive of VAT) will be charged to cover the cost of these verification processes.
8. Fees: (Continued)
This fee is payable prior to commencing any property marketing or at the point of acceptance of an offer on a property. Failure to provide the required information or complete the necessary checks may result in delays, the termination of our services or your offer not being accepted. For further information on our obligations under the Money Laundering Regulations, please contact us at
9. Regulatory Compliance:
This property is marketed in compliance with the Consumer Protection from Unfair Trading Regulations 2008, the Business Protection from Misleading Marketing Regulations 2008 & and NTSELAT Material Information Parts A, B & C. Should you have any concerns, please contact the estate agent.
10. Solicitor Referral:
Tamar Estates may refer clients to one of our preferred solicitors for conveyancing or related legal services. Please note that Tamar Estates may receive a referral fee of up to £125.00 (plus VAT, if applicable) from the solicitor upon completion of a transaction. This payment does not affect the fees you are charged by the solicitor, and you are under no obligation to use any solicitor recommended by us. You are free to appoint any solicitor of your choice.
11. Offers:
"We Will Beat Any Fee"* Terms and Conditions: Tamar Estates will beat any written quotation from a competing UK estate agent for an equivalent residential sales service. The quotation must be current (within the last month), verifiable and provided prior to instruction. Comparison is made on a like-for-like basis and excludes online-only marketing packages, referral fees, discounted or staff rates and ancillary charges. Tamar Estates reserves the right to decline any request where the competing service is not comparable.
Brochures
Particulars- COUNCIL TAXA payment made to your local authority in order to pay for local services like schools, libraries, and refuse collection. The amount you pay depends on the value of the property.Read more about council Tax in our glossary page.
- Band: F
- PARKINGDetails of how and where vehicles can be parked, and any associated costs.Read more about parking in our glossary page.
- Garage,Covered,Driveway,Gated,Off street,Private
- GARDENA property has access to an outdoor space, which could be private or shared.
- Yes
- ACCESSIBILITYHow a property has been adapted to meet the needs of vulnerable or disabled individuals.Read more about accessibility in our glossary page.
- No wheelchair access

Add an important place to see how long it'd take to get there from our property listings.
__mins driving to your place
Affordability


Notes
Staying secure when looking for property
Ensure you're up to date with our latest advice on how to avoid fraud or scams when looking for property online.
Visit our security centre to find out moreDisclaimer - Property reference TMR260273. The information displayed about this property comprises a property advertisement. Rightmove.co.uk makes no warranty as to the accuracy or completeness of the advertisement or any linked or associated information, and Rightmove has no control over the content. This property advertisement does not constitute property particulars. The information is provided and maintained by Tamar Estates, Liskeard. Please contact the selling agent or developer directly to obtain any information which may be available under the terms of The Energy Performance of Buildings (Certificates and Inspections) (England and Wales) Regulations 2007 or the Home Report if in relation to a residential property in Scotland.
*This is the average speed from the provider with the fastest broadband package available at this postcode. The average speed displayed is based on the download speeds of at least 50% of customers at peak time (8pm to 10pm). Fibre/cable services at the postcode are subject to availability and may differ between properties within a postcode. Speeds can be affected by a range of technical and environmental factors. The speed at the property may be lower than that listed above. You can check the estimated speed and confirm availability to a property prior to purchasing on the broadband provider's website. Providers may increase charges. The information is provided and maintained by Decision Technologies Limited. **This is indicative only and based on a 2-person household with multiple devices and simultaneous usage. Broadband performance is affected by multiple factors including number of occupants and devices, simultaneous usage, router range etc. For more information speak to your broadband provider.