CHIPPING WARDEN, Banbury

- PROPERTY TYPE
Cottage
- BEDROOMS
3
- BATHROOMS
1
- SIZE
Ask agent
- TENUREDescribes how you own a property. There are different types of tenure - freehold, leasehold, and commonhold.Read more about tenure in our glossary page.
Freehold
Key features
- Beautifully maintained character cottage
- Wealth of original period features
- Generous kitchen/breakfast room
- Separate utility area
- Three well-proportioned bedrooms
- Bright and welcoming living accommodation
- Private, landscaped rear garden
- Versatile garden outbuilding with power and light
- Popular village location with excellent road links
- (Property Reference DC1031 Debbie Cox)
Description
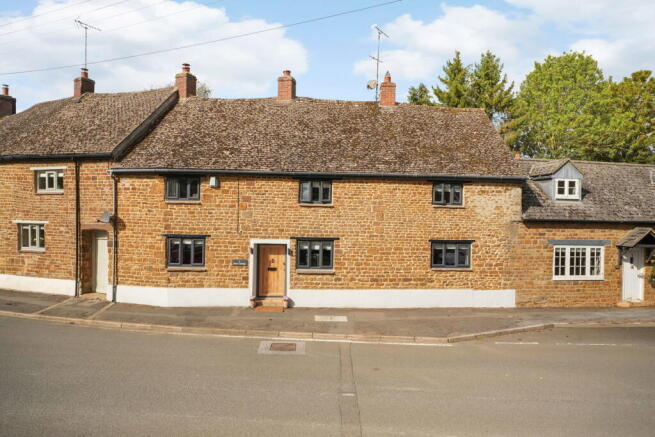
A beautifully maintained character cottage with wonderful original features, versatile accommodation and a private rear garden. We are delighted to offer for sale Bow Cottage, a beautifully maintained character cottage which has been owned by the current owner for approximately 25 years and has benefited from a number of thoughtful improvements and alterations during that time. The layout of the ground floor has been particularly well considered, with the original kitchen and dining room adapted to create a wonderful kitchen/breakfast room with a separate utility area, providing a practical and sociable space for modern family living. The property retains a wealth of original charm and character, whilst incorporating the modern amenities required for comfortable day-to-day living. Exposed painted ceiling beams and timbers, quarry tiled flooring, hardwood doors, deep window sills and a feature brick-built open fireplace combine beautifully with the more contemporary elements of the accommodation. (Property Ref DC1031 Debbie Cox)
Entrance Hall
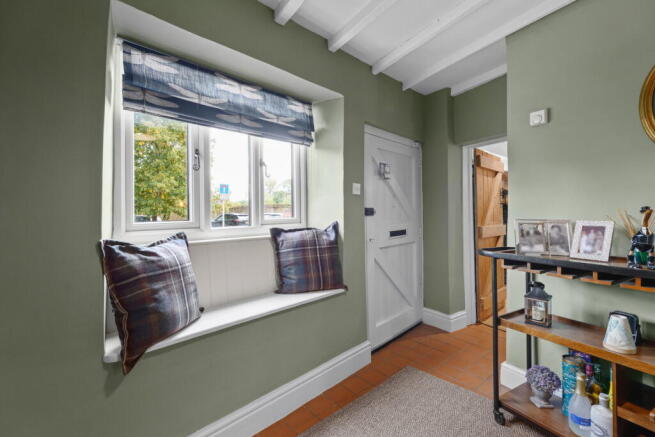
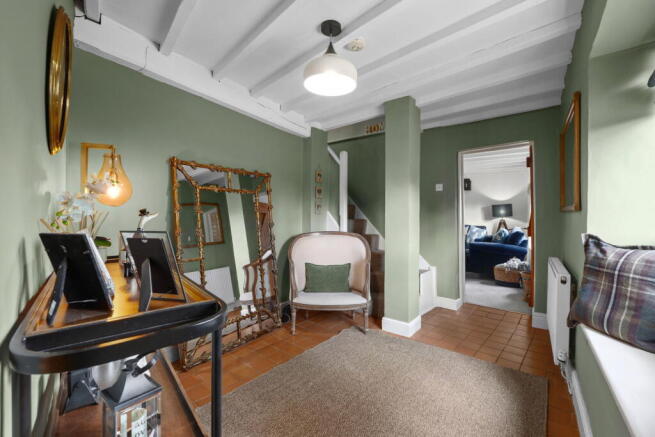
A hardwood door opens into the spacious and welcoming entrance hall, which immediately sets the tone for the character found throughout the property. The hall features a quarry tiled floor, double glazed window to the front elevation, exposed painted ceiling beams and a charming window seat. Stairs rise to the first floor, with doors leading through to both the kitchen/breakfast room and sitting room.
Sitting Room
A particularly characterful and comfortable reception room with a double glazed window to the front elevation and a panelled window seat beneath. Double glazed French doors open directly onto the rear garden terrace, creating a lovely connection between the house and garden. A wonderful brick-built open fireplace provides a focal point to the room, complemented by exposed painted ceiling beams and timbers.
Kitchen/Breakfast Room
Originally comprising a separate dining room and smaller kitchen, this part of the property has been thoughtfully adapted to create a generous and wonderfully versatile kitchen/breakfast room. Double glazed windows overlook both the front and rear elevations, with a double glazed stable-style door providing direct access to the rear garden. The kitchen is fitted with a range of base and eye-level units incorporating cupboards and drawers, together with a Rangemaster gas cooker which provides an attractive focal point. A tiled splashback complements the cooking area, whilst the painted exposed ceiling timbers and hardwood flooring add further character. There is ample space for a dining table, making this a particularly sociable room and a natural heart of the home.
Utility Area
Accessed around the corner from the main kitchen area, the utility provides a useful and versatile additional space. A double glazed window overlooks the rear garden, and there is space for a fridge/freezer, washing machine and dishwasher. Fitted base units provide useful storage, with a worktop surface incorporating a butler-style sink and tiling to the splashback areas. A further work surface has base-level units beneath, including a wine chiller, whilst a full-height storage cupboard provides additional useful storage.
FIRST FLOOR
Landing
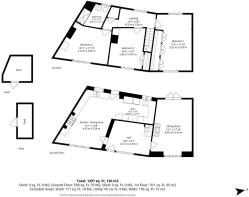
The first floor landing provides access to all three bedrooms and the family shower room. A large loft access hatch provides access to the substantial roof space. A double glazed window overlooking the rear garden allows plenty of natural light into the landing, whilst the deep sill adds further character. An airing cupboard houses the hot water tank, with a further cupboard housing the gas fired boiler.
Bedroom One
An extremely good-sized bedroom extending across the full depth of the property, with double glazed windows to both the front and rear elevations allowing plenty of natural light. The room is fitted with a full range of built-in wardrobes, providing ample hanging and enclosed storage.
Bedroom Two
A good-sized bedroom with a double glazed window overlooking the front elevation. The chimney breast provides an attractive feature, with useful alcoves to either side.
Bedroom Three
A further bedroom with double glazed window to the front elevation. Built-in wardrobes are positioned to the side of the chimney stack, with a further built-in wardrobe within the alcove, providing useful storage.
Shower Room
A modern shower room with an obscure double glazed window to the rear elevation, complete with a deep sill which adds to the character of the room. The suite comprises a WC, pedestal wash hand basin and a large walk-in shower cubicle with shower attachment. There is tiling to half-wall height, together with a heated towel rail and a small loft access hatch.
OUTSIDE
Rear Garden
The rear garden is a particularly attractive feature of Bow Cottage, enjoying a private aspect and offering a good combination of paved entertaining space, lawn and established planting. Immediately adjoining the rear of the property is a paved patio area extending across the full width of the cottage. This provides a lovely space for outdoor entertaining and alfresco dining and is complemented by a mature wisteria growing over the rear wall of Bow Cottage, adding further character and interest.
The patio is separated from the remainder of the garden by a low-level brick wall. There is gated access to the side, leading to the shared access to the front of the property. Steps rise from the patio to the remainder of the rear garden, which is predominantly laid to lawn and includes a further paved seating area with a pergola over, together with two raised beds. The main garden is enclosed by a stone wall to one side and a brick wall to the other, providing a good degree of privacy. A garden shed positioned at the top of the garden provides useful additional storage.
Outbuilding
Situated adjacent to the rear of the property and accessed from the patio is a useful outbuilding, which benefits from both light and power. Currently used to house a freezer, tumble dryer and fridge, the outbuilding also has shelving providing useful additional storage space.
The Property
Bow Cottage offers a lovely combination of period character and practical modern living, having been carefully maintained and thoughtfully adapted by the current owner over many years. The generous kitchen/breakfast room, separate utility area, three well-proportioned bedrooms and attractive private rear garden provide a particularly versatile home, whilst the retained character features throughout give the property its individual charm and appeal.
LOCATION
Chipping Warden is an attractive and historic village situated in the rolling South Northamptonshire countryside close to the Oxfordshire border. It was a market settlement, reflected in its name, with the village retaining much of its traditional character through its stone-built cottages, period homes and historic parish church. Located about 6–8 miles (roughly 10–15 minutes by car) northeast of Banbury railway station, with direct access via the A361. It sits close to the strategic road network, being only a few miles from Junction 11 of the M40 motorway (providing fast links to London, Birmingham and the Midlands), while the A361 also connects north towards Daventry and the wider M1 corridor.
The village has a strong sense of community and benefits from a range of local amenities, including a village hall, parish church, public house, sports and recreation facilities, and a number of active community groups. Chipping Warden has also received community funding associated with the HS2 project, helping to support local initiatives including improvements to recreational and play facilities, ensuring the village continues to invest in amenities for residents of all ages. Chipping Warden is particularly attractive to families due to the presence of Chipping Warden Primary Academy, a well-regarded village primary school catering for children aged 4 to 11. For secondary education, most children from Chipping Warden attend Chenderit School in nearby Middleton Cheney, approximately 3 miles from the village.
VIEWINGS
Your local EXP Agent, Debbie Cox can offer flexible viewing times, including out of hours. Please call or email debbie. to request a viewing.
LOCAL AUTHORITY
South Northamptonshire Council
ENERGY PERFORMANCE CERTIFICATE
IMPORTANT INFORMATION
Every care has been taken with the preparation of these sales particulars, but complete accuracy cannot be guaranteed. In all cases, buyers should verify matters for themselves. Only fixtures and fittings mentioned in these particulars are included in the sale, all other items are specifically excluded. Photographs and other media are provided for general information and items shown are not included in the sale unless specified in the sale particulars. Where property alterations to the property have been undertaken, buyers should check that relevant permissions have been obtained. None of the fixtures, fittings, services and appliances have been tested by the agent, are not certified or warranted in any way and therefore no guarantee can be given that they are in working order. Floorplans are provided for reference only and measurements are approximate. Purchasers are responsible to make their own enquiries with the appropriate authorities in relation to the location, adequacy and availability of mains water, electricity, gas, drainage and any other services. If you have any particular questions, let us know and we will verify it for you. These particulars do not constitute all or part of a contract. The full EPC report can be located at or contact the agent for a copy in PDF format.
Brochures
Brochure 1- COUNCIL TAXA payment made to your local authority in order to pay for local services like schools, libraries, and refuse collection. The amount you pay depends on the value of the property.Read more about council Tax in our glossary page.
- Band: D
- PARKINGDetails of how and where vehicles can be parked, and any associated costs.Read more about parking in our glossary page.
- On street
- GARDENA property has access to an outdoor space, which could be private or shared.
- Private garden
- ACCESSIBILITYHow a property has been adapted to meet the needs of vulnerable or disabled individuals.Read more about accessibility in our glossary page.
- Ask agent

Add an important place to see how long it'd take to get there from our property listings.
__mins driving to your place
Affordability

Notes
Staying secure when looking for property
Ensure you're up to date with our latest advice on how to avoid fraud or scams when looking for property online.
Visit our security centre to find out moreDisclaimer - Property reference S1874169. The information displayed about this property comprises a property advertisement. Rightmove.co.uk makes no warranty as to the accuracy or completeness of the advertisement or any linked or associated information, and Rightmove has no control over the content. This property advertisement does not constitute property particulars. The information is provided and maintained by eXp UK, West Midlands. Please contact the selling agent or developer directly to obtain any information which may be available under the terms of The Energy Performance of Buildings (Certificates and Inspections) (England and Wales) Regulations 2007 or the Home Report if in relation to a residential property in Scotland.
*This is the average speed from the provider with the fastest broadband package available at this postcode. The average speed displayed is based on the download speeds of at least 50% of customers at peak time (8pm to 10pm). Fibre/cable services at the postcode are subject to availability and may differ between properties within a postcode. Speeds can be affected by a range of technical and environmental factors. The speed at the property may be lower than that listed above. You can check the estimated speed and confirm availability to a property prior to purchasing on the broadband provider's website. Providers may increase charges. The information is provided and maintained by Decision Technologies Limited. **This is indicative only and based on a 2-person household with multiple devices and simultaneous usage. Broadband performance is affected by multiple factors including number of occupants and devices, simultaneous usage, router range etc. For more information speak to your broadband provider.