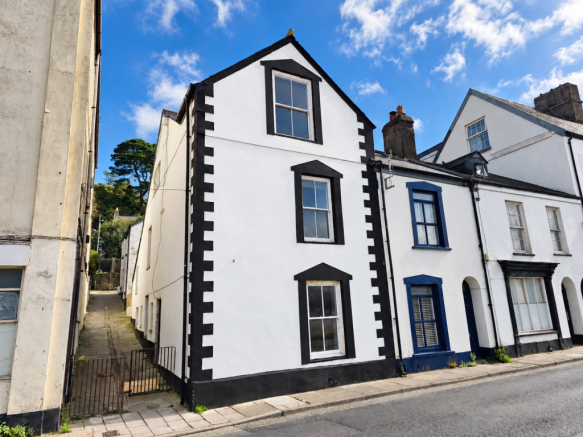
Barnstaple Street, Bideford, Devon, EX39 4AE

- PROPERTY TYPE
End of Terrace
- BEDROOMS
4
- BATHROOMS
1
- SIZE
Ask agent
- TENUREDescribes how you own a property. There are different types of tenure - freehold, leasehold, and commonhold.Read more about tenure in our glossary page.
Freehold
Key features
- No onward chain
- Four generous bedrooms arranged across three floors
- Separate multifunctional room, currently used as a home office
- Impressive principal bedroom with space for a super king-size bed
- Substantial living room with large windows and media wall
- Newly fitted kitchen with integrated appliances
- Newly fitted, spacious family bathroom
- Enclosed low-maintenance garden with its own bar
- Outside WC and hidden walled storage area
- Freehold with gas heating and Council Tax Band A
Description
The property:
For families, investors or buyers who simply need more space, this is a home that delivers far more accommodation than may first be expected. Arranged across three floors, the property combines four bedrooms with an additional office, very generous living spaces, a new kitchen and bathroom, and an unusual enclosed garden.
Offered with no onward chain, the scale and flexibility of the accommodation make it an interesting option for families, home workers and investors alike.
Step through the front door and the staircase rises directly ahead, giving an immediate sense of the traditional layout.
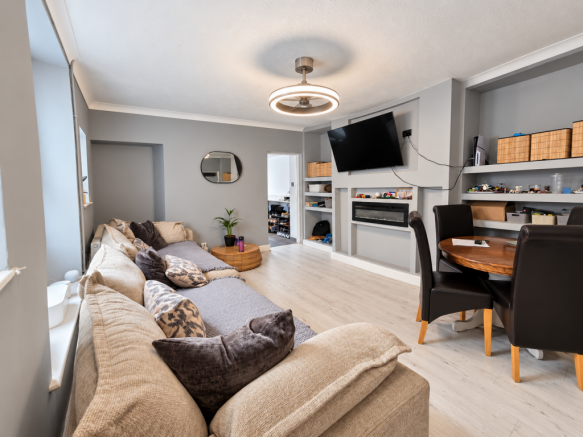
To the left is the main living room, and this is where the generous proportions of the house first become clear.
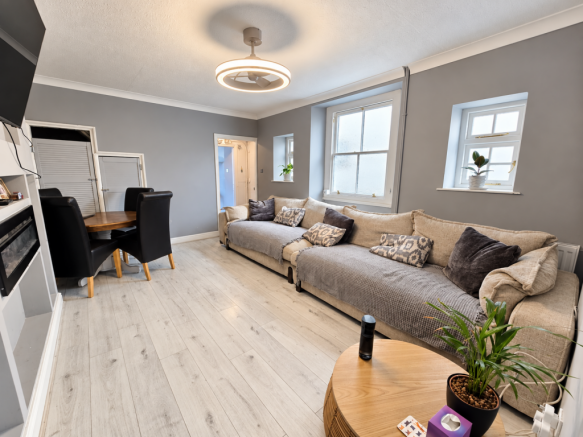
It is a substantial reception room with plenty of space for large sofas and other furniture without the room feeling crowded. Large windows bring in natural light, while a modern media wall creates a focal point and provides a ready-made setting for the television and entertainment equipment.
From the living room, the accommodation continues through towards the kitchen, creating a natural flow through the main everyday spaces and onwards into the garden.
The kitchen has recently been replaced, giving buyers a fresh and modern space without the immediate expense or disruption of fitting a new one themselves.
Integrated appliances help maintain a clean and practical finish, while the size of the room provides plenty of working and storage space.
There is also direct access from the kitchen into the rear garden. This connection between the living room, kitchen and outside space works particularly well for everyday life and entertaining.
Also on the ground floor is the multifunctional room.
Currently arranged as an office, this is another substantial room and adds a great deal of flexibility to the property. It could continue as a dedicated workspace or be adapted as a dining room, playroom, gaming room or hobby space depending on the needs of the next owner.
Head upstairs to the first floor and the generous dimensions continue.
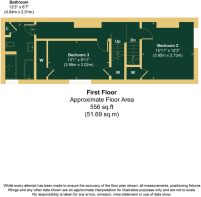
Two bedrooms are positioned on this level, both providing substantial accommodation rather than feeling like secondary rooms squeezed into the floor plan.
The main bathroom is also positioned on the first floor and has recently been replaced. Again, the scale is notable, with the bathroom continuing the generous proportions found throughout the property.
Continue upwards and the second floor has been converted to provide two further bedrooms.
The principal bedroom is the largest bedroom in the house and provides particularly impressive accommodation. There is enough room for a super king-size bed while retaining plenty of surrounding floor space for wardrobes, drawers and other furniture.
The fourth bedroom is also positioned on this floor and comfortably provides space for a double bed.
Having two bedrooms on the upper level gives the house an interesting degree of flexibility. Parents may choose to create their own top-floor area, while older children could equally enjoy having bedrooms away from the main first-floor accommodation.
Across all three floors, the overriding impression is one of space.
This is not a property where the room count has been increased at the expense of usable floor area. The principal rooms have generous dimensions, and the separate office adds even more flexibility without taking away from the four-bedroom arrangement.
Outside, the property has another surprise waiting.
The enclosed rear garden has been designed to keep maintenance straightforward, with artificial grass providing a practical outdoor surface.
Direct access from the kitchen makes the garden easy to use for everyday life, whether sitting outside with a coffee, having friends over or simply opening the house into the outside space during warmer weather. There is also external access, adding another practical route into the garden.
One of its more unusual features is the garden bar.
This creates a fun entertaining space and gives the garden a little more personality than the standard patio-and-shed arrangement. For buyers who enjoy having friends over, it is easy to imagine the bar becoming a popular part of summer evenings.
There is also an outside WC containing a toilet, meaning guests using the garden do not always need to head back through the house.
And even then, the outside space has not revealed everything.
A gate conceals a larger, walled and open-topped storage area. This hidden section provides useful additional space for storing outdoor equipment, bikes and other items that buyers may prefer to keep away from the main garden.
The property is freehold and benefits from gas heating. It falls within Council Tax Band A and currently has an EPC rating of D.
There is no private parking with the property, which buyers should take into account when considering their requirements.
The seller is offering the property with no onward chain, adding further appeal for buyers who are in a position to proceed.
The area:
The property is positioned in Bideford, giving buyers access to the facilities of this well-established North Devon town.
Bideford has a strong sense of identity, centred around its historic quay and River Torridge setting. The town centre provides a mix of independent shops, cafés, pubs, restaurants and everyday services.
The Pannier Market is one of the town's familiar landmarks and forms part of Bideford's historic centre, while the quay provides a pleasant place to walk beside the river.
For families considering the property, Bideford and the surrounding area provide a choice of schools and everyday services. Buyers should make their own enquiries regarding current school admissions and catchment arrangements.
The wider Bideford area also provides a strong selection of supermarkets and larger shops, making everyday shopping straightforward.
One of the major attractions of living in Bideford is the access it provides to the wider North Devon coast.
Westward Ho! is within easy reach and is known for its long beach and coastal setting. The neighbouring Northam Burrows landscape provides open space for walking and enjoying the coast.
Appledore is another popular nearby destination, with its narrow streets, waterfront setting, independent businesses and views across the estuary towards Instow.
Instow itself provides another sandy beach and waterfront setting, while the wider coastline offers plenty of opportunities for walking, surfing and spending time outdoors.
The Tarka Trail is another important local attraction, providing a largely traffic-free route through parts of North Devon and proving popular with walkers and cyclists.
For employment, larger-scale shopping, healthcare and transport connections, Barnstaple is accessible from Bideford via the A39.
Barnstaple acts as North Devon's main regional centre and provides a broad selection of shops and leisure facilities together with North Devon District Hospital.
Rail services are available from Barnstaple towards Exeter on the Tarka Line, with onward connections from Exeter to destinations further afield.
For families, the combination of a substantial home and access to Bideford's everyday facilities could make this an interesting alternative to properties where an extra bedroom or home office comes at the expense of living space.
For investors, the combination of four bedrooms, an additional office and generous room dimensions could also make the property worthy of consideration. Buyers considering the property as an investment should obtain their own current rental appraisal when assessing potential returns.
Summary:
This is a property where the amount of accommodation deserves to be seen in person.
Arranged across three floors, there are four bedrooms plus a separate office, providing flexibility for families, home workers and investors alike.
The ground floor combines a substantial living room with large windows and a media wall, a newly fitted kitchen with integrated appliances and direct garden access, plus the separate multifunctional room currently arranged as an office.
On the first floor are two generous bedrooms and the newly fitted main bathroom, while the converted upper floor provides two further bedrooms, including an impressive principal room with space for a super king-size bed.
Outside, the enclosed low-maintenance garden offers more than first meets the eye. Artificial grass keeps upkeep simple, while the garden bar provides a fun entertaining feature. There is also an outside WC and a gated, hidden walled storage area.
The property is freehold, has gas heating, falls within Council Tax Band A and has an EPC rating of D.
There is no private parking, and buyers should consider local parking arrangements according to their own needs.
For families, the appeal is straightforward: there is simply a lot of space to work with. For investors, the number of rooms and flexible accommodation may also be of interest, subject to buyers carrying out their own assessment of potential rental income.
With four bedrooms, a separate office, substantial living accommodation, a new kitchen, new bathroom and enclosed garden, there is room here for everyday life to spread across all three floors rather than compete for space.
Add the benefit of no onward chain, and this is an individual Bideford home that offers considerably more accommodation than its frontage may first suggest.
ROOM MEASUREMENTS:
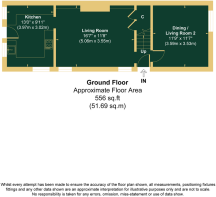
Ground Floor
Living Room: 5.059m x 3.550m
Multifunctional Room / Office: 3.585m x 3.534m
Kitchen: 3.973m x 3.015m
First Floor
Bedroom Two: 3.726m x 3.947m
Bedroom Three: 3.015m x 3.992m
Bathroom: 4.038m x 2.005m
Second Floor
Bedroom One: 4.833m x 4.072m
Bedroom Four: 2.758m x 4.191m
- COUNCIL TAXA payment made to your local authority in order to pay for local services like schools, libraries, and refuse collection. The amount you pay depends on the value of the property.Read more about council Tax in our glossary page.
- Band: A
- LISTED PROPERTYA property designated as being of architectural or historical interest, with additional obligations imposed upon the owner.Read more about listed properties in our glossary page.
- Listed
- PARKINGDetails of how and where vehicles can be parked, and any associated costs.Read more about parking in our glossary page.
- Ask agent
- GARDENA property has access to an outdoor space, which could be private or shared.
- Private garden
- ACCESSIBILITYHow a property has been adapted to meet the needs of vulnerable or disabled individuals.Read more about accessibility in our glossary page.
- Ask agent
Barnstaple Street, Bideford, Devon, EX39 4AE

Add an important place to see how long it'd take to get there from our property listings.
__mins driving to your place
Affordability

Notes
Staying secure when looking for property
Ensure you're up to date with our latest advice on how to avoid fraud or scams when looking for property online.
Visit our security centre to find out moreDisclaimer - Property reference S1874212. The information displayed about this property comprises a property advertisement. Rightmove.co.uk makes no warranty as to the accuracy or completeness of the advertisement or any linked or associated information, and Rightmove has no control over the content. This property advertisement does not constitute property particulars. The information is provided and maintained by eXp UK, South West. Please contact the selling agent or developer directly to obtain any information which may be available under the terms of The Energy Performance of Buildings (Certificates and Inspections) (England and Wales) Regulations 2007 or the Home Report if in relation to a residential property in Scotland.
*This is the average speed from the provider with the fastest broadband package available at this postcode. The average speed displayed is based on the download speeds of at least 50% of customers at peak time (8pm to 10pm). Fibre/cable services at the postcode are subject to availability and may differ between properties within a postcode. Speeds can be affected by a range of technical and environmental factors. The speed at the property may be lower than that listed above. You can check the estimated speed and confirm availability to a property prior to purchasing on the broadband provider's website. Providers may increase charges. The information is provided and maintained by Decision Technologies Limited. **This is indicative only and based on a 2-person household with multiple devices and simultaneous usage. Broadband performance is affected by multiple factors including number of occupants and devices, simultaneous usage, router range etc. For more information speak to your broadband provider.