Bythorn Close, Earley, Wokingham

- PROPERTY TYPE
Detached Bungalow
- BEDROOMS
3
- BATHROOMS
2
- SIZE
1,625 sq ft
151 sq m
- TENUREDescribes how you own a property. There are different types of tenure - freehold, leasehold, and commonhold.Read more about tenure in our glossary page.
Freehold
Key features
- Detached three-bedroom bungalow
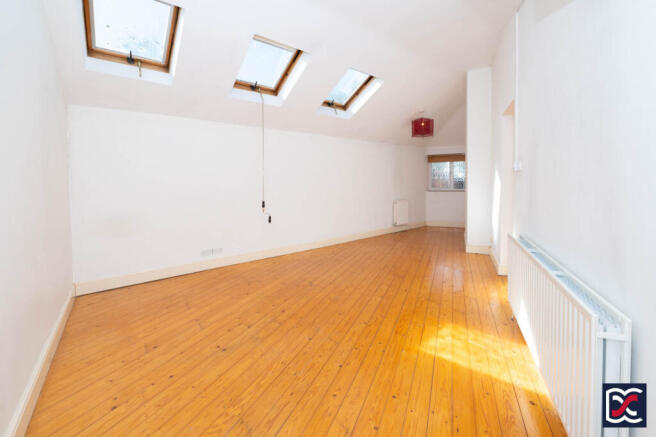
- Substantial vaulted family room / second reception
- Spacious central sitting/dining room
- Accessible Granberg kitchen with adjustable units
- Principal bedroom with en-suite wet room
- Adapted for mobility use with widened doorways
- Attached single garage and generous off-road parking
- Low-maintenance enclosed rear garden
- No onward chain
- Scope for updating and personalisation
Description
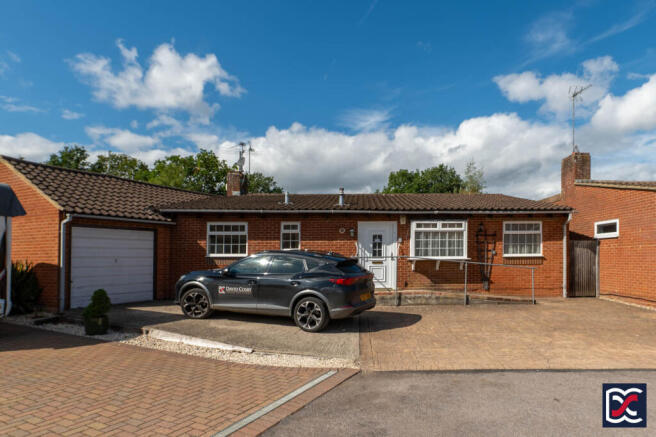
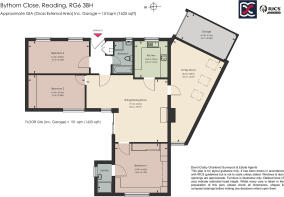
This detached three-bedroom bungalow occupies an established cul-de-sac position in Lower Earley and provides approximately 150 sq m of generous and adaptable single-storey accommodation, including the attached garage. The property has been extended and adapted over time to accommodate mobility requirements.
At the centre of the home is a spacious sitting/dining room with sliding patio doors opening to the rear garden. The adjoining kitchen is fitted with an accessible Granberg system, while the vaulted extension provides a particularly generous and versatile family room / second reception, which could also serve as a games room, home office or occasional guest space. The three bedrooms include a principal bedroom with fitted storage and an adapted en-suite wet room.
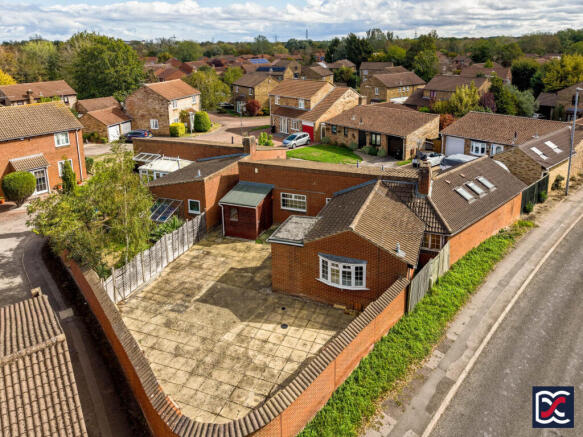
Outside, the property has a hard-landscaped frontage providing generous off-road parking and access to the attached single garage. The enclosed rear garden is similarly low maintenance, with extensive paved areas, ramped access to the main living space and a useful timber-framed utility outbuilding.
The bungalow would now benefit from some updating, offering an opportunity to personalise the accommodation while retaining its generous proportions, flexible layout and established accessibility features.
Features
Detached three-bedroom bungalow
Substantial vaulted family room / second reception
Spacious central sitting/dining room
Accessible Granberg kitchen with adjustable units
Principal bedroom with en-suite wet room
Adapted for mobility use with widened doorways
Attached single garage and generous off-road parking
Low-maintenance enclosed rear garden
Useful timber-framed utility outbuilding
Scope for updating and personalisation
Established Lower Earley cul-de-sac setting
No onward chain
Local Authority: Wokingham Borough Council
Council Tax Band: E
EPC Rating: D
Services: Gas, Electricity, Water and Drainage
Heating: Gas Fired Central Heating
Broadband: Ultrafast available with up to 5500Mbps download
Location
Bythorn Close is a residential cul-de-sac within the established Lower Earley area, to the south-east of Reading. The property is conveniently placed for the area's day-to-day amenities, with local shopping and services available at Maiden Place and the wider Lower Earley district centre. Sainsbury's Local is situated at Maiden Place, while the district centre includes Asda Lower Earley Supercentre together with a range of associated facilities.
The area is well provided for in terms of schools. Nearby primary options include Hawkedon Primary School on Hawkedon Way, with a wider selection of primary and secondary schools throughout Earley and Lower Earley, including Maiden Erlegh School.
For commuters, Lower Earley has established road links towards Reading, Wokingham and the wider Thames Valley, with access to the M4 providing connections towards London and the national motorway network. Earley railway station lies approximately two miles from Lower Earley and is on the Reading to London Waterloo line.
Reading itself provides a comprehensive range of shopping, leisure and cultural facilities. The University of Reading's Whiteknights campus is also situated in the wider Earley area, making Lower Earley well placed for access to both the university and central Reading.
For recreation, the surrounding area includes established parks, open spaces and local nature areas, including Maiden Erlegh Lake and Nature Reserve.
Accommodation
Entrance Hall
The main entrance hall is approached through a uPVC panel-effect entrance door with three-bar locking mechanism and decorative glazed vision panel. The hall is finished with cut-pile carpet and neutral décor. A louvred, double-swing timber door opens to the boiler cupboard, which also provides additional storage. White six-panel doors lead to the main bathroom, Bedroom 3 and the sitting/dining room.
Sitting / Dining Room
Centrally positioned, the sitting/dining room forms the principal living space and provides access to the entrance hall, kitchen, family room / second reception and principal bedroom. The room is well proportioned, with cut-pile carpet, magnolia-painted walls, decorative perimeter coving and two ceiling roses. A traditionally styled fireplace incorporates an open-flame gas fire with marble hearth, although the fire is currently disconnected and not in use. Timber-framed double-glazed sliding patio doors open directly onto the rear garden, providing a good connection between the living accommodation and outside space.
Kitchen
Accessed directly from the sitting/dining room, the kitchen has a practical U-shaped arrangement and was refitted in 2016 with an accessible Granberg kitchen, designed to accommodate mobility requirements. The off-white wall and base cabinetry includes electrically operated height-adjustable units/work surfaces, providing improved accessibility, together with generous granite-effect roll-edged work surfaces.
A stainless-steel sink and drainer is positioned beneath the front-facing casement window, while cooking facilities comprise a Schott Ceran induction hob with brushed-metal extractor hood and light above, a built-in Neff electric oven and matching Neff microwave. There is also provision for a slimline dishwasher and washing machine. Off-white bevelled metro-style tiling forms the splashbacks, with evenly spaced recessed ceiling lighting and an oak-effect laminate floor completing the room.
Family Room / Second Reception
Forming part of the vaulted extension, the family room is a particularly generous and versatile space which could serve as a second reception room, games room, home office or occasional guest accommodation. Three Velux rooflights provide good natural light to the vaulted ceiling, complemented by a rear-facing obscure-glazed casement window.
The room is finished with exposed pine floorboards and neutral décor. The rear window overlooks a small triangular gravelled area, which has separate gated access from Rushey Road.
Bedroom 1
The principal bedroom is a well-proportioned double room with an extensive range of fitted storage, including wardrobes, cupboards and drawer units. The room is finished with cut-pile carpet and has a broad, shallow segmental bay with double-glazed casement windows overlooking the rear garden. A white six-panel door opens directly to the en-suite wet room.
En-Suite Wet Room
Designed for mobility use, the en-suite is arranged as a level-access wet room with sheet vinyl flooring incorporating coved upstands and welded joints. The walls are fully tiled in white, with contrasting feature banding, and a top-hung obscure-glazed window provides natural light.
Fittings include a level-access shower with fold-down seat, wall-mounted shower and grab rails, together with a compact wall-mounted wash basin. The former WC connection has been capped to provide additional manoeuvring space but could potentially be reinstated if required. A ladder-style heated towel rail and mechanical extract ventilation are also provided.
Bedroom 2
Bedroom 2 is finished with light timber-effect laminate flooring and neutral décor, with ovolo coving to the ceiling. The room benefits from good natural light from two separate windows, including a box-bay window, both incorporating top-hung opening casements.
Bedroom 3
Bedroom 3 is a well-proportioned room with neutral décor and cut-pile carpet. A broad double-glazed window with top-hung opening casements provides good natural light, while an extensive range of fitted wardrobes extends across one wall, providing useful built-in storage.
Bathroom
Located to the front of the property, the bathroom is fitted with a four-piece white suite comprising a panelled bath with pillar taps, close-coupled WC, pedestal wash basin and separate shower enclosure with wall-mounted shower. The walls are fully tiled, while the floor is finished with cut-pile carpet.
A vertical ladder-style heated towel rail and mechanical extract ventilation are provided, together with an obscure-glazed, top-hung casement window to the front aspect providing natural light and additional ventilation.
Grounds
Front Aspect
The property occupies a cul-de-sac position with a deep, predominantly hard-landscaped frontage, providing generous off-road parking. A tamped concrete driveway leads to the attached single garage. A gently inclined access ramp with tubular steel handrails leads to the main entrance, while a slatted timber gate to the right-hand side provides pedestrian access to the rear garden.
Garage
The attached single garage is of matching red-brick construction beneath a pitched tiled roof and provides useful vehicular and storage space. Internally, there is a tamped concrete floor, strip lighting and power points, while the exposed timber roof structure provides useful high-level light storage. Vehicular access is via an aluminium up-and-over door.
Rear Garden
The rear garden is designed for ease of maintenance, being laid predominantly with large-format riven paving and enclosed principally by red-brick boundary walls. Gravelled perimeter beds provide some definition around the boundaries while retaining the garden's low-maintenance character.
The generous paved area provides ample space for outdoor seating, container planting and garden furniture. A timber ramp with galvanised steel handrail leads to the sliding patio doors of the sitting/dining room, providing convenient access between the house and garden.
Outbuilding / Utility
Within the rear garden is a useful timber-framed lean-to structure providing ancillary utility space. Internally, it is fitted with plumbing and drainage for a washing machine, together with a stainless-steel sink and drainer. The timber-framed walls are lined internally with plasterboard, and the space is provided with strip lighting and a double power socket.
Agent's Note
The property is being sold on behalf of the RAF Benevolent Fund as a charitable disposal. The property is sold as seen. Any offer is made on the basis that the purchaser has inspected the property, undertaken such surveys, searches and enquiries as they consider necessary, and is satisfied with its condition and contents. The vendor will not undertake any clearance, repair or improvement works prior to completion.
Important Notice
Whilst every care has been taken with the preparation of these Sales Particulars, complete accuracy cannot be guaranteed, and they do not constitute a contract or part of one. David Cosby Chartered Surveyors have not conducted a survey of the premises nor tested services, appliances, equipment or fittings within the property and therefore no guarantee can be made that they are in good working order. No assumption should be made that the property has all necessary statutory approvals and consents such as planning and building regulations approval. Any measurements given within the particulars are approximate and photographs are provided for general information and do not infer that any item shown is included in the sale. Any plans provided are for illustrative purposes only and are not to scale.
In all cases, prospective purchasers should verify matters for themselves by way of independent inspection and enquiries. Any comments made herein on the condition of the property are provided for guidance only and should not be relied upon.
Please note that upon acceptance of an offer and in compliance with Anti-Money Laundering (AML) legislation we will need to undertake proof of identity and source of funds checks for each purchaser at a cost of £25 per person.
Brochures
Brochure- COUNCIL TAXA payment made to your local authority in order to pay for local services like schools, libraries, and refuse collection. The amount you pay depends on the value of the property.Read more about council Tax in our glossary page.
- Band: E
- PARKINGDetails of how and where vehicles can be parked, and any associated costs.Read more about parking in our glossary page.
- Garage,Off street
- GARDENA property has access to an outdoor space, which could be private or shared.
- Patio,Enclosed garden,Rear garden,Terrace,Back garden
- ACCESSIBILITYHow a property has been adapted to meet the needs of vulnerable or disabled individuals.Read more about accessibility in our glossary page.
- Ground floor,Lateral living,Wet room,Wide doorways,Ramped access

Add an important place to see how long it'd take to get there from our property listings.
__mins driving to your place
Affordability
About David Cosby Chartered Surveyors, Farthingstone
Little Court Cottage Maidford Road, Farthingstone, NN12 8HE

Notes
Staying secure when looking for property
Ensure you're up to date with our latest advice on how to avoid fraud or scams when looking for property online.
Visit our security centre to find out moreDisclaimer - Property reference 7842. The information displayed about this property comprises a property advertisement. Rightmove.co.uk makes no warranty as to the accuracy or completeness of the advertisement or any linked or associated information, and Rightmove has no control over the content. This property advertisement does not constitute property particulars. The information is provided and maintained by David Cosby Chartered Surveyors, Farthingstone. Please contact the selling agent or developer directly to obtain any information which may be available under the terms of The Energy Performance of Buildings (Certificates and Inspections) (England and Wales) Regulations 2007 or the Home Report if in relation to a residential property in Scotland.
*This is the average speed from the provider with the fastest broadband package available at this postcode. The average speed displayed is based on the download speeds of at least 50% of customers at peak time (8pm to 10pm). Fibre/cable services at the postcode are subject to availability and may differ between properties within a postcode. Speeds can be affected by a range of technical and environmental factors. The speed at the property may be lower than that listed above. You can check the estimated speed and confirm availability to a property prior to purchasing on the broadband provider's website. Providers may increase charges. The information is provided and maintained by Decision Technologies Limited. **This is indicative only and based on a 2-person household with multiple devices and simultaneous usage. Broadband performance is affected by multiple factors including number of occupants and devices, simultaneous usage, router range etc. For more information speak to your broadband provider.