
The Manor, Shinfield, Reading, Berkshire

- PROPERTY TYPE
Detached
- BEDROOMS
5
- BATHROOMS
3
- SIZE
2,668 sq ft
248 sq m
- TENUREDescribes how you own a property. There are different types of tenure - freehold, leasehold, and commonhold.Read more about tenure in our glossary page.
Freehold
Key features
- Superb corner plot - about 1/5th acre
- Potential to extend
- Garden features a fire hut (for bbqs) and adjoining bar
- No onward chain
Description
Featuring a large corner plot
Exclusive location of The Manor – with just 25 individual detached houses
About 2.5 miles to M4 (Junction 11)
Substantial entertainment (garden) room with fire hut and bar
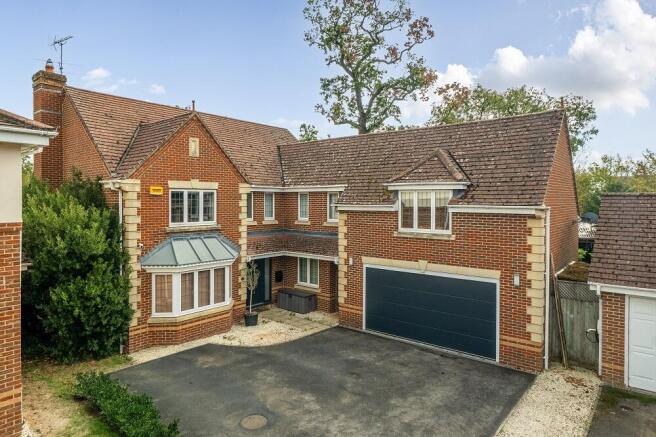
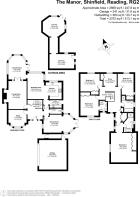
5 bedrooms, 3 bathrooms/shower rooms including 2 en suite, galleried landing with access to roof space, reception hall, spacious principal reception room, dining room extending into conservatory extension, home office/study, large kitchen/breakfast room, conservatory, gas fired central heating, radiators throughout, attached 2 car garage, garden room incorporating seated bbq area with chimney with adjoining bar, further entertainment areas within the garden including pizza oven.
Three potential extension opportunities - conversion of the garage, into the roof space and new build.
Energy Performance: Band C69
Predicted Broadband Speeds: 10,000 Mbps highest available upload and download speed
DESCRIPTION/LOCATION: The Manor, Shinfield is considered an exclusive and highly desirable setting, on the outskirts of Shinfield. It comprises just 25 individual detached houses set in 3 cul de sacs, encouraging the feeling of exclusivity and individuality. About 2 miles from A33 leading to M4 less than 1 mile with Reading town centre about 4 miles in one direction and to the south, initially by dual carriageways and then into Hampshire on single carriageway roads to Basingstoke and M3 to the south. Shinfield offers primary and secondary schools with other schools also within the administration area of Wokingham Borough Council that may be accessible subject to intake criteria including availability. There is a park and ride nearby at Mereoak into Reading town centre where there is a railway station offering services on the Paddington, Waterloo and Elizabeth lines.
It is rare indeed for a relatively new house to feature such a large garden and to offer several opportunities for extension including but not exclusively converting the garage into a self contained annex and incorporating the principal bedroom over the garage as part of that annex, adding a wrap around extension to link the 2 conservatories and finally perhaps create an easy rising staircase into the roof space for additional bedroom accommodation.
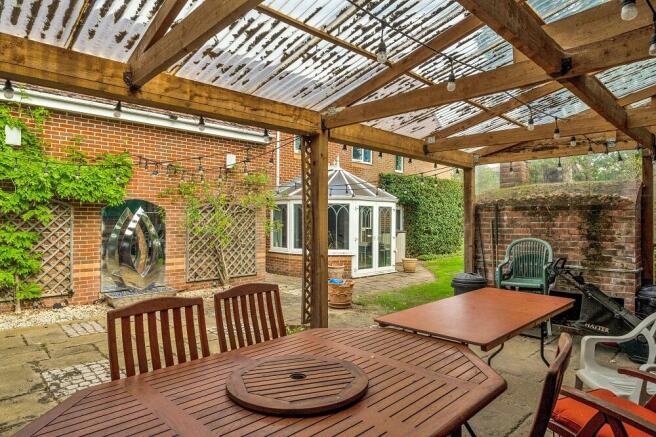
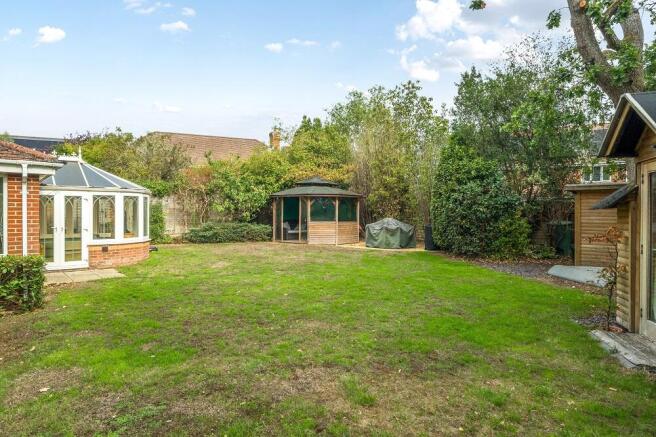
This is a wonderful house for outside entertaining including the timber clad cabin with fire hut with seating and adjoining bar. Also pergola and open sided garden room. Internally entertainment has also been on the agenda with the living room currently featuring a projector and drop down screen whilst the open plan kitchen/breakfast room and conservatory add to the spacious feeling with a good flow between these three important areas.
On the first floor:
Principal Suite:
Bedroom:
Shower Room:
Dressing Area:
Guest Suite:
Bedroom:
Shower Room:
Bedroom 3:
Bedroom 4:
Bedrrom 5: - currently open plan and a home office
Bathroom:
Galleried Landing:
On the ground floor:
Entrance Hall:
Cloakroom
Living Room/Cinema Room:
Dining Room: extending into a conservatory
Study:
Open plan Kitchen/Breakfast Room:
Utlilty Room
Conservatory:
Outside:
Large Double Garage - Attached and part integral
Driveway parking for 3-4 cars
Gardens: Corner plot extending to just over 1/5 acre. Backing onto a small area of woodland so quite private.
Featuring timber clad entertainment room with fire hut (for bbqs) and bar area. Further outside entertainment space including pergola and patio area with pizza oven.
Council Tax: Band G
Services: Mains water, gas, electricity and drainage connected.
IMPORTANT NOTICE:Please note that we have not checked whether any extension or alterations to the property comply with planning or building regulations. This should be checked by your solicitor or surveyor. We have endeavoured diligently to ensure the details of this property are accurate, however all measurements are approximate and none of the statements contained in these particulars are to be relied on as statements of fact. They do not constitute any part of an offer or contract. We have no authority to make any representation or give any warranty whatever in relation to this property. We have not tested the services, appliances or fittings referred to in the details. School catchment zones are verified as far as possible with the local authority but cannot be guaranteed, nor do they necessarily guarantee a place in the school. We recommend that each of the statements is verified and the condition of the property, services, appliances and fittings is investigated by you or your advisers before you finalise your offer to purchase or you enter a contractual commitment.
- COUNCIL TAXA payment made to your local authority in order to pay for local services like schools, libraries, and refuse collection. The amount you pay depends on the value of the property.Read more about council Tax in our glossary page.
- Ask agent
- PARKINGDetails of how and where vehicles can be parked, and any associated costs.Read more about parking in our glossary page.
- Yes
- GARDENA property has access to an outdoor space, which could be private or shared.
- Yes
- ACCESSIBILITYHow a property has been adapted to meet the needs of vulnerable or disabled individuals.Read more about accessibility in our glossary page.
- Ask agent
The Manor, Shinfield, Reading, Berkshire

Add an important place to see how long it'd take to get there from our property listings.
__mins driving to your place
Affordability




Notes
Staying secure when looking for property
Ensure you're up to date with our latest advice on how to avoid fraud or scams when looking for property online.
Visit our security centre to find out moreDisclaimer - Property reference 1352. The information displayed about this property comprises a property advertisement. Rightmove.co.uk makes no warranty as to the accuracy or completeness of the advertisement or any linked or associated information, and Rightmove has no control over the content. This property advertisement does not constitute property particulars. The information is provided and maintained by Martin & Pole, Wokingham. Please contact the selling agent or developer directly to obtain any information which may be available under the terms of The Energy Performance of Buildings (Certificates and Inspections) (England and Wales) Regulations 2007 or the Home Report if in relation to a residential property in Scotland.
*This is the average speed from the provider with the fastest broadband package available at this postcode. The average speed displayed is based on the download speeds of at least 50% of customers at peak time (8pm to 10pm). Fibre/cable services at the postcode are subject to availability and may differ between properties within a postcode. Speeds can be affected by a range of technical and environmental factors. The speed at the property may be lower than that listed above. You can check the estimated speed and confirm availability to a property prior to purchasing on the broadband provider's website. Providers may increase charges. The information is provided and maintained by Decision Technologies Limited. **This is indicative only and based on a 2-person household with multiple devices and simultaneous usage. Broadband performance is affected by multiple factors including number of occupants and devices, simultaneous usage, router range etc. For more information speak to your broadband provider.