
Silfield Road, Silfield, Wymondham, Norfolk, NR18

- PROPERTY TYPE
Detached
- BEDROOMS
5
- BATHROOMS
4
- SIZE
3,062 sq ft
284 sq m
- TENUREDescribes how you own a property. There are different types of tenure - freehold, leasehold, and commonhold.Read more about tenure in our glossary page.
Freehold
Key features
- DETACHED RURAL FARMHOUSE
- STUNNING NEW EXTENSION
- LUXURIOUS OPEN PLAN LIVING IN EXTENSION WITH UNDER FLOOR HEATING & VAULTED CEILINGS
- IN TOTAL 3062 SQFT
- SOLAR PANELS & BATTERY STORAGE
- CUSTOMIZABLE RENOVATION OPPORTUNITY IN FARMHOUSE
- EXPANSIVE 1.3 ACRE PLOT (STMS)
- DETACHED BARN/FORGE WITH DEVELOPMENT POTENTIAL
Description
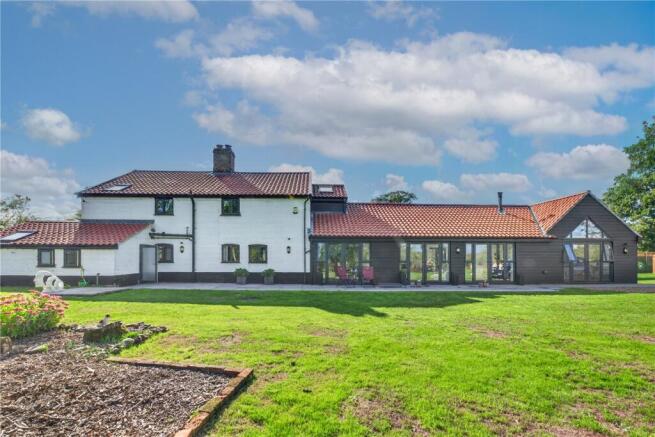
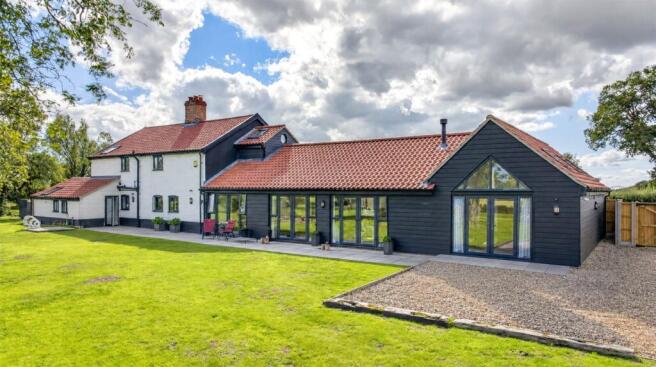
A detached farmhouse set in a rural position with no near neighbours, yet located only a few minutes' drive from the popular market town of Wymondham. The property benefits from a recently finished, single-storey, barn-style extension featuring a luxurious open-plan kitchen/diner/living room, two ground-floor bedrooms, and a Jack and Jill four-piece bathroom—all boasting vaulted ceilings and underfloor heating. In total, the property comprises approximately 3,062 square feet of accommodation.
The original farmhouse has undergone extensive renovation by the current owners. It is presented effectively as an empty shell, allowing new owners the opportunity to customise and complete their own contemporary finish. The current owners need to relocate, and the property is being sold in its current condition. Within the last five years, the farmhouse has received significant upgrades, including a newly installed glass-balustrade staircase, a new roof with tiles imported from Germany, a newly fitted oil-fired central heating boiler with new radiators, a new oil tank, and a new sewage treatment plant. It also features a solar panel installation with 5kWh of battery storage, complete rewiring, newly replaced windows, and new pipework ready for two upstairs bathrooms. Most of the flooring in the farmhouse consists of exposed floorboards and tiled floors, complemented by cottage-style doors throughout and two woodburning stoves.
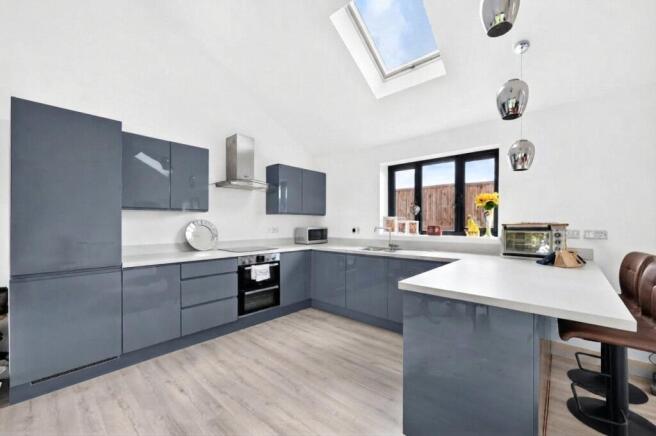
Entering through the extension, a grand entrance hall provides access to both the farmhouse and the new wing. This space leads to a cloakroom and a services cupboard housing the hot water cylinder, manifolds for the underfloor heating, and the solar panel equipment. Once inside the extension, you are greeted by an abundance of natural light, vaulted ceilings, and a luxurious kitchen equipped with a breakfast bar seating area and integrated appliances.
The expansive grounds span an approximate 1.3 of an acre plot (stms), secured at the front by large wooden gates and fencing for added privacy. A large gravel driveway provides ample off-road parking for multiple vehicles. Additionally, there is an L-shaped barn/forge currently used for storage, which is historically noted in Kelly's Directory of 1890.
Entrance Hall – Tiled floor, French doors, and double-glazed windows. Doorways to both the Farmhouse and extension. Staircase with glass balustrades, understairs cupboard, and doorway to W.C. with a washhand basin above the cistern. Plumbing for a washing machine and a doorway to the services cupboard housing the hot water cylinder, solar panel equipment (including the battery), and underfloor heating manifolds.
The Farmhouse
Study
Double-glazed windows, fireplace, built-in cupboard, exposed ceiling beams, and radiator.
Dining Room
Double-glazed window to front, Adam-style fireplace with cast-iron fire inset, pamment flooring and radiator, staircase, and door to:
Living Room
Pamment flooring, feature exposed brick fireplace with cast-iron wood-burning stove, small side understairs cupboard (with redundant staircase), picture window to front, central ceiling box beam, and door into:
Kitchen
Brick fireplace housing original brick oven, exposed brick flooring, ceiling timbers, ceramic sink, brass tap, double-glazed window and door, and doorway out to:
Utility Lobby
Plumbing for a washing machine, Belfast butler sink, brick flooring, double-glazed door, and window.
WC
Low-level W.C., obscured glass vent window, and brick flooring.
Bathroom
Panelled bath, pedestal washhand basin, chrome towel rail, and roof window.
Landing
Door to staircase from hall, stripped wooden flooring, and doors to all bedrooms and bathroom.
Bedroom Two
Double-glazed window, stripped wooden floor, radiator, ceiling beam, and door to:
Ensuite
Double-glazed window and stripped wooden floor. Pipework installed for a shower, washhand basin, W.C., and radiator or towel rail.
Bedroom Three
Double-glazed window, stripped wooden floor, radiator, and staircase to Dining Room.
Bedroom Four
Double-glazed window, stripped wooden floor, and radiator.Bathroom
Double-glazed window and stripped wooden floor. Pipework installed for a bath, washhand basin, W.C., and radiator or towel rail.
The Extension
The Extension
Kitchen/Diner/Living Room
Featuring three sets of French doors, dual-aspect double-glazed windows, and roof windows. This luxurious fitted kitchen includes handleless wall and base-mounted units, a double oven, and an induction hob. It benefits from an integrated fridge, freezer, and dishwasher, as well as work surfaces, upstands, and a stainless steel sink/drainer. Complete with underfloor heating, LVT flooring, and a Valiant wood-burning stove set on a tiled hearth with a brick surround.
Rear Lobby
With a roof window and doors leading to both ground-floor bedrooms.
Master Bedroom
Includes French doors opening to the garden, a double-glazed window, a roof window, and a door leading to:
Jack and Jill Bathroom
Featuring a double-glazed roof window, this four-piece suite comprises a corner bath with mixer taps, a shower cubicle with a glazed screen, a rainfall shower head, and a flexible hose. It is finished with plastic splashbacks, a wash hand basin, a low-level vanity unit, an illuminated mirror, and a W.C.
Bedroom Five
With a double-glazed window and a roof window.
Wheelwrights Forge
An oak-posted structure offering ample storage and a tiled roof.
Outside
The property is accessed through double wooden gates, with a separate single pedestrian gate to the side in front of the driveway. The gardens are mainly laid to lawn, interspersed with various feature planted or bark-chipped areas, alongside a selection of trees and shrub borders. Additionally, there is an enclosed pen for chickens, an oil tank, and an oil-fired boiler.
South Norfolk Council Tax Band F.
Agents Note - To comply with AML regulations £25 plus vat (£30 inclusive of vat) is charged to each buyer which covers the cost of the digital ID check. The checks will be conducted by Hipla, who will contact buyers directly to arrange payment of £30 per report
MONEY LAUNDERING REGULATIONS
Intending purchasers will be asked to produce identification documentation at a later stage, we would ask for your co-operation in order that there will be no delay in agreeing the sale.
CONSUMER PROTECTION ACT
The Agent has not tested any apparatus, equipment, fixtures and fittings or services and so cannot verify that they are in working order or fit for the purpose. A Buyer is advised to obtain verification from their Solicitor or Surveyor. References to the Tenure of a Property are based on information supplied by the Seller. The Agent has not had sight of the title documents. A Buyer is advised to obtain verification from their Solicitor.
DATA PROTECTION ACT 1998
Please note that all personal information provided by customers wishing to receive information and/or services from WARNERS will be processed by WARNERS.
Brochures
Particulars- COUNCIL TAXA payment made to your local authority in order to pay for local services like schools, libraries, and refuse collection. The amount you pay depends on the value of the property.Read more about council Tax in our glossary page.
- Band: F
- PARKINGDetails of how and where vehicles can be parked, and any associated costs.Read more about parking in our glossary page.
- Driveway,Gated
- GARDENA property has access to an outdoor space, which could be private or shared.
- Yes
- ACCESSIBILITYHow a property has been adapted to meet the needs of vulnerable or disabled individuals.Read more about accessibility in our glossary page.
- Ask agent
Silfield Road, Silfield, Wymondham, Norfolk, NR18

Add an important place to see how long it'd take to get there from our property listings.
__mins driving to your place
Affordability




Notes
Staying secure when looking for property
Ensure you're up to date with our latest advice on how to avoid fraud or scams when looking for property online.
Visit our security centre to find out moreDisclaimer - Property reference WAR220297. The information displayed about this property comprises a property advertisement. Rightmove.co.uk makes no warranty as to the accuracy or completeness of the advertisement or any linked or associated information, and Rightmove has no control over the content. This property advertisement does not constitute property particulars. The information is provided and maintained by Warners Estate Agents, Wymondham. Please contact the selling agent or developer directly to obtain any information which may be available under the terms of The Energy Performance of Buildings (Certificates and Inspections) (England and Wales) Regulations 2007 or the Home Report if in relation to a residential property in Scotland.
*This is the average speed from the provider with the fastest broadband package available at this postcode. The average speed displayed is based on the download speeds of at least 50% of customers at peak time (8pm to 10pm). Fibre/cable services at the postcode are subject to availability and may differ between properties within a postcode. Speeds can be affected by a range of technical and environmental factors. The speed at the property may be lower than that listed above. You can check the estimated speed and confirm availability to a property prior to purchasing on the broadband provider's website. Providers may increase charges. The information is provided and maintained by Decision Technologies Limited. **This is indicative only and based on a 2-person household with multiple devices and simultaneous usage. Broadband performance is affected by multiple factors including number of occupants and devices, simultaneous usage, router range etc. For more information speak to your broadband provider.