
Hestercombe Avenue, London SW6

- PROPERTY TYPE
Terraced
- BEDROOMS
4
- SIZE
2,110 sq ft
196 sq m
- TENUREDescribes how you own a property. There are different types of tenure - freehold, leasehold, and commonhold.Read more about tenure in our glossary page.
Freehold
Description
This beautifully reimagined four-bedroom terraced house lies on a sought-after, tree-lined street in Fulham, south-west London. Inside, period proportions have been thoughtfully balanced with mid-century and contemporary alterations. A series of bright and airy rooms is finished with a palette of rich walnut and pristine white surfaces, emphasising the natural light drawn in across three floors.
The Tour
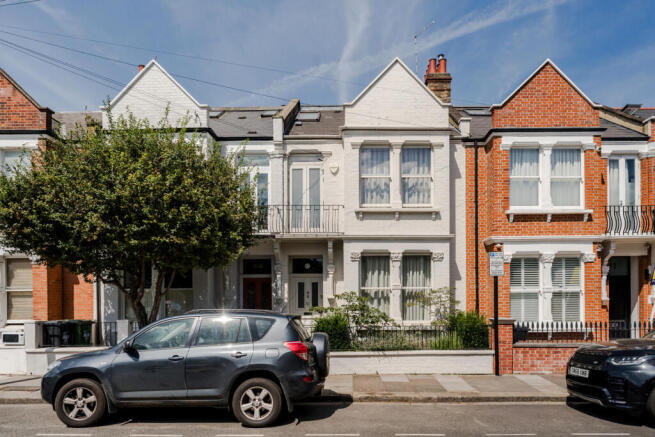
The house’s handsome façade is bright and welcoming, with white-painted brick, sash windows and a wrought-iron balcony. A herbaceous front garden is set behind a low white-brick wall and matching wrought-iron railings, filled with lavender and seasonal planting, lending the house colour and scent throughout the year.
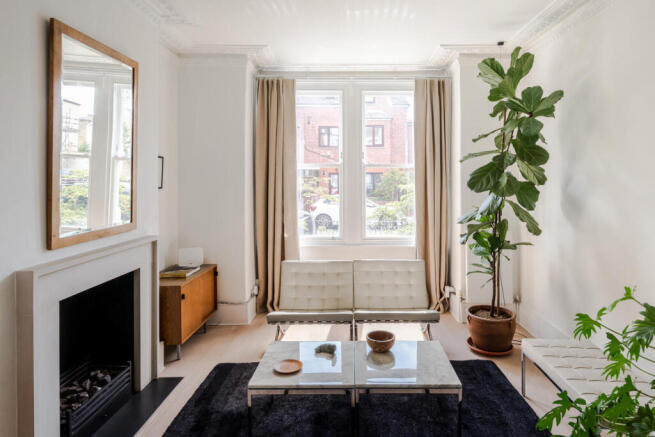
Entry is through an atmospheric entrance hall with original tiling underfoot and cornicing above. The plan opens to a bipartite reception room that retains a wealth of original Victorian features: two sash windows draw light deep into the room and a stone fireplace is a natural focal point. Solid oak flooring runs underfoot, and a neat archway softly delineates the two areas, lending a sense of intimacy.
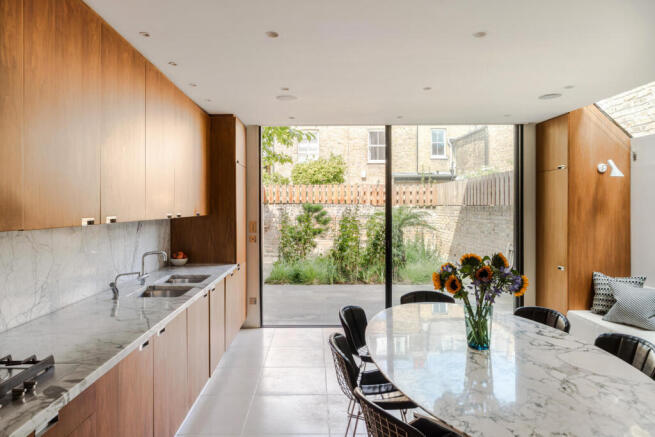
From the hallway, a short set of steps leads down to the kitchen-dining room. Rich walnut cabinetry is set against veined Carrara marble surfaces, with Gaggenau appliances and a Quooker tap. A sound system has been discreetly integrated. A skylight above the dining area invites plenty of natural light into the space, while floor-to-ceiling sliding doors open seamlessly to the rear garden. A WC completes the ground floor.
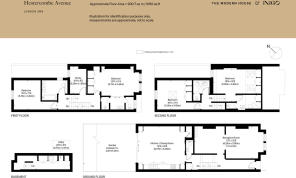
An open-tread staircase is framed by suspended steel rods and rises to the first floor, allowing light to flow through the entire house. At the half landing is a bathroom with pale-coloured mosaic grid tiles, double basins and a bathtub. The principal bedroom occupies the front of the plan, with brushed oak panelling and built-in wardrobes bringing warmth and texture to the room. Sliding doors with fluted-glass panels conceal an en suite bathroom complete with stone-hued tiles and a walk-in shower.
To the rear, a bedroom is softly furnished with carpet underfoot and has a sash window overlooking the garden. There is also a study with a full-length built-in desk on this floor; a practical workspace.
On the second floor are two additional bedrooms. One lies under the voluminous mono-pitched roof with a built-in wardrobe, while the other is brightened by dual-aspect skylights and fitted with built-in storage. Each room has an en suite with a walk-in shower.
The basement provides a practical utility room finished with rubber flooring and additional storage.
Outdoor Space
The rear garden has been meticulously designed; a neat paving-stone border frames a landscaped rectangular bed, filled with a textural arrangement of lush planting. Around the garden, stock-brick walls rise to vertical wood slat fencing, lending the garden an enclosed quality and creating a wonderfully private atmosphere.
The Area
Hestercombe Avenue lies in the heart of Fulham, a short walk from the many excellent shops, bars, restaurants and cafes of Fulham and Parsons Green. Several green spaces are also within walking distance, including Bishops Park and Fulham Palace Gardens to the south, and Normand Park to the north. Also nearby is the Michelin-starred River Café, famed for its sophisticated take on seasonal Italian cuisine.
Other pubs in the broader area include The White Horse in Parsons Green and the much-loved Harwood Arms in Walham Grove. Just steps from the apartment are La Pizzica for Puglian dishes and The Fulham House Restaurant, known for its excellent brunches. There is a weekly farmers’ market at Bishops Park, and Fulham Palace is also close by.
There are several schools nearby, including All Saints CofE, St John’s Walham and Fulham Pre-Prep.
Transport connections are excellent. Parsons Green station (District line) is 10 minutes on foot, while Putney Bridge station is around 13 minutes away. Putney station runs South Western Railway services to Waterloo, and several bus routes serve the area.
Tenure: Freehold / Council Tax Band: G
- COUNCIL TAXA payment made to your local authority in order to pay for local services like schools, libraries, and refuse collection. The amount you pay depends on the value of the property.Read more about council Tax in our glossary page.
- Band: G
- PARKINGDetails of how and where vehicles can be parked, and any associated costs.Read more about parking in our glossary page.
- Residents
- GARDENA property has access to an outdoor space, which could be private or shared.
- Ask agent
- ACCESSIBILITYHow a property has been adapted to meet the needs of vulnerable or disabled individuals.Read more about accessibility in our glossary page.
- Ask agent
Energy performance certificate - ask agent

Add an important place to see how long it'd take to get there from our property listings.
__mins driving to your place
Affordability

About The Modern House, London
St Alphege Hall Kings Bench Street London SE1 0QX



Notes
Staying secure when looking for property
Ensure you're up to date with our latest advice on how to avoid fraud or scams when looking for property online.
Visit our security centre to find out moreDisclaimer - Property reference 34921721. The information displayed about this property comprises a property advertisement. Rightmove.co.uk makes no warranty as to the accuracy or completeness of the advertisement or any linked or associated information, and Rightmove has no control over the content. This property advertisement does not constitute property particulars. The information is provided and maintained by The Modern House, London. Please contact the selling agent or developer directly to obtain any information which may be available under the terms of The Energy Performance of Buildings (Certificates and Inspections) (England and Wales) Regulations 2007 or the Home Report if in relation to a residential property in Scotland.
*This is the average speed from the provider with the fastest broadband package available at this postcode. The average speed displayed is based on the download speeds of at least 50% of customers at peak time (8pm to 10pm). Fibre/cable services at the postcode are subject to availability and may differ between properties within a postcode. Speeds can be affected by a range of technical and environmental factors. The speed at the property may be lower than that listed above. You can check the estimated speed and confirm availability to a property prior to purchasing on the broadband provider's website. Providers may increase charges. The information is provided and maintained by Decision Technologies Limited. **This is indicative only and based on a 2-person household with multiple devices and simultaneous usage. Broadband performance is affected by multiple factors including number of occupants and devices, simultaneous usage, router range etc. For more information speak to your broadband provider.