Bishops Close, Hurstpierpoint

- PROPERTY TYPE
Detached
- BEDROOMS
3
- BATHROOMS
1
- SIZE
1,088 sq ft
101 sq m
- TENUREDescribes how you own a property. There are different types of tenure - freehold, leasehold, and commonhold.Read more about tenure in our glossary page.
Freehold
Key features
- Guide Price £600,000 - £650,000
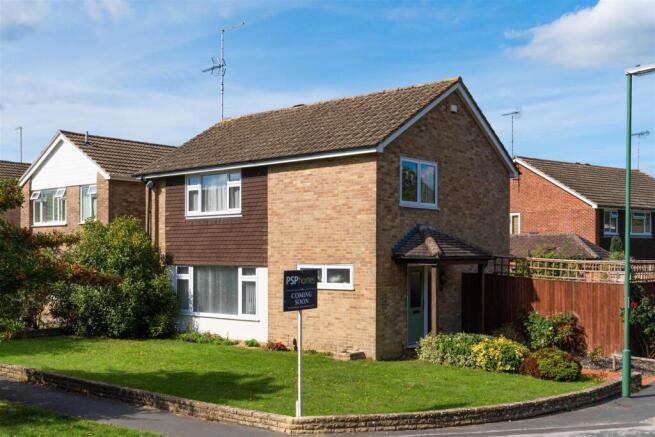
- Detached family home in peaceful location on a corner plot
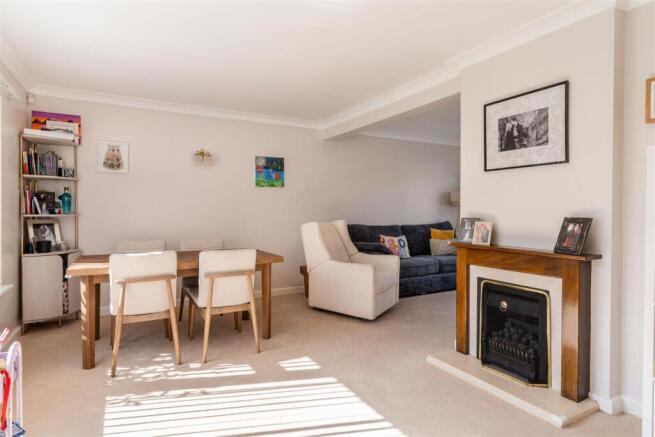
- Spacious L-shaped sitting/dining room
- Three genuine double bedrooms
- Handy work from home studio and separate garage area for storage.
- Easy walking distance to St Lawrence Primary School, village High St and open countryside.
- No onward chain
Description
Guide Price £600,000 - £650,000 -
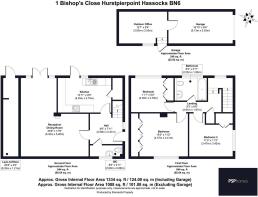
Welcome Home - There is an appealing practicality to this detached three-bedroom house in Hurstpierpoint: a generous corner plot, a broad and sociable ground-floor plan, a private garden and a separate home office, all within walking distance of the village High Street and St Lawrence Primary School. Extending to approximately 1,088 sq ft internally, with a further 246 sq ft across the garage and adjoining office, it is a house particularly well suited to the rhythms of family life – somewhere children can grow, parents can work from home and much of the everyday routine can happen without getting in the car.
Offered chain free, the house is comfortably presented as it stands while leaving plenty of opportunity for a future owner to make their own mark over time.
Inside, the arrangement is refreshingly straightforward. The entrance hall establishes a useful separation between arrival and the main living spaces, with a ground-floor WC tucked conveniently to one side.
Much of everyday life takes place in the substantial reception and dining room, which measures over 20 ft in length. Rather than dividing living and dining into smaller individual rooms, the plan allows the space to operate more freely: a dining table at one end, sofas and a television area at the other, with enough room between the two for children to play without the house feeling crowded.
Large windows bring in plenty of natural light, while glazed doors towards the garden make the room feel particularly connected to the outside. It is easy to imagine the doors standing open in summer, with children moving between the house and lawn while the terrace becomes an extension of the living space.
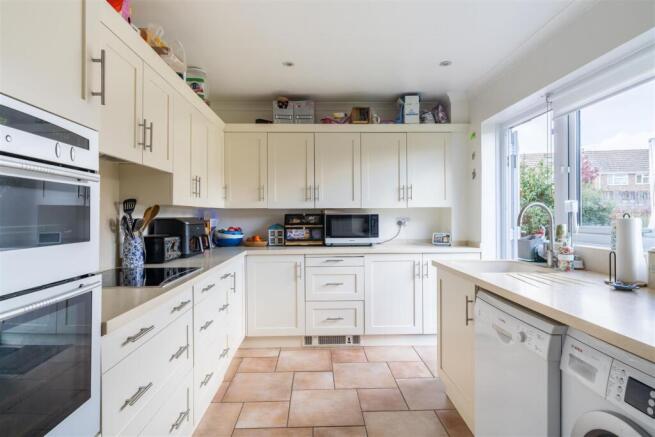
The kitchen sits alongside and has a sensible U-shaped arrangement, with extensive cabinetry and work surfaces, integrated ovens and a window looking directly into the garden. It is separate enough to contain the practicalities of cooking but remains immediately connected to the main living room. There is also a useful side door, together with an unusually long covered store running along the side of the house – valuable space for bikes, pushchairs, garden equipment and the inevitable accumulation that comes with family life.
Three well-proportioned bedrooms are arranged around a central landing. The principal bedroom is particularly generous and has a full wall of fitted wardrobes, providing excellent built-in storage without compromising the usable floor area. The second bedroom is another comfortable double, while the third works equally well as a child’s bedroom, nursery or additional study. There is a family bathroom with a bath and separate shower enclosure, complemented by the WC on the ground floor. The bedrooms are uncomplicated, light spaces, with broad windows and relatively neutral decoration. Collectively they give the first floor a sensible balance: there is no token box room and each bedroom has enough space to evolve as a family’s needs change.
Step Outside - The garden is one of the house’s strongest attributes. It has the proportions that make an outdoor space genuinely useful rather than merely decorative: a broad central lawn for children and pets, established planting around the perimeter and a large brick terrace immediately outside the house for dining and entertaining. Mature climbing plants have established themselves across the brickwork of the outbuilding, giving this part of the garden a softer, more settled feel. The enclosed arrangement also creates a good degree of privacy.
At the far side is a detached building containing a garage and separate outdoor office. The latter measures around 12 ft x 8ft and offers a proper distinction between home and work – close enough for convenience but sufficiently removed from the main house to make working from home feel genuinely separate. Equally, it could become a studio, hobby room, teenage den or gym. The garage provides the sort of practical storage that is increasingly difficult to find.
The Hurst Life - The home sits on Bishops Close, a quiet cul-de-sac of off Iden Hurst in quintessential Downland village of Hurstpierpoint. For anyone seeking that quintessential village lifestyle, Hurstpierpoint has so much to offer. It has a thriving community, beautiful historic High Street, reputable schools in both the private and state sector and is surrounded by a glorious Sussex countryside.
The bustling High Street epitomises quintessential village life and enjoys an eclectic mix of independent stores, shops, boutiques, pubs and restaurants. The New Inn gastropub has great food and you can get enjoy pint of 'Harveys Best' in front of a roaring open fire. The locals favourite eateries include Village Pizza Kitchen, Hop Tub Taproom/microbrewery, Nurpur Indian, Morleys Bistro and the Fig Tree (fine dining). For a flat white you can head to Fuel or No.7 Coffee shops. Hampers Delicatessen is superb and has freshly baked artisan breads from Fellows Bakery in nearby Ardingly.
For commuters, Hurstpierpoint is conveniently located for Hassocks Station which sits on the mainline and offers fast, regular services to London (Victoria/London Bridge in approx 54 mins), Brighton (9 mins) and Gatwick International Airport (20 mins). Schooling wise, the village has a reputable primary school in the form of St Lawrence CofE. In the private sector, Hurst College is very highly regarded. For secondary state education, most children attend Downlands in the neighbouring Hassocks.
The Specifics - Title Number: SX147069
Tenure: Freehold
Local Authority: Mid Sussex District
Council Tax Band: E
Plot Size: 0.10 acres
Available Broadband Speed: Ultrafast Fibre
We believe the above information to be correct but cannot guarantee its accuracy and recommend intending buyers check personally
Brochures
Bishops Close, HurstpierpointBrochure- COUNCIL TAXA payment made to your local authority in order to pay for local services like schools, libraries, and refuse collection. The amount you pay depends on the value of the property.Read more about council Tax in our glossary page.
- Band: E
- PARKINGDetails of how and where vehicles can be parked, and any associated costs.Read more about parking in our glossary page.
- Garage
- GARDENA property has access to an outdoor space, which could be private or shared.
- Yes
- ACCESSIBILITYHow a property has been adapted to meet the needs of vulnerable or disabled individuals.Read more about accessibility in our glossary page.
- Ask agent

Add an important place to see how long it'd take to get there from our property listings.
__mins driving to your place
Affordability


Notes
Staying secure when looking for property
Ensure you're up to date with our latest advice on how to avoid fraud or scams when looking for property online.
Visit our security centre to find out moreDisclaimer - Property reference 34965509. The information displayed about this property comprises a property advertisement. Rightmove.co.uk makes no warranty as to the accuracy or completeness of the advertisement or any linked or associated information, and Rightmove has no control over the content. This property advertisement does not constitute property particulars. The information is provided and maintained by PSP Homes, South Downs. Please contact the selling agent or developer directly to obtain any information which may be available under the terms of The Energy Performance of Buildings (Certificates and Inspections) (England and Wales) Regulations 2007 or the Home Report if in relation to a residential property in Scotland.
*This is the average speed from the provider with the fastest broadband package available at this postcode. The average speed displayed is based on the download speeds of at least 50% of customers at peak time (8pm to 10pm). Fibre/cable services at the postcode are subject to availability and may differ between properties within a postcode. Speeds can be affected by a range of technical and environmental factors. The speed at the property may be lower than that listed above. You can check the estimated speed and confirm availability to a property prior to purchasing on the broadband provider's website. Providers may increase charges. The information is provided and maintained by Decision Technologies Limited. **This is indicative only and based on a 2-person household with multiple devices and simultaneous usage. Broadband performance is affected by multiple factors including number of occupants and devices, simultaneous usage, router range etc. For more information speak to your broadband provider.