The Cottage, Stan Valley, Little Smeaton, Pontefract

- PROPERTY TYPE
Detached
- BEDROOMS
4
- BATHROOMS
4
- SIZE
2,013 sq ft
187 sq m
- TENUREDescribes how you own a property. There are different types of tenure - freehold, leasehold, and commonhold.Read more about tenure in our glossary page.
Freehold
Key features
- Beautifully appointed detached home in the heart of Little Smeaton
- Impressive open-plan kitchen, dining and living space with bi-fold doors
- Three generous double bedrooms, including two with en-suite facilities
- South-facing master suite with Juliette balcony and walk-in wardrobe
- Detached self-contained annexe with bedroom, sitting area and en-suite
- Private landscaped rear garden designed for entertaining and outdoor living
- Garage and off-street parking with direct access to the annexe
- Peaceful village setting with excellent access to the A1 and wider motorway network
Description
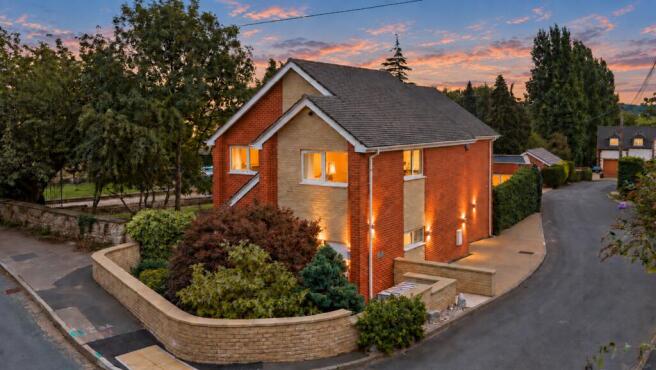
Set within the charming North Yorkshire village of Little Smeaton, The Cottage is a beautifully appointed detached home offering generous modern living in a peaceful semi-rural setting.
This home has been exceptionally well cared for, with every space designed around both style and everyday living.
Beautifully finished interiors, impressive open-plan spaces and landscaped gardens create a home that feels luxurious, welcoming and perfectly suited to family life.
A Striking First Impression
Arriving at The Cottage, the beautifully landscaped sunken front garden immediately sets it apart, creating an attractive and welcoming approach to the home.
A combination of block paving and decorative stone is softened by established planting and mature borders, giving the frontage a polished yet understated feel.
Beyond the front door, a generous entrance hall introduces the sense of space within, drawing you naturally towards the impressive open-plan living areas and gardens beyond.
Gather & Unwind
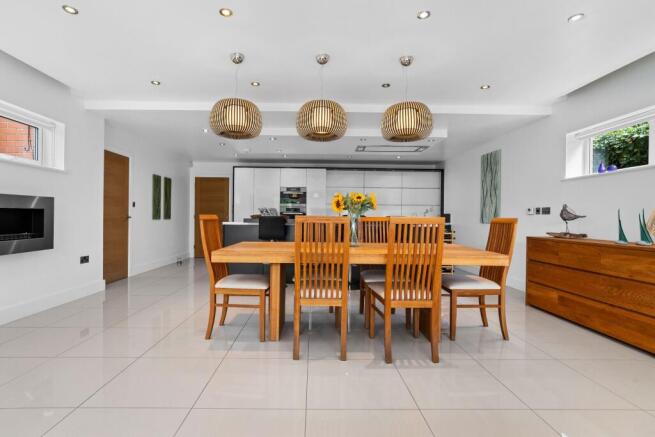
The impressive open-plan kitchen, dining and living area provide a spectacular centrepiece to the home, bringing together generous proportions and beautifully considered design.
A large central island takes centre stage, finished with Corian worktops and incorporating an induction hob, plentiful preparation space and seating. Sleek full-height cabinetry provides excellent storage, while integrated Miele appliances complete the high-specification kitchen.
Underfoot, polished tiled flooring with underfloor heating continues throughout the space, complemented by a refined monochrome scheme that gives the room a sophisticated, contemporary feel.
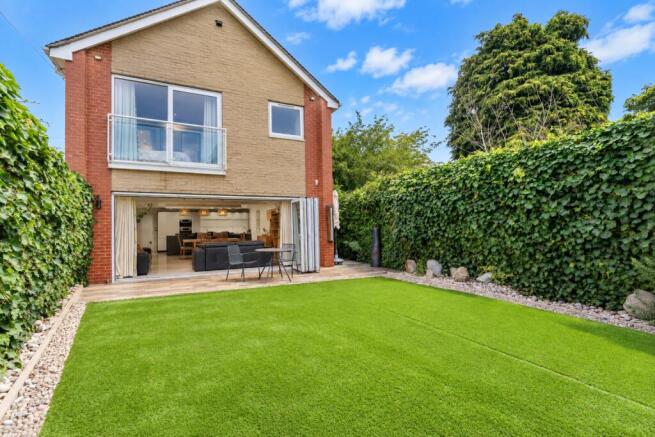
Beyond the kitchen, there is plenty of room for a substantial dining table before the space opens into a relaxed living area. Expansive glazing draws the garden into view, while bi-fold doors open onto the terrace, allowing indoor and outdoor living to blend effortlessly during the warmer months.
A spacious utility room, cloak cupboard and beautifully finished WC add to the practical touches, ensuring the ground floor works just as well for everyday family life as it does for entertaining.
A Private Retreat
The first floor continues the home's sleek, contemporary feel, with a minimalist staircase, glass balustrading and the added comfort of underfloor heating throughout.
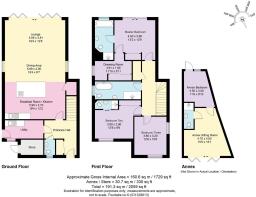
Occupying a private position to the rear, the south-facing master bedroom is an impressive retreat, with sliding doors opening onto a Juliette balcony and framing views across the garden. A substantial walk-in wardrobe provides excellent storage while its generous proportions offer the flexibility to incorporate a dedicated study or dressing area if desired.
The adjoining en-suite is equally impressive, beautifully finished, with a generous walk-in shower alongside a built-in tiled bath creating a luxurious space to unwind.
Two further double bedrooms complete the sleeping accommodation, each well-proportioned and naturally bright.
Bedroom Two benefits from fitted wardrobes and its own contemporary en-suite shower room, providing an ideal guest or family bedroom.
Bedroom Three is served by the stylish family bathroom, where rich charcoal tones, slate-effect tiling and chrome detailing create a sophisticated finish. A generous bath and separate walk-in shower complete this beautifully considered space.
Designed for Outdoor Living
The rear garden has been carefully considered to create a private and inviting extension of the home, combining space for entertaining and relaxation with a beautifully low-maintenance design.
An evergreen lawn is framed by two generous patio areas, with established hedging creating an excellent sense of privacy and seclusion. Bi-fold doors open directly from the main living space, allowing the interiors to flow naturally into the garden and creating a superb setting for alfresco dining, summer gatherings and relaxed evenings outdoors.
Positioned at the far end of the garden is an impressive, detached annexe, adding another dimension to the home. Finished to the same high standard as the main residence, it comprises a bedroom, separate sitting area and private en-suite shower room, providing an ideal retreat for guests, older children or relatives seeking greater independence.
A characterful outdoor wood burner creates an inviting focal point for entertaining throughout the seasons, while direct access from the annexe to the driveway and garage further enhances its privacy and independence. Together, the garden and annexe create an incredibly versatile outdoor setting, equally suited to hosting, unwinding and accommodating family and guests in comfort.
Out & About
Little Smeaton offers an enviable balance of countryside living and excellent connectivity, surrounded by the picturesque landscapes of North Yorkshire while remaining well placed for everyday amenities and travel. The River Went and nearby Brockadale Woods provide a beautiful backdrop for walking and exploring, with an abundance of scenic routes to enjoy throughout the seasons.
Neighbouring Kirk Smeaton offers useful everyday amenities alongside the popular Shoulder of Mutton village pub, while nearby Wentbridge provides further places to dine, including the renowned Wentbridge House Hotel.
There is also an excellent choice of leisure facilities within easy reach. Darrington Golf Club is nearby, while Pontefract Racecourse provides a popular destination for race days throughout the year. Aspire at The Park offers excellent gym and swimming facilities, and Junction 32 provides a wider choice of shopping alongside nearby cinema, restaurants and entertainment.
Families are well served by a choice of schools throughout the surrounding area, including independent education at Ackworth School. For those travelling further afield, convenient access to the A1 provides excellent connections to the wider motorway network, making the village particularly well positioned for commuting across Yorkshire and beyond.
Combining contemporary living with impressive versatility, The Cottage offers a lifestyle that is every bit as appealing as the home itself. From its thoughtfully designed interiors and independent annexe to its private garden and peaceful village surroundings, this is a home designed for gathering, entertaining and enjoying everyday life, all within a highly desirable countryside setting.
Useful to Know
Fully double glazed throughout
Mains water and drainage
Underfloor heating throughout
Freehold
North Yorkshire Council
Council Tax Band: E
Tenure: Freehold
ADMIN FEE
ANTI-MONEY LAUNDERING (AML) CHECKS
Our anti-money laundering checks are carried out by an independent third party. Electronic AML checks cost £45 per person and must be completed by all prospective purchasers.
If you need help with the process or would like more information, please contact Rutley Clark on .
Brochures
Brochure- COUNCIL TAXA payment made to your local authority in order to pay for local services like schools, libraries, and refuse collection. The amount you pay depends on the value of the property.Read more about council Tax in our glossary page.
- Band: E
- PARKINGDetails of how and where vehicles can be parked, and any associated costs.Read more about parking in our glossary page.
- Garage,Driveway,Off street
- GARDENA property has access to an outdoor space, which could be private or shared.
- Private garden,Enclosed garden,Rear garden
- ACCESSIBILITYHow a property has been adapted to meet the needs of vulnerable or disabled individuals.Read more about accessibility in our glossary page.
- Ask agent
The Cottage, Stan Valley, Little Smeaton, Pontefract

Add an important place to see how long it'd take to get there from our property listings.
__mins driving to your place
Affordability

Notes
Staying secure when looking for property
Ensure you're up to date with our latest advice on how to avoid fraud or scams when looking for property online.
Visit our security centre to find out moreDisclaimer - Property reference RS0227. The information displayed about this property comprises a property advertisement. Rightmove.co.uk makes no warranty as to the accuracy or completeness of the advertisement or any linked or associated information, and Rightmove has no control over the content. This property advertisement does not constitute property particulars. The information is provided and maintained by Rutley Clark, Ossett. Please contact the selling agent or developer directly to obtain any information which may be available under the terms of The Energy Performance of Buildings (Certificates and Inspections) (England and Wales) Regulations 2007 or the Home Report if in relation to a residential property in Scotland.
*This is the average speed from the provider with the fastest broadband package available at this postcode. The average speed displayed is based on the download speeds of at least 50% of customers at peak time (8pm to 10pm). Fibre/cable services at the postcode are subject to availability and may differ between properties within a postcode. Speeds can be affected by a range of technical and environmental factors. The speed at the property may be lower than that listed above. You can check the estimated speed and confirm availability to a property prior to purchasing on the broadband provider's website. Providers may increase charges. The information is provided and maintained by Decision Technologies Limited. **This is indicative only and based on a 2-person household with multiple devices and simultaneous usage. Broadband performance is affected by multiple factors including number of occupants and devices, simultaneous usage, router range etc. For more information speak to your broadband provider.