
Hawley Road, Blackwater, Surrey

- PROPERTY TYPE
Detached
- BEDROOMS
4
- BATHROOMS
2
- SIZE
1,615 sq ft
150 sq m
- TENUREDescribes how you own a property. There are different types of tenure - freehold, leasehold, and commonhold.Read more about tenure in our glossary page.
Ask agent
Key features
- Four Bedrooms
- Detached
- Parking
- Landscaped Garden
- Detached Garage
- Open Plan
- Modern
- Local Schools
- Ensuite
- Transport Links
Description
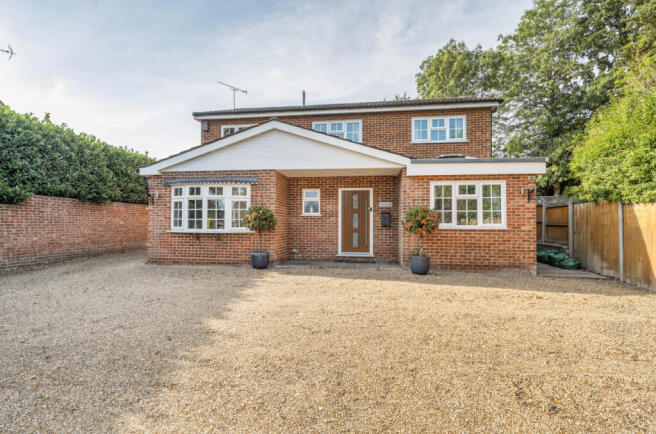
A substantial and versatile four-bedroom detached family home situated on the popular Hawley Road in Blackwater, offering approximately 1,551 sq ft of accommodation, complemented by a substantial detached garage of approximately 281 sq ft. The property combines generous living accommodation with excellent parking provision, a well-designed rear garden and a number of particularly desirable features including a kitchen/diner with central island, bi-fold doors, a dedicated study and four bedrooms.
The property is approached via a generous frontage providing substantial off-road parking, with further parking available to the side and rear of the property, leading towards the detached garage. This level of parking is a significant advantage for a family home of this size and provides excellent flexibility for multiple vehicles, visitors or larger recreational vehicles.
Accommodation
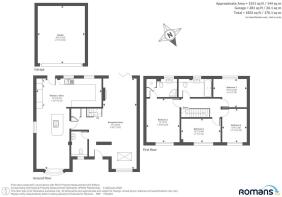
The ground floor provides a particularly sociable layout, centred around the impressive kitchen/diner, alongside a separate reception room, study and useful cloakroom.
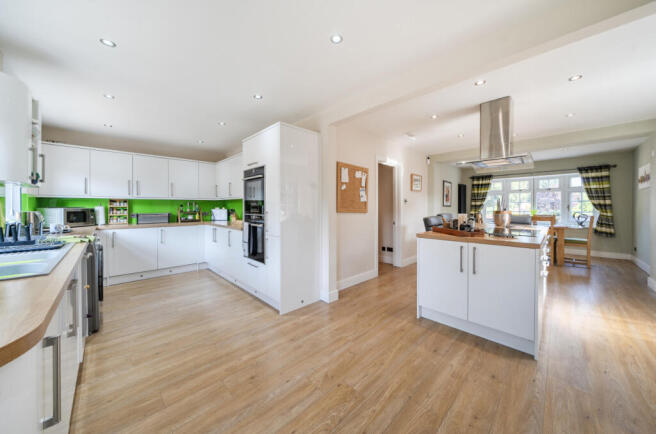
The kitchen/diner is a fantastic space for modern family life, offering an extensive range of fitted units and generous work surfaces. A central island forms the focal point of the room and incorporates the hob, with an extractor positioned above. There is also an integrated dishwasher and space for a large fridge freezer, while the generous proportions allow ample room for a dining table and chairs.
The kitchen provides a natural hub for the home and is ideally suited to both everyday family living and entertaining, with plenty of space for guests to gather around the island or dining area.
The reception room is positioned towards the rear of the property and benefits from an excellent connection with the garden. Bi-fold doors open directly onto the patio, allowing the room and garden to work particularly well together during warmer months. The doors also allow considerable natural light into the room and create a bright and open feel.
The property also benefits from a separate study space, providing an ideal dedicated workspace for those working from home, studying or simply requiring a quiet room away from the main living areas. A skylight above the study provides additional natural light.
A ground-floor cloakroom completes the downstairs accommodation.
First Floor
The first floor provides four well-proportioned bedrooms, making the property particularly well suited to families, those requiring guest accommodation or buyers looking for additional space for home working.
The bedrooms are served by the first-floor bathroom facilities, with the layout providing a good separation between the principal living accommodation downstairs and the sleeping quarters above.
The overall arrangement offers considerable flexibility, with the fourth bedroom potentially lending itself to use as a child’s bedroom, guest room, dressing room or additional office depending upon the requirements of the purchaser.
Outside
One of the property’s standout features is the amount of parking available.
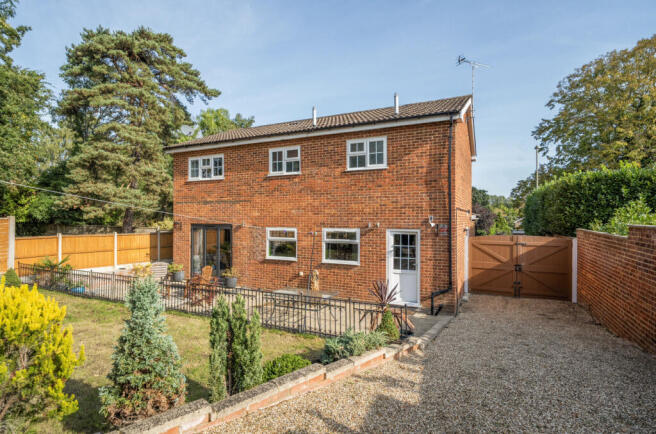
The front of the property provides substantial off-road parking, while additional parking is available to the side and rear, directly in front of the detached garage. This is an excellent arrangement for a growing family or anyone requiring several vehicles.
The detached garage is considerably larger than a standard single garage, measuring approximately 281 sq ft, and provides excellent additional storage and/or garaging space.
To the rear, the garden has been thoughtfully landscaped. A paved patio immediately adjoining the property provides an ideal area for outdoor dining and entertaining, while steps lead up to a raised landscaped section.
The raised garden has been designed with flower beds bordering the edges, providing definition and colour while retaining a generous central area. The different levels give the garden an attractive sense of depth and create distinct areas for sitting, entertaining and enjoying the outdoors.
The Location – Hawley Road, Blackwater
The property occupies a convenient position on Hawley Road within the Blackwater/Hawley area, offering a particularly useful balance between residential surroundings, local amenities and commuter connections.
Blackwater is a popular Hampshire location positioned close to Camberley, Farnborough and Sandhurst, with a good selection of everyday amenities available locally. The town provides shops, food outlets, public houses and other essential services, while larger shopping and leisure facilities are available within the surrounding towns.
For families, the location is particularly convenient for local education. Hawley Primary School is situated on Hawley Road itself, while Frogmore’s infant and junior schools are also within the surrounding area.
There are also excellent opportunities for enjoying the outdoors. The wider Blackwater and Hawley area provides access to open countryside, woodland and recreational spaces, including Hawley Meadows and Blackwater Park and Hawley Farm Country Park. Hawley itself also benefits from amenities including a village green, cricket ground, playground and leisure facilities.
For commuters, Blackwater railway station is particularly useful, providing services on the North Downs Line towards Reading and Redhill/Gatwick. The station is approximately a third of a mile from parts of Hawley Road, although the exact distance will depend on the property’s position.
The surrounding road network also provides convenient access towards Camberley, Farnborough, Sandhurst, Bracknell and Basingstoke, while the area’s position makes it an established choice for commuters working across Hampshire, Berkshire and Surrey.
Overall
This is a substantial detached family home offering approximately 1,551 sq ft of accommodation, with the additional benefit of a large detached garage, exceptional parking provision and a landscaped rear garden.
The combination of four bedrooms, spacious kitchen/diner, central island, separate reception room with bi-fold doors, dedicated study with skylight, extensive parking and detached garage makes this a particularly versatile home.
Its position on Hawley Road also provides an appealing combination of local schools, amenities, countryside and transport links, making it an excellent option for families and commuters alike.
- COUNCIL TAXA payment made to your local authority in order to pay for local services like schools, libraries, and refuse collection. The amount you pay depends on the value of the property.Read more about council Tax in our glossary page.
- Band: F
- PARKINGDetails of how and where vehicles can be parked, and any associated costs.Read more about parking in our glossary page.
- Yes
- GARDENA property has access to an outdoor space, which could be private or shared.
- Yes
- ACCESSIBILITYHow a property has been adapted to meet the needs of vulnerable or disabled individuals.Read more about accessibility in our glossary page.
- Ask agent

Add an important place to see how long it'd take to get there from our property listings.
__mins driving to your place
Affordability



Notes
Staying secure when looking for property
Ensure you're up to date with our latest advice on how to avoid fraud or scams when looking for property online.
Visit our security centre to find out moreDisclaimer - Property reference LCS220064. The information displayed about this property comprises a property advertisement. Rightmove.co.uk makes no warranty as to the accuracy or completeness of the advertisement or any linked or associated information, and Rightmove has no control over the content. This property advertisement does not constitute property particulars. The information is provided and maintained by Romans, Farnborough. Please contact the selling agent or developer directly to obtain any information which may be available under the terms of The Energy Performance of Buildings (Certificates and Inspections) (England and Wales) Regulations 2007 or the Home Report if in relation to a residential property in Scotland.
*This is the average speed from the provider with the fastest broadband package available at this postcode. The average speed displayed is based on the download speeds of at least 50% of customers at peak time (8pm to 10pm). Fibre/cable services at the postcode are subject to availability and may differ between properties within a postcode. Speeds can be affected by a range of technical and environmental factors. The speed at the property may be lower than that listed above. You can check the estimated speed and confirm availability to a property prior to purchasing on the broadband provider's website. Providers may increase charges. The information is provided and maintained by Decision Technologies Limited. **This is indicative only and based on a 2-person household with multiple devices and simultaneous usage. Broadband performance is affected by multiple factors including number of occupants and devices, simultaneous usage, router range etc. For more information speak to your broadband provider.