The Babbages, Bickington, Barnstaple, EX31

- PROPERTY TYPE
End of Terrace
- BEDROOMS
3
- BATHROOMS
2
- SIZE
Ask agent
- TENUREDescribes how you own a property. There are different types of tenure - freehold, leasehold, and commonhold.Read more about tenure in our glossary page.
Freehold
Key features
- En-suite
- Gas Central Heating Combi Boiler
- Double Bedrooms
Description
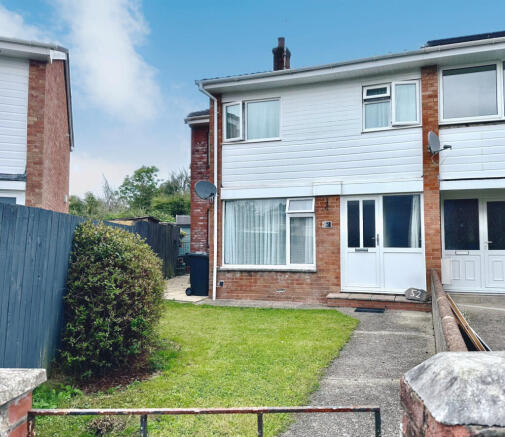
Situated in the popular and sought-after area of Bickington, this generously proportioned extended three-bedroom semi-detached house offers an abundance of living space, making it an ideal family home.
The property boasts three spacious double bedrooms and two bathrooms, providing excellent accommodation for modern family living. The extended layout creates a wonderful sense of space throughout, with plenty of versatile living areas to suit a variety of needs. A particular highlight is the lovely conservatory, offering a bright and welcoming additional reception space with pleasant views over the garden — perfect for relaxing, entertaining or enjoying a morning coffee. Outside, the property benefits from a beautiful rear garden, providing a great space for families, gardening enthusiasts and outdoor entertaining. The property also comes with a garage en bloc, offering valuable additional storage and parking facilities.
Located in the popular Bickington area, the property is well placed for local amenities, schools and transport links, while also offering the peace and convenience of an established residential setting.
Key Features:
Property additional info
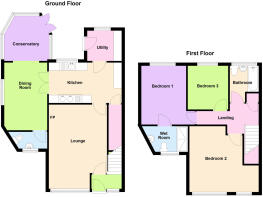
Entrance Hall:
UPVC double glazed front door off, double glazed sidelight, staircase to 1st floor, radiator, engineered oak flooring.
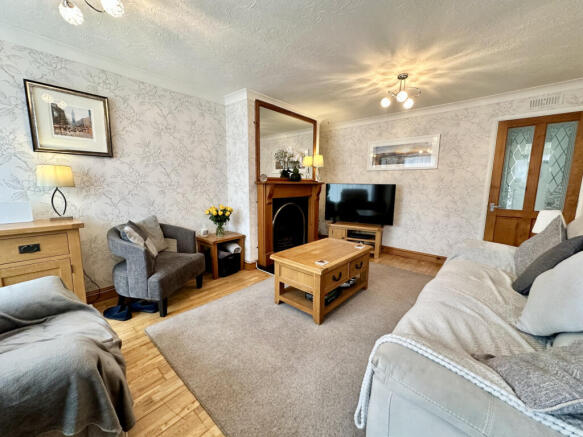
Lounge: 5.31m x 3.62m (17' 5" x 11' 11")
Radiator, feature fireplace with fitted living flame coal effect gas fire, engineered oak flooring.
Kitchen: 4.61m x 2.47m (15' 1" x 8' 1")
Having a range of units comprising inset one and a half bowl single drainer sink unit with mixer tap, cupboards and space below with plumbing for washing machine and dishwasher. Worksurface with drawers and cupboard below, two separate work surfaces with cupboards below, Belling range oven, stainless steel cooker hood, range of wall units, part tiled walls, access to deep under-stairs cupboard with light connected, warm air heater under kitchen units, ceramic tile flooring.
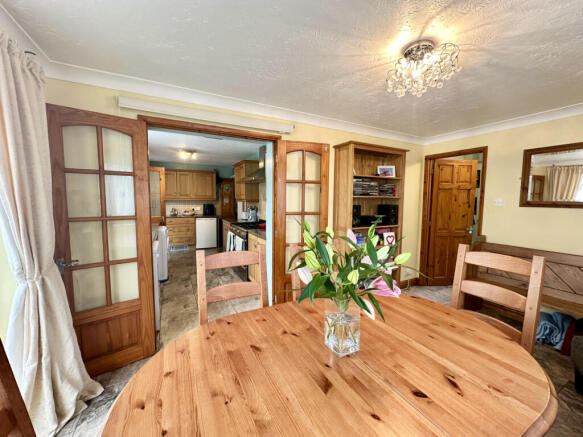
Dining Room: 4.28m x 2.70m (14' 1" x 8' 10")
French doors lead from the kitchen, radiator, ceramic tiled floor.
Cloakroom: 2.03m x 1.04m (6' 8" x 3' 5")
White suite comprising pedestal wash basin, close coupled WC, radiator, ceramic tiled floor.
Conservatory: 2.85m x 2.83m (9' 4" x 9' 3")
French doors to rear garden, radiator, ceramic tiled floor.
Utility Room: 2.20m x 1.92m (7' 3" x 6' 4")
Double glazed door to rear garden, working surface with space below.
First Floor Landing:
Fitted carpet to stairs, access to loft space, Glow Worm Gas fire combination boiler feeding the domestic water and central heating system.
Bedroom 1: 3.67m x 2.67m (12' x 8' 9")
Radiator, fitted carpet, door to
En-suite Wet Room: 2.40m x 1.68m (7' 10" x 5' 6")
Having fully tiled walls with a walk in shower area, wash hand basin with mixer tap, close-coupled WC, radiator, wall-mounted air heater.
Bedroom 2: 4.55m x 3.84m (14' 11" x 12' 7")
Two windows, two radiators, fitted carpet.
Bedroom 3: 2.79m x 2.59m (9' 2" x 8' 6")
Radiator, fitted carpet.
Bathroom: 1.70m x 1.63m (5' 7" x 5' 4")
Having a white suite and fully tiled wall comprising a panelled bath, Triton T70gsi shower unit, shower curtain and rail, vanity wash hand basin with mixer tap and cupboards below, close-coupled WC, radiator, vinyl floor covering.
Garage en-bloc: 4.78m x 2.51m (15' 8" x 8' 3")
Metal up and over door.
Outside:
The property stands on quite a deceptive garden plot, taping from a long narrow garden at the front to a much wider garden at the rear. There is a pedestrian gate and pathway to the door with a lawn front garden and an additional pedestrian side gate. To the side of the property is a small garden area with a timber framed garden shed, whilst to the rear is a good sized garden which has been landscaped by the present owners and predominantly paved for ease of maintenance. There is a small ornamental pond and some raised beds. The rear pedestrian gate gives access behind the properties and leads to the garage, a short distance from the house.
Services:
Mains water, gas, electricity, and drainage connected.
Tenure:
Freehold
Council Tax:
Band -B
EPC:
An EPC assessment has been arranged for this property and once the certificate has been produced, the details will be added to our brochure and marketing material.
Viewings:
By appointment through Woolliams Property Services. Telephone: Office Hours: Out of Office Hours:
Useful Information:
To find out further useful information on this property, such as bin collection days, whether this is a conservation area, planning history, etc, why not check the North Devon Council website:
Directions:
What3Words///become.heartache.verb
Roof type: Concrete roof tiles.
Flooded in the last 5 years: No.
Construction materials used: Brick and block.
Water source: Direct mains water.
Electricity source: National Grid.
Sewerage arrangements: Standard UK domestic.
Heating Supply: Central heating (gas).
Brochures
Brochure 1- COUNCIL TAXA payment made to your local authority in order to pay for local services like schools, libraries, and refuse collection. The amount you pay depends on the value of the property.Read more about council Tax in our glossary page.
- Band: B
- PARKINGDetails of how and where vehicles can be parked, and any associated costs.Read more about parking in our glossary page.
- Yes
- GARDENA property has access to an outdoor space, which could be private or shared.
- Yes
- ACCESSIBILITYHow a property has been adapted to meet the needs of vulnerable or disabled individuals.Read more about accessibility in our glossary page.
- Ask agent
Energy performance certificate - ask agent
The Babbages, Bickington, Barnstaple, EX31

Add an important place to see how long it'd take to get there from our property listings.
__mins driving to your place
Affordability

Notes
Staying secure when looking for property
Ensure you're up to date with our latest advice on how to avoid fraud or scams when looking for property online.
Visit our security centre to find out moreDisclaimer - Property reference woolliams_722983502. The information displayed about this property comprises a property advertisement. Rightmove.co.uk makes no warranty as to the accuracy or completeness of the advertisement or any linked or associated information, and Rightmove has no control over the content. This property advertisement does not constitute property particulars. The information is provided and maintained by Woolliams Property Services, Barnstaple. Please contact the selling agent or developer directly to obtain any information which may be available under the terms of The Energy Performance of Buildings (Certificates and Inspections) (England and Wales) Regulations 2007 or the Home Report if in relation to a residential property in Scotland.
*This is the average speed from the provider with the fastest broadband package available at this postcode. The average speed displayed is based on the download speeds of at least 50% of customers at peak time (8pm to 10pm). Fibre/cable services at the postcode are subject to availability and may differ between properties within a postcode. Speeds can be affected by a range of technical and environmental factors. The speed at the property may be lower than that listed above. You can check the estimated speed and confirm availability to a property prior to purchasing on the broadband provider's website. Providers may increase charges. The information is provided and maintained by Decision Technologies Limited. **This is indicative only and based on a 2-person household with multiple devices and simultaneous usage. Broadband performance is affected by multiple factors including number of occupants and devices, simultaneous usage, router range etc. For more information speak to your broadband provider.