Hipsley Paddock, Hipsley Lane, Hurley, Atherstone

- PROPERTY TYPE
Semi-Detached
- BEDROOMS
4
- BATHROOMS
2
- SIZE
Ask agent
- TENUREDescribes how you own a property. There are different types of tenure - freehold, leasehold, and commonhold.Read more about tenure in our glossary page.
Freehold
Key features
- Semi-Detached Country Residence
- Four Double Bedrooms
- Sitting Room & Family Room
- Generous Kitchen Diner and Utility Space
- Family Bathroom, Ensuite & Shower Room
- Office/Entertainment Room & Boot Room
- Two Guest Cloakrooms
- Various Outbuildings
- Approximately 3/4 Acre Plot *not measured
Description
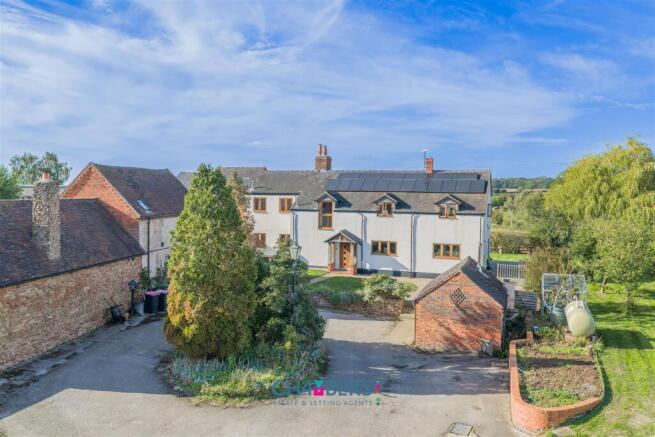
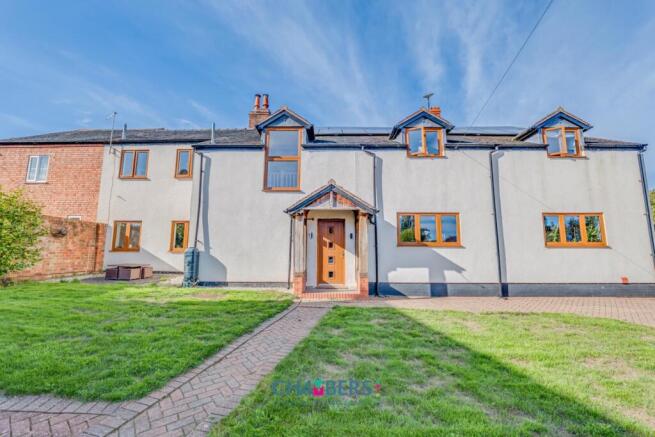
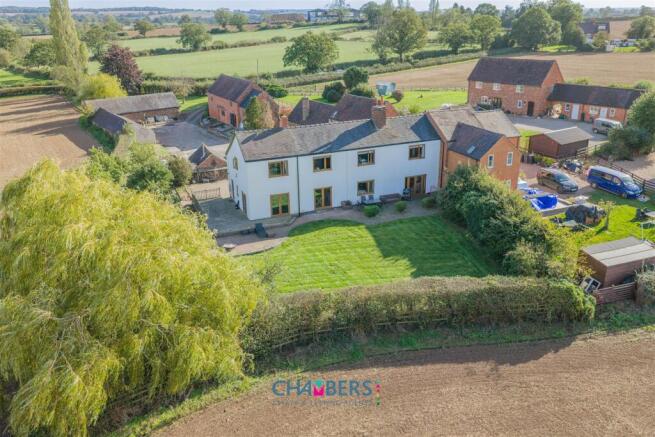
Hipsley Paddock is an exciting opportunity to acquire a spacious and versatile family home set within an enviable semi-rural position in Hurley. The property offers excellent proportions throughout, with three reception rooms providing a choice of living and entertaining spaces, together with a well-appointed kitchen diner, utility room, boot room and downstairs WC. To the first floor are four generous double bedrooms, with one bedroom benefiting from its own en-suite facilities. There is also a family bathroom, separate shower room and additional separate WC, providing excellent facilities for a larger family. Externally, the property sits within a substantial plot extending offering considerable outside space and a high degree of versatility. The property is approached via a large circular driveway providing ample off road parking. The property also includes several outbuildings, offering a variety of potential uses including storage, hobbies, workshop space or home working, subject to any necessary permissions. The combination of the generous accommodation, four double bedrooms, substantial plot, ample parking and numerous outbuildings makes Hipsley Paddock a particularly versatile property, with considerable scope to suit a variety of family requirements.
Approach - Via driveway with secure remote controlled gates, the driveway leads to a substantial yard surrounded by various buildings. The yard leads to a circular parking area suitable for multiple vehicles. Steps lead to a block paved and lawned area with path leading to front door.
Hallway - With storage cupboard.
Vestibule Area - 2.62m max x 1.83m max (8'7 max x 6'0 max) - Having stairs leading to first floor accommodation and walk through to the family room
Guest Cloakroom - Double glazed obscured window to side, low level W/C, hand wash basin, ladder style heated towel rail, part tiled walls and ceiling light point.
Family Room - 5.03m max x 4.19m max (16'6 max x 13'9 max) - Double glazed window to rear, wood burner set on tiled hearth, radiator and ceiling light point.
Sitting Room - 5.03m max x 5.00m max (16'6 max x 16'5 max) - Two double glazed windows to front, double glazed French Doors to rear, two radiators and ceiling light point.
Kitchen/Diner - 7.37m max x 4.19m max (24'2 max x 13'9 max) - Double glazed window to front, double glazed French doors to rear garden, wall base and drawer units, 1 1/2 sink with drainer and mixer tap, integrated fridge freezer, built in dishwasher, dual fuel Aga with hotplates and oven, central island, radiator and ceiling light point.
Office/Entertainment Room - 4.17m max x 3.33m max (13'8 max x 10'11 max) - Two sets of double glazed French doors to side and rear, radiator and ceiling light point.
Utility Room - 4.22m max x 2.06m max (13'10 max x 6'9 max) - Double glazed window to front, part double glazed door to side, base units, sink with drainer and mixer tap, radiator and ceiling light point.
Boot Room - 1.68m x 1.37m (5'6 x 4'6) -
Landing - Double glazed window to front, generous sized area with potential for office space, loft access, two built in storage cupboards, radiator and ceiling light point.
Bedroom One - 7.29m max x 4.22m max (23'11 max x 13'10 max) - Three double glazed windows to front, side and rear, fitted wardrobes and dressing table, two radiators and ceiling light point.
Bedroom Two - 5.13m max x 3.10m max (16'10 max x 10'2 max) - Double glazed window to rear, fitted wardrobes, cast iron feature fire place (not in use) radiator and ceiling light point.
Ensuite - 2.01m x 1.96m (6'7 x 6'5) - Double glazed obscured window to front, shower cubicle with built in shower, low level W/C, bidet, pedestal hand wash basin, ladder style heated towel rail and spot lights to ceiling.
Bedroom Three - 4.29m max x 3.12m max (14'1 max x 10'3 max) - Double glazed window to rear, radiator and ceiling light point.
Bedroom Four - 4.11m x 3.02m (13'6 x 9'11) - Double glazed window to rear, radiator and ceiling light point.
Shower Room - 2.21m max x 2.01m max (7'3 max x 6'7 max ) - Double glazed obscured window to front, shower cubicle with built in shower, pedestal hand wash basin, ladder style heated towel rail, and ceiling light point.
Separate W/C - Double glazed obscured window to side, Low level W/C, radiator and ceiling light point.
Family Bathroom - 4.24m max x 3.10m max (13'11 max x 10'2 max) - Double glazed obscured window to front, low level W/C, shower cubicle with built in shower, roll edge free standing bath, bidet, pedestal hand wash basin, ladder style heated towel rail and ceiling light point.
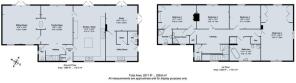
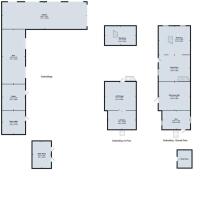
Floorplans -
Further Information - We endeavour to make our sales particulars accurate and reliable, however they do not constitute or form part of an offer or any contract and none is to be relied upon as statements of representation or fact. Any services, systems and appliances listed in this specification have not been tested by Chambers Estate & Letting Agents and we make no guarantee as to their operating ability or efficiency. All measurements have been taken as a guide only to prospective buyers and may not be correct. Potential buyers are advised to re-check measurements and test any appliances. A buyer should ensure that a legal representative confirms all the matters relating to this title including boundaries and any other important matters.
Money Laundering Regulations:intending purchasers will be required to provide proof of identification at offer stage, a sale cannot be agreed without this.
The property benefits from roof mounted solar panels and we are advised by the vendor that the solar panels are owned outright.
Council Tax Band: G
EPC Rating: D
Brochures
Hipsley Paddock, Hipsley Lane, Hurley, AtherstoneBrochure- COUNCIL TAXA payment made to your local authority in order to pay for local services like schools, libraries, and refuse collection. The amount you pay depends on the value of the property.Read more about council Tax in our glossary page.
- Band: G
- PARKINGDetails of how and where vehicles can be parked, and any associated costs.Read more about parking in our glossary page.
- Yes
- GARDENA property has access to an outdoor space, which could be private or shared.
- Yes
- ACCESSIBILITYHow a property has been adapted to meet the needs of vulnerable or disabled individuals.Read more about accessibility in our glossary page.
- Ask agent
Energy performance certificate - ask agent

Add an important place to see how long it'd take to get there from our property listings.
__mins driving to your place
Affordability
About Chambers Property, Water Orton
Albion Terrace, Water Orton, Birmingham, B46 1ST

Notes
Staying secure when looking for property
Ensure you're up to date with our latest advice on how to avoid fraud or scams when looking for property online.
Visit our security centre to find out moreDisclaimer - Property reference 34965639. The information displayed about this property comprises a property advertisement. Rightmove.co.uk makes no warranty as to the accuracy or completeness of the advertisement or any linked or associated information, and Rightmove has no control over the content. This property advertisement does not constitute property particulars. The information is provided and maintained by Chambers Property, Water Orton. Please contact the selling agent or developer directly to obtain any information which may be available under the terms of The Energy Performance of Buildings (Certificates and Inspections) (England and Wales) Regulations 2007 or the Home Report if in relation to a residential property in Scotland.
*This is the average speed from the provider with the fastest broadband package available at this postcode. The average speed displayed is based on the download speeds of at least 50% of customers at peak time (8pm to 10pm). Fibre/cable services at the postcode are subject to availability and may differ between properties within a postcode. Speeds can be affected by a range of technical and environmental factors. The speed at the property may be lower than that listed above. You can check the estimated speed and confirm availability to a property prior to purchasing on the broadband provider's website. Providers may increase charges. The information is provided and maintained by Decision Technologies Limited. **This is indicative only and based on a 2-person household with multiple devices and simultaneous usage. Broadband performance is affected by multiple factors including number of occupants and devices, simultaneous usage, router range etc. For more information speak to your broadband provider.