
Brackenfield View, Wessington, Alfreton

- PROPERTY TYPE
Detached
- BEDROOMS
5
- BATHROOMS
3
- SIZE
1,877 sq ft
174 sq m
- TENUREDescribes how you own a property. There are different types of tenure - freehold, leasehold, and commonhold.Read more about tenure in our glossary page.
Freehold
Key features
- A Modern Detached House In Sought After Village
- Enviable Cul De Sac Location With Open Countryside Views
- Impressive Hallway, Cloakroom/WC And Utility Room
- Lounge With Inglenook Fireplace And Log Burner
- Living/Dining/Kitchen With Bi Folding Doors To Rear
- Study/Office/Playroom
- Five Double Bedrooms
- En Suite To Bedroom One And Family Bathroom
- Private Drive, Garage And South Facing Rear Garden
- Contemporary Garden Room/Home Office
Description
The entrance hall with feature windows has stairs rising to a galleried landing. There is a cloakroom/WC off.
The hall leads to a characterful lounge featuring an inglenook fireplace and log burner with countryside views to the front.
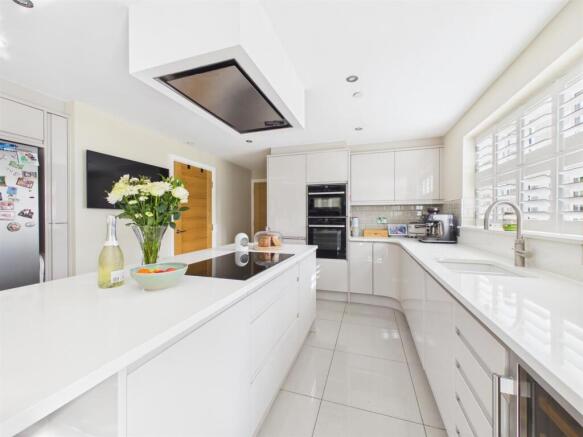
The heart of the home is undoubtedly the living/dining kitchen, which is comprehensively fitted with modern units and equipped with integrated appliances. Bi-folding doors from the living/dining area seamlessly connect the indoor space to the rear garden. This design not only maximises natural light but also creates an inviting atmosphere for family gatherings and social events.
There is a useful Home Office, ideal for those working from home, and a Utility room with access to the side.
On the first floor a galleried landing with feature windows overlooks surrounding countryside and leads to five generously sized double bedrooms. The main bedroom benefits from an ensuite, while a well-appointed family bathroom features both a bath and a separate shower, catering to all your needs.
Outside a driveway provides off road parking and leads to a good sized garage.
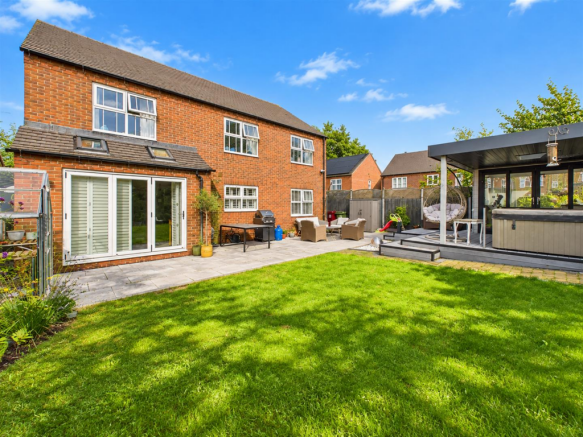
The rear enclosed garden and patio has the benefit of a south facing aspect. A real feature is a modern Garden Room/Home Office with decked and covered veranda. Ideal for entertaining or working from home.
This modern home is a rare find in a sought-after development, combining comfort, style, and practicality in a picturesque setting. Conveniently positioned for easy access to the A38, M1, A6 and The Peak District. Local towns of Belper, Alfreton and Ripley are a short drive away. Local train stations provide access to London St Pancras and other major cities.
The Location - The house is located on a modern development with a desirable plot having open countryside views to the front. Wessington is perfectly placed for easy access to The Peak District and towns of Matlock, Alfreton and Ripley. It is within easy commuting distance of Derby and Nottingham with good access to the A38 and the M1 Motorway. The village has a primary school and a public house.
Accommodation -
Ground Floor -
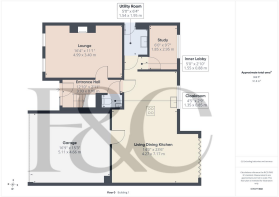
Entrance Hall - 3.93 x 0.90 (12'10" x 2'11") - Approached via a double glazed composite door and having a double glazed full height window to the front. There is an additional contemporary full height window above which casts natural light into the hall and upstairs landing. Having a tiled floor with underfloor heating, panelling to the walls, understairs cupboards providing excellent storage space and stairs lead off to the first floor.
Cloakroom - 1.35 x 0.85 (4'5" x 2'9") - Appointed with a two piece suite comprising a vanity wash handbasin with useful cupboard beneath and a low flush WC with complementary metro style tiling to half walls, an extractor fan and a tiled floor with underfloor heating.
Lounge - 4.99 x 3.40 (16'4" x 11'1") - Having a feature inglenook style fireplace with slate hearth and timber lintel housing a multi-fuel cast iron stove. There is a wood grain effect tiled floor, underfloor heating, double glazed sash style windows to the front and fitted shutters.
Living Dining Kitchen - 7.17 x 4.27 (23'6" x 14'0") -
Kitchen Area - Comprehensively fitted with a range of modern base cupboards, drawers and eye level units with a complementary granite work surface over incorporating a sink unit with mixer tap. Integrated appliances include an electric oven, additional oven/microwave, a dishwasher, wine cooler, ceramic electric hub with extractor fan over. There is a pull-out larder unit, under lighting to the units, a tiled floor with underfloor heating running throughout and metro style tiling to the splashback areas. Having a double glazed window to the rear overlooking the garden with fitted shutters.
Dining/Living Area - With tiling running throughout continuing from the main kitchen and having underfloor heating and double glazed bi-folding doors opening to the garden and patio and with fitted shutters. A door provides access to the garage and the utility. Having inset spotlighting to the ceiling.
Inner Lobby - 1.55 x 0.88 (5'1" x 2'10") - Having access to the utility room and study.
Study - 2.95 x 1.85 (9'8" x 6'0") - With a tiled floor with underfloor heating and a double glazed window to the rear with fitted blinds.
Utility Room - 1.95 x 1.54 (6'4" x 5'0") - Appointed with a range of eye-level units and a base cupboard with space for a tumble dryer and plumbing for an automatic washing machine. There is a work surface over incorporating sink with mixer tap and metro style tiling to the splashback areas. Having an extractor fan, inset spotlighting, a range of coat hooks and a double glazed door to the side which provides access to the side of the house.
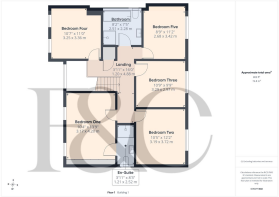
First Floor Landing - 4.88 x 1.20 (16'0" x 3'11") - Galleried landing with a feature, vertical, triple pane, double glazed window to the front of the house which provides far-reaching, open countryside views. There is a built-in airing cupboard and access is provided to the roof space which has a pull down ladder.
Bedroom One - 4.20 x 3.17 (13'9" x 10'4") - Appointed with a range of fitted wardrobes with sliding, mirror fronted doors which provide excellent hanging and storage space. Having two sash style windows to the front elevation which provide open views of local countryside, two central heating radiators and a door leads to the en-suite.
En-Suite - 2.52 x 1.21 (8'3" x 3'11") - Appointed with a three piece modern suite comprising a double walk-in shower cubicle with glass sliding doors and mains fed shower over, a vanity wash handbasin with useful storage beneath and a low flush WC. There is complementary quality tiling to the floors and half walls, tiling to the full shower enclosure, a wall mounted chrome heated towel rail, wall mounted touch screen mirror and a UPVC double glazed sash style window to the side. There is inset spotlighting and an extractor fan.
Bedroom Two - 3.72 x 3.19 (12'2" x 10'5") - With a central heating radiator and a double glazed sash style window to the front elevation.
Bedroom Three - 3.29 x 2.97 (10'9" x 9'8") - Having a central heating radiator and a built-in wardrobe with sliding mirrored doors providing excellent hanging and storage space. There are two double glazed windows to the front elevation providing open views over the local countryside and a central heating radiator.
Bedroom Four - 3.36 x 3.25 (11'0" x 10'7") - Having a central heating radiator and a UPVC double glazed window to the front elevation.
Bedroom Five - 3.42 x 2.68 (11'2" x 8'9") - A double bedroom with central heating radiator and a double glazed sash style window to the rear elevation.
Bathroom - 2.51 x 2.28 (8'2" x 7'5") - Bathroom
Appointed with a four piece, modern white suite comprising a panelled bath with handheld shower attachment over, a separate shower cubicle with sliding glass shower doors and shower over, a vanity wash handbasin with useful storage beneath and a low flush WC. There is complementary porcelain tiles with full tiling to the floors and walls, a chrome heated towel rail and a wall-mounted mirror with touchscreen. Having inset spotlighting, an extractor fan and a double glazed window with obscure glass.
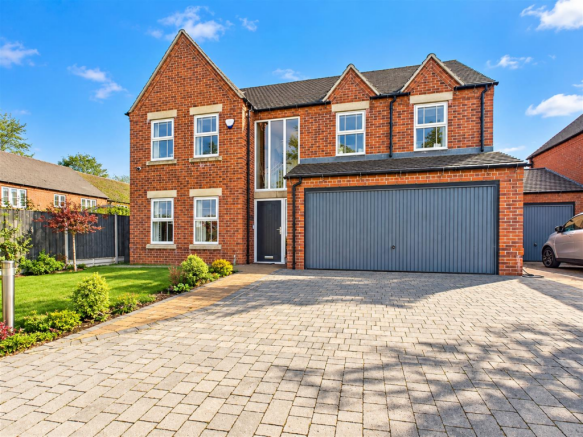
Outside - To the front of the property, a block paved driveway provides off-road parking for several vehicles and leads to the garage with up and over door, light, power, a wall mounted boiler and internal door.
There is a lawned front garden which is well-stocked to the borders with a variety of shrubs and flowering plants. Having outside lighting and a path to the side provides access to an enclosed rear garden.
To the front, the property overlooks open countryside.
To the rear, there is a delightful south facing garden with a fenced surround comprising an extensive paved patio with lawned garden beyond. There is outside lighting and an outside tap.
Garden Room/Home Office - 3.25m x 2.26m (10'8" x 7'5") - In addition, there is a detached home office/Garden room which is ideal for alfresco entertaining or working from home. There is a covered veranda with double glazed doors leading to a delightful home office or entertaining zone which currently has a bar area, wood grain effect flooring, inset spotlighting, a wall mounted electric heater, panelling to the walls and a lantern light roof. Having double glazed windows and doors providing access.
Garage - 5.11 x 4.68 (16'9" x 15'4") - A substantial garage with up and over door, lights, power, inset spotlighting and a wall mounted boiler (serving domestic hot water and central heating system). There is an internal door leading to the kitchen.
Front Outlook -
Council Tax Band E -
Estate Management Fees - Please note, we have been informed by the vendor that there is an annual estate service charge of £270. Should you proceed with the purchase of this property this must be verified by your solicitor.
Brochures
Brackenfield View, Wessington, AlfretonBrochure- COUNCIL TAXA payment made to your local authority in order to pay for local services like schools, libraries, and refuse collection. The amount you pay depends on the value of the property.Read more about council Tax in our glossary page.
- Band: E
- PARKINGDetails of how and where vehicles can be parked, and any associated costs.Read more about parking in our glossary page.
- Yes
- GARDENA property has access to an outdoor space, which could be private or shared.
- Yes
- ACCESSIBILITYHow a property has been adapted to meet the needs of vulnerable or disabled individuals.Read more about accessibility in our glossary page.
- Ask agent
Brackenfield View, Wessington, Alfreton

Add an important place to see how long it'd take to get there from our property listings.
__mins driving to your place
Affordability

About Fletcher & Company, Duffield
Duffield House Town Street, Duffield, DE56 4GD



Notes
Staying secure when looking for property
Ensure you're up to date with our latest advice on how to avoid fraud or scams when looking for property online.
Visit our security centre to find out moreDisclaimer - Property reference 34965690. The information displayed about this property comprises a property advertisement. Rightmove.co.uk makes no warranty as to the accuracy or completeness of the advertisement or any linked or associated information, and Rightmove has no control over the content. This property advertisement does not constitute property particulars. The information is provided and maintained by Fletcher & Company, Duffield. Please contact the selling agent or developer directly to obtain any information which may be available under the terms of The Energy Performance of Buildings (Certificates and Inspections) (England and Wales) Regulations 2007 or the Home Report if in relation to a residential property in Scotland.
*This is the average speed from the provider with the fastest broadband package available at this postcode. The average speed displayed is based on the download speeds of at least 50% of customers at peak time (8pm to 10pm). Fibre/cable services at the postcode are subject to availability and may differ between properties within a postcode. Speeds can be affected by a range of technical and environmental factors. The speed at the property may be lower than that listed above. You can check the estimated speed and confirm availability to a property prior to purchasing on the broadband provider's website. Providers may increase charges. The information is provided and maintained by Decision Technologies Limited. **This is indicative only and based on a 2-person household with multiple devices and simultaneous usage. Broadband performance is affected by multiple factors including number of occupants and devices, simultaneous usage, router range etc. For more information speak to your broadband provider.