The Shamrock, Ipswich

- PROPERTY TYPE
Apartment
- BEDROOMS
2
- BATHROOMS
2
- SIZE
968 sq ft
90 sq m
Key features
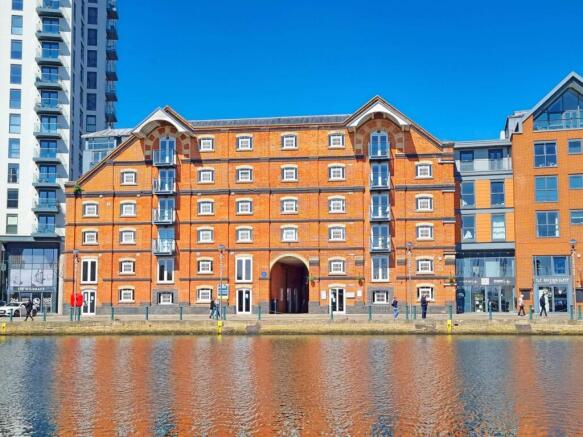
- Luxury Waterfront Living
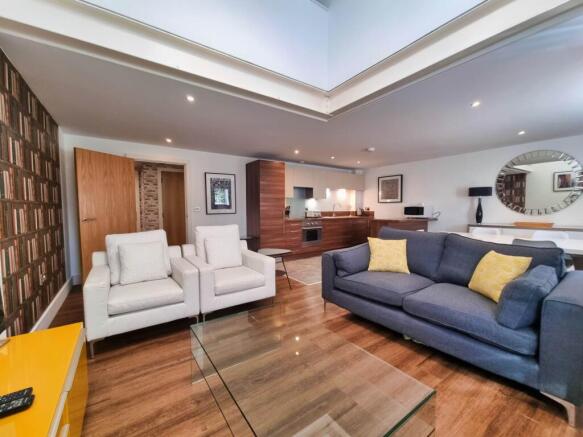
- Large Open Plan Sociable Living Space
- Contemporary Design Throughout
- Huge Main Bedroom
- Second Mezzanine Double Bedroom/Home Office
- Allocated Courtyard Parking Space
- Valid EWS1 Certification
Description
Lift and/or stairs access to the first floor.
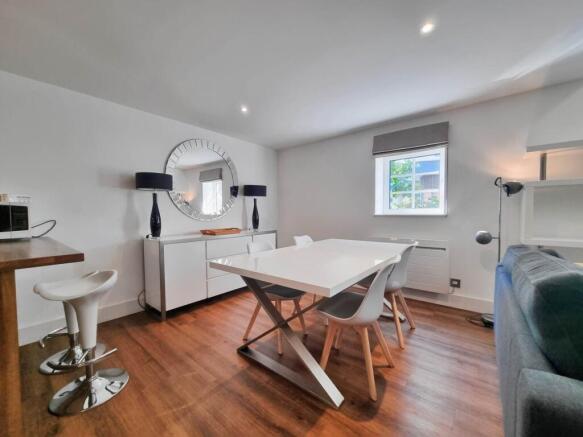
Once inside, the entrance hallway leads to the huge open plan living space and kitchen on the lower floor which is designed perfectly with entertainment space, dining area and open galley style kitchen. The kitchen has wood effect cabinets fitted with integrated electric appliances, and features a sociable breakfast dining bar. The living area benefits from 16ft high ceiling with feature lighting which creates a calm and relaxing space.
Also on the lower floor are two handy storage/airing cupboards housing the washing dryer, and spacious stone tiled shower room with toilet.
Upstairs there is an expansive main bedroom which is carpeted throughout and has ample space for super king size furniture. The second mezzanine level bedroom, which overlooks the living room below, makes an ideal home office and/or guest bedroom with enough space for wardrobe, double bed and desk setup.
Also on this floor is a second bathroom designed to match the shower room downstairs, with shower over relaxing bath.
Furnished to a high standard throughout - open to negotiation should an offer be accepted.
The property also includes allocated permit car parking space in courtyard of the building.
PLEASE BE AWARE THERE ARE BUILDING WORKS BEING CARRIED OUT ON THE DEVELOPMENT SO THE CAR PARK IS TEMPORARILY OUT OF USE AND A TEMPORARY CAR PARK HAS BEEN PROVIDED WITHIN SHORT WALKING DISTANCE
Popular apartment for rental market with consistent rental income for past several years. Anticipated 2026/2027 rental income of £16,200.
VALID EWS1 CERTIFICATION
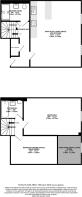
Open Plan Living Space And Kitchen - 21'5" (6.53m) x 16'7" (5.05m)
Bedroom One - 18'9" (5.72m) x 12'2" (3.71m)
Bedroom Two/Home Office (Mezzanine) - 15'2" (4.62m) x 9'4" (2.84m)
Bathroom - 7'3" (2.21m) x 6'8" (2.03m)
Shower Room - 9'4" (2.84m) x 6'8" (2.03m)
Notice
Please note we have not tested any apparatus, fixtures, fittings, or services. Interested parties must undertake their own investigation into the working order of these items. All measurements are approximate and photographs provided for guidance only.
Brochures
Web Details- COUNCIL TAXA payment made to your local authority in order to pay for local services like schools, libraries, and refuse collection. The amount you pay depends on the value of the property.Read more about council Tax in our glossary page.
- Band: C
- PARKINGDetails of how and where vehicles can be parked, and any associated costs.Read more about parking in our glossary page.
- Off street
- GARDENA property has access to an outdoor space, which could be private or shared.
- Ask agent
- ACCESSIBILITYHow a property has been adapted to meet the needs of vulnerable or disabled individuals.Read more about accessibility in our glossary page.
- Ask agent
The Shamrock, Ipswich

Add an important place to see how long it'd take to get there from our property listings.
__mins driving to your place
Affordability


Notes
Staying secure when looking for property
Ensure you're up to date with our latest advice on how to avoid fraud or scams when looking for property online.
Visit our security centre to find out moreDisclaimer - Property reference 2318_RIVD. The information displayed about this property comprises a property advertisement. Rightmove.co.uk makes no warranty as to the accuracy or completeness of the advertisement or any linked or associated information, and Rightmove has no control over the content. This property advertisement does not constitute property particulars. The information is provided and maintained by Riverdale Estates Ltd, Ipswich. Please contact the selling agent or developer directly to obtain any information which may be available under the terms of The Energy Performance of Buildings (Certificates and Inspections) (England and Wales) Regulations 2007 or the Home Report if in relation to a residential property in Scotland.
*This is the average speed from the provider with the fastest broadband package available at this postcode. The average speed displayed is based on the download speeds of at least 50% of customers at peak time (8pm to 10pm). Fibre/cable services at the postcode are subject to availability and may differ between properties within a postcode. Speeds can be affected by a range of technical and environmental factors. The speed at the property may be lower than that listed above. You can check the estimated speed and confirm availability to a property prior to purchasing on the broadband provider's website. Providers may increase charges. The information is provided and maintained by Decision Technologies Limited. **This is indicative only and based on a 2-person household with multiple devices and simultaneous usage. Broadband performance is affected by multiple factors including number of occupants and devices, simultaneous usage, router range etc. For more information speak to your broadband provider.