Stratford Road, Warwick

- PROPERTY TYPE
Detached Bungalow
- BEDROOMS
3
- BATHROOMS
2
- SIZE
Ask agent
- TENUREDescribes how you own a property. There are different types of tenure - freehold, leasehold, and commonhold.Read more about tenure in our glossary page.
Freehold
Key features
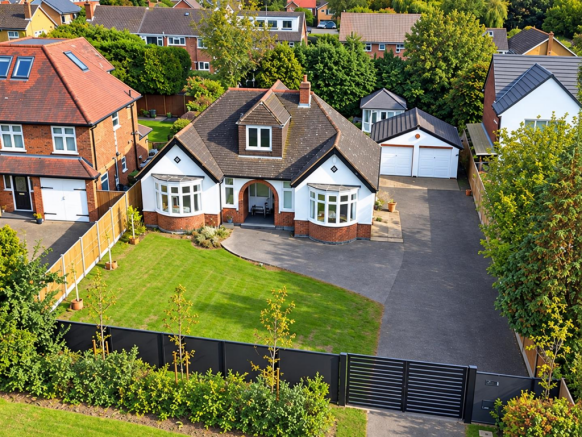
- Traditional Detached Dormer Bungalow
- Highly Regarded Residential Location
- Planning Permission Granted for Substantial Rear Extensions
- Approved Plans to Create an Impressive Five-Bedroom Family Home
- Excellent Scope for Modernisation & Further Improvement
- Three Bedrooms & Two Bathrooms to the Existing Layout
- Three Reception Areas Including Living Room, Dining Room & Conservatory
- Generous Gated Driveway Providing Ample Off-Road Parking
- Detached Double Garage
- Generous Plot with Established Gardens & Summer House
Description
Location - Warwick town centre is within a quarter of a mile, offering shopping, social, and cultural amenities, plus easy access to the A46, M40 junction 15, and Warwick Parkway rail station, providing excellent commuter links.
Frontage - Smart contemporary charcoal-grey fencing encloses the frontage, with matching double entrance gates featuring a stylish horizontal slatted design. The solid fence panels provide good privacy, while an integrated parcel box adds a practical touch. Beyond the gates, a generous driveway provides ample off-road parking and access to the detached double garage, complemented by an attractive lawned front garden with established planting.
Approach - Through an original part leaded light entrance door into:
Entrance Porch - Hat and coat rail space, window to front aspect, ceiling light point. Door to:
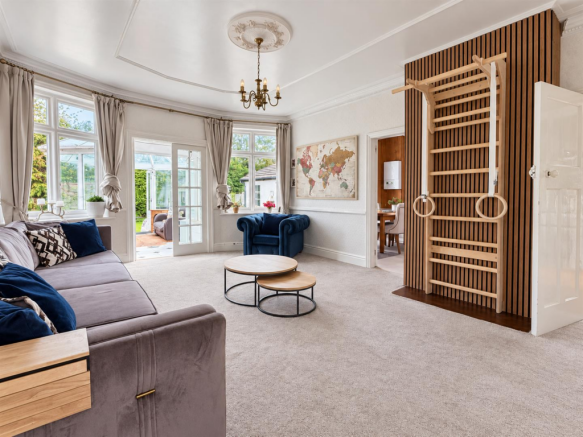
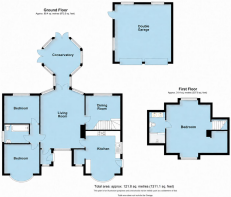
Living Room - 5.61m x 4.25m (18'4" x 13'11") - Coving to ceiling, ceiling rose, radiator and a wall-mounted Bosch air-conditioning unit. Multi-paned double-opening doors provide access to the Conservatory and windows to the front and rear aspects. Doors to the Dining Room, Kitchen & Inner Hall.
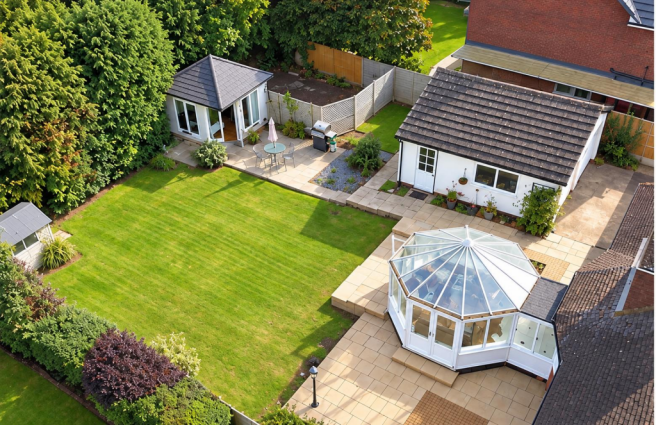
Conservatory - 4.91m x 3.40m (16'1" x 11'1") - Tiled floor, wall-mounted electric panel heater, double doors to the rear garden, sealed unit double-glazed windows and a double-glazed glass roof.
Kitchen - 5.04m x 3.31m max (16'6" x 10'10" max) - Original wood-strip flooring. Fitted with a range of base and eye-level units with work surfaces incorporating a ceramic single-drainer sink with mixer tap. Smeg range-style dual-fuel cooker with seven-burner hob and space for further appliances. Downlighters, original bay window to the front with radiator below, further window and casement door to the side aspect. Opening through to a useful pantry with fitted shelving, downlighters and a window to the front aspect.
Dining Room - 3.32m x 3.28m (10'10" x 10'9") - Wall-mounted Vaillant gas-fired boiler, radiator, and a window to the rear aspect. Stairs rise to the main bedroom.
From Living Room - Door to:
Inner Hall - Ceiling light point, wood effect floor and doors to:
Bedroom Two - 3.34m x 2.72m (10'11" x 8'11") - Radiator and a double-glazed window to the rear aspect, overlooking the garden.
Bedroom Three - 3.43m max x 3.35m (11'3" max x 10'11") - Radiator, wood-effect floor and a double-glazed bay window to the front aspect.
Bathroom - Heritage white suite with brass fittings, including a bath with Triton shower system, WC, pedestal wash hand basin, complementary tiled splashbacks, heated towel rail, downlighter and a double-glazed window to the side aspect.
First Floor Landing - Ceiling light point and opening to:
Bedroom One - 4.23m x max (13'10" x max) - A spacious and light-filled double bedroom with painted exposed beams, sloping ceiling, wood-effect floor, two radiators, wall-mounted Bosch air-conditioning unit, double-glazed dormer windows to the front and rear aspects, Door to:
En-Suite Shower - Fitted with a generous glazed shower enclosure and a Grohe shower system. Twin-basin vanity unit with integrated storage beneath and a WC. Tiled floor and recessed lighting complete the room.
Detached Double Garage - 5.48m x 5.45m (17'11" x 17'10") - With power and light, natural light windows, service door to side.
Good Sized Rear Garden - A generous, enclosed garden laid mainly to lawn, with paved terraces providing plenty of space for outdoor dining and seating. Mature trees and hedging provide a leafy backdrop, while a garden room with glazed doors and a separate shed add useful space.
Summer House - 3.46m x 3.40m (11'4" x 11'1") - Wood effect floor, power and light, sealed unit double glazed windows with blinds.
Planning Permission - Planning permission has been granted for single and two-storey rear extensions under references W/25/1286 and W/26/0852, with decisions issued on 9 February and 19 August 2026 respectively. The plans would reconfigure the existing three-bedroom layout to provide a large kitchen, dining and living space, an office, cinema room, utility room and covered outdoor dining area. The first floor would have five bedrooms, two en-suites and a family bathroom. The principal bedroom would also have a walk-in wardrobe and balcony. Plans are available on request.
Tenure - The property is confirmed as freehold.
Services - All mains services are understood to be connected to the property including gas. NB We have not tested the heating, domestic hot water system, kitchen appliances, or other services, and whilst believing them to be in satisfactory working order we cannot give any warranties in these respects. Interested parties are invited to make their own inquiries.
Council Tax - The property is in Council Tax Band "E" - Warwick District Council
Postcode - CV34 6BQ
Brochures
Stratford Road, WarwickBrochure- COUNCIL TAXA payment made to your local authority in order to pay for local services like schools, libraries, and refuse collection. The amount you pay depends on the value of the property.Read more about council Tax in our glossary page.
- Band: E
- PARKINGDetails of how and where vehicles can be parked, and any associated costs.Read more about parking in our glossary page.
- Yes
- GARDENA property has access to an outdoor space, which could be private or shared.
- Yes
- ACCESSIBILITYHow a property has been adapted to meet the needs of vulnerable or disabled individuals.Read more about accessibility in our glossary page.
- Ask agent

Add an important place to see how long it'd take to get there from our property listings.
__mins driving to your place
Affordability



Notes
Staying secure when looking for property
Ensure you're up to date with our latest advice on how to avoid fraud or scams when looking for property online.
Visit our security centre to find out moreDisclaimer - Property reference 34965720. The information displayed about this property comprises a property advertisement. Rightmove.co.uk makes no warranty as to the accuracy or completeness of the advertisement or any linked or associated information, and Rightmove has no control over the content. This property advertisement does not constitute property particulars. The information is provided and maintained by ehB Residential, Warwick. Please contact the selling agent or developer directly to obtain any information which may be available under the terms of The Energy Performance of Buildings (Certificates and Inspections) (England and Wales) Regulations 2007 or the Home Report if in relation to a residential property in Scotland.
*This is the average speed from the provider with the fastest broadband package available at this postcode. The average speed displayed is based on the download speeds of at least 50% of customers at peak time (8pm to 10pm). Fibre/cable services at the postcode are subject to availability and may differ between properties within a postcode. Speeds can be affected by a range of technical and environmental factors. The speed at the property may be lower than that listed above. You can check the estimated speed and confirm availability to a property prior to purchasing on the broadband provider's website. Providers may increase charges. The information is provided and maintained by Decision Technologies Limited. **This is indicative only and based on a 2-person household with multiple devices and simultaneous usage. Broadband performance is affected by multiple factors including number of occupants and devices, simultaneous usage, router range etc. For more information speak to your broadband provider.