
Kimbolton Road, Bedford, MK40

- PROPERTY TYPE
Detached
- BEDROOMS
5
- BATHROOMS
3
- SIZE
2,983 sq ft
277 sq m
- TENUREDescribes how you own a property. There are different types of tenure - freehold, leasehold, and commonhold.Read more about tenure in our glossary page.
Freehold
Key features
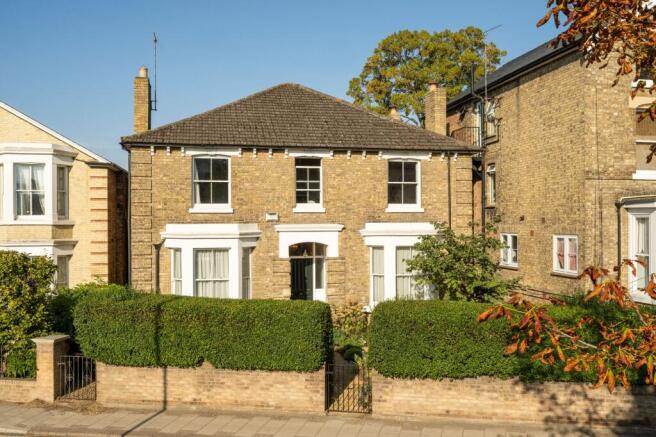
- Extended and fully renovated five-bedroom detached Victorian home
- Central Bedford location with off-road parking, close to the Harpur Trust schools
- Three generous reception rooms with retained period features
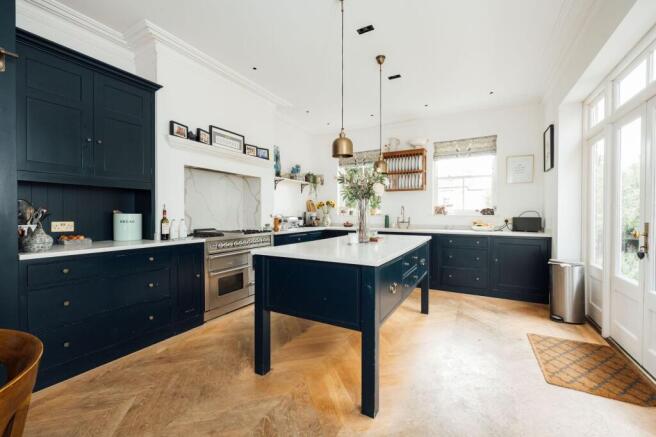
- Spacious kitchen and breakfast room with central island and doors to the terrace
- Three updated bath and shower rooms, including an en suite to bedroom One and Two
- Private landscaped rear garden with a rill and automated irrigation
Description
This handsome detached Victorian home enjoys a central Bedford position with the rare advantage of off-road parking. Extended and fully renovated, it offers five bedrooms and a generous choice of living spaces, including a formal dining room, a front sitting room and a snug overlooking the garden. The spacious kitchen and breakfast room open onto a terrace, creating an easy connection between the house and its beautifully landscaped grounds.
Whilst the renovation has preserved the character that makes the house so distinctive, it has made it suitable for modern living with sash windows throughout and plenty of insulation. Original fireplaces, cornicing, picture rails and the patterned tiled entrance hall sit comfortably alongside updated bathrooms and sash double-glazed windows throughout. The Property benefits from underfloor heating throughout the reception rooms and Kitchen, with cast iron radiators found in the hall and first floor.
The combination of this central but sheltered position, generous proportions, period detail, landscaped private gardens and the rare benefit of off-road parking makes 44 Kimbolton Road a particularly appealing home in the heart of Bedford.
Ground Floor
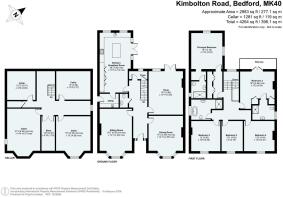
The entrance hall makes an immediate impression with floor tiles and an elegant staircase. Its generous width and period detailing give a sense of the space beyond. The two front reception rooms sit on either side of the hall, making them well suited to both everyday living and entertaining.
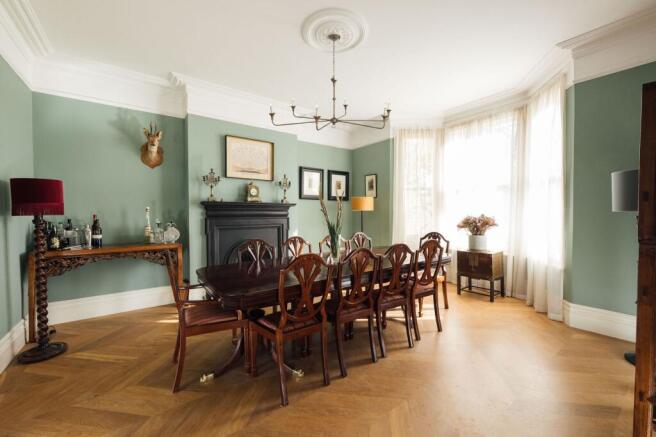
The large sitting room has an open fire, original cornice and picture rails. Across the hall, the dining room is an elegant space with parquet flooring, a period fireplace and decorative cornicing. Its proportions allow for a substantial dining table, with a bay window bringing natural light into the room.
To the rear, the snug provides a comfortable place to relax, with another fireplace, parquet flooring and glazed doors overlooking the garden. The extended kitchen and breakfast room offers a different kind of gathering space. Deep blue cabinetry, a central island, range cooker and generous work surfaces combine with room for informal dining. Windows and glazed doors fill the space with light and open directly onto the terrace, making it easy to move between the kitchen and garden. A separate Skullery/ utility and ground-floor WC complete the accommodation on this level. The house also has a substantial cellar covering the footprint of the house with the opportunity to create further living space if desired There is power, lighting, servers and services along with wine racking.
First Floor
The first floor has five bedrooms, with the principal bedroom and bedroom two positioned at the rear of the house. Both are generously proportioned. Bedroom two has glazed doors opening onto a balcony overlooking the garden, as well as its own en suite shower room.
Three further bedrooms sit across the front of the house, providing space for family, guests or a home office. Each has a large window, and fireplaces in some of the rooms continue the Victorian character seen on the ground floor. The bedrooms are individually presented, with the renovation allowing their original proportions to remain a feature.
The family bathroom combines a freestanding bath with a separate shower. A further shower room off the landing serves the other bedrooms. All three bath and shower rooms have been updated, each with its own carefully chosen tiling and fittings.
Garden
The landscaped rear garden is a particular pleasure. A paved terrace immediately outside the house has space for outdoor dining, with steps leading down towards the lawn. Established trees, shrubs and borders provide colour and texture, while gravel paths lead through the garden. A Rill adds another point of interest and a peaceful place to sit. All enhanced with automated irrigation.
Location
Kimbolton Road is conveniently placed for Bedford town centre’s shops, cafés and restaurants, as well as the parks, riverside and mainline railway station. The Harpur Trust schools are close by, with Bedford School approximately two minutes’ walk from the house. The combination of this central position, generous proportions, period detail, landscaped garden and the rare benefit of off-road parking makes 44 Kimbolton Road especially appealing.
EPC Rating: D
Brochures
Brochure- COUNCIL TAXA payment made to your local authority in order to pay for local services like schools, libraries, and refuse collection. The amount you pay depends on the value of the property.Read more about council Tax in our glossary page.
- Band: G
- PARKINGDetails of how and where vehicles can be parked, and any associated costs.Read more about parking in our glossary page.
- Yes
- GARDENA property has access to an outdoor space, which could be private or shared.
- Private garden
- ACCESSIBILITYHow a property has been adapted to meet the needs of vulnerable or disabled individuals.Read more about accessibility in our glossary page.
- Ask agent

Add an important place to see how long it'd take to get there from our property listings.
__mins driving to your place
Affordability


Notes
Staying secure when looking for property
Ensure you're up to date with our latest advice on how to avoid fraud or scams when looking for property online.
Visit our security centre to find out moreDisclaimer - Property reference d1ebfddc-58a5-4a16-b2e5-38102b6d4f6e. The information displayed about this property comprises a property advertisement. Rightmove.co.uk makes no warranty as to the accuracy or completeness of the advertisement or any linked or associated information, and Rightmove has no control over the content. This property advertisement does not constitute property particulars. The information is provided and maintained by Fitzjohn Estates, Bedford. Please contact the selling agent or developer directly to obtain any information which may be available under the terms of The Energy Performance of Buildings (Certificates and Inspections) (England and Wales) Regulations 2007 or the Home Report if in relation to a residential property in Scotland.
*This is the average speed from the provider with the fastest broadband package available at this postcode. The average speed displayed is based on the download speeds of at least 50% of customers at peak time (8pm to 10pm). Fibre/cable services at the postcode are subject to availability and may differ between properties within a postcode. Speeds can be affected by a range of technical and environmental factors. The speed at the property may be lower than that listed above. You can check the estimated speed and confirm availability to a property prior to purchasing on the broadband provider's website. Providers may increase charges. The information is provided and maintained by Decision Technologies Limited. **This is indicative only and based on a 2-person household with multiple devices and simultaneous usage. Broadband performance is affected by multiple factors including number of occupants and devices, simultaneous usage, router range etc. For more information speak to your broadband provider.