
Langdale Drive, Bury. BL9 8HP

- PROPERTY TYPE
Detached
- BEDROOMS
5
- BATHROOMS
1
- SIZE
Ask agent
- TENUREDescribes how you own a property. There are different types of tenure - freehold, leasehold, and commonhold.Read more about tenure in our glossary page.
Freehold
Key features
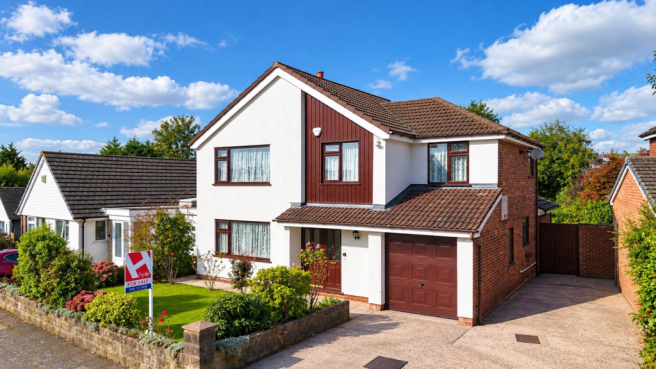
- Substantial, detached family home
- Five bedrooms
- Four reception rooms
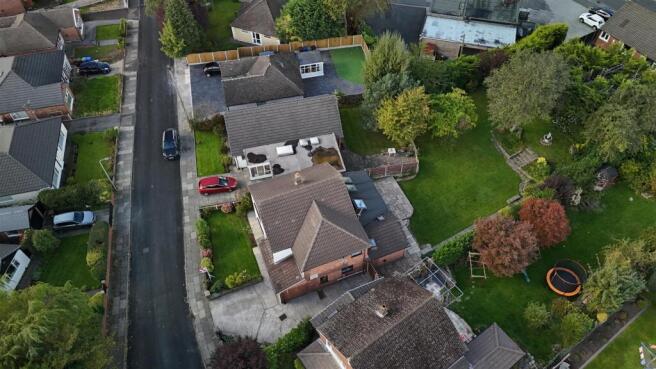
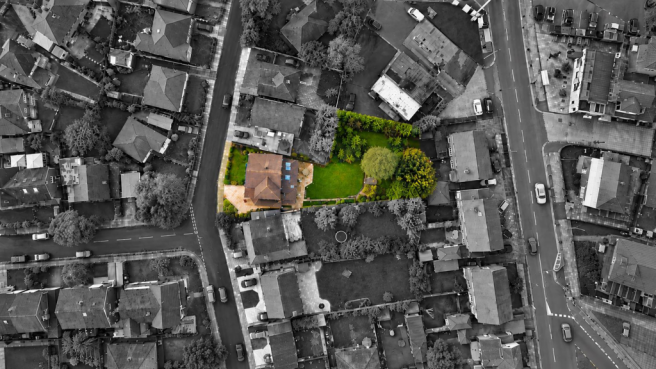
- Set amongst a large plot with fabulous rear garden
- Integral garage plus driveway
- Sought after position
- Close to local amenities
- Guests WC
- ** VIRTUAL TOUR AVAILABLE **
Description
Langdale Drive is a quiet street in Sunnybank, conveniently located just off Sunnybank Road and within walking distance of Manchester Road (A56), providing excellent public transport links to Bury and Manchester. The area is well served by a wide range of amenities, including local shops, reputable schools and colleges, green spaces, golf courses and Unsworth Medical Centre, whilst neighbouring Whitefield offers a Metrolink station together with a selection of gyms, independent restaurants and bars.
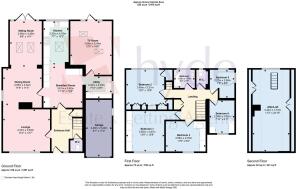
Accommodation - Briefly comprising; entrance hall with stairs rising to the first floor, laminate flooring which continues through to the front-facing lounge and a guest WC fitted with a washbasin and WC. An archway opens from the lounge into the dining room, which in turn fully opens to a further sitting room featuring roof windows and patio doors providing access to the rear garden. To the rear of the property is a versatile TV room, complete with French doors leading to the garden, which could be utilised to suit a prospective buyer’s individual requirements. Central to the home is a breakfast room with ample space for a dining suite and a range of fitted wall and base units, which fully opens into the extended kitchen. The galley-style kitchen is fitted with a contemporary range of wall and base units, complemented by granite worktops and matching splashbacks. Bright, airy and functional, the kitchen benefits from a roof window and Karndean flooring, together with a comprehensive range of integrated appliances including fridge/freezer, separate fridge, dishwasher, eye-level oven, microwave oven and five-ring gas hob with extractor hood. A separate utility room includes matching base units, a sink unit and space for a dryer along with plumbing for a washing machine. From the first-floor landing, which benefits from fitted storage, there are four double bedrooms, all featuring fitted furniture, together with a dual-aspect single bedroom currently utilised as an office. The fully tiled family bathroom comprises a white suite including washbasin with storage beneath and bath with shower attachment and glazed screen. Further features include a frosted window and heated chrome towel rail. A separate fully tiled WC complements the bathroom.
Room Measurements - Lounge: 14'3" x 12'7"
Dining Room: 11’9” x 11’3"
Sitting Room: 14’1” x 9’8”
TV Room: 16’6" x 12’9”
Breakfast Room: 12’6’’ x 11’10”
Kitchen: 13'3" x 7'7"
Utility: 7'10" x 6'8"
Bedroom 1: 12’8’’ x 12’ plus door recess
Bedroom 2: 12’ x 10’6”
Bedroom 3: 11’9" x 9’2’’
Bedroom 4: 9’11” x 7’10”
Bedroom 5: 8’6” x 7’5”
Bathroom: 6'4" x 5'6"
Attic/Loft: 24’10” x 11’3”
Garage - Integral garage with electrical power and up and over garage door.
Parking - Driveway provides off street parking for multiple vehicles
Gardens - To the front of the property is a driveway and lawned area bordered by planting. Gated side access opens to a beautiful rear garden with paved patio for outside dining in the summer months and a well tended lawn which is surrounded by mature shrubbery ensuring privacy. Situated to the rear of the grounds are fruit trees and a water feature which is serviced by electrical power. Truly a fabulous space for all the family to enjoy!
Additional Information - The property benefits from gas central heating and uPVC mahogany effect double glazed windows throughout. The loft has development potential and is accessed via steps from the first floor landing, it is fully boarded, includes a window, insulation and radiator and is currently used for storage. We are informed by the vendor that the roof still has a further three years left on its guarentee!
Tenure - We understand from the Vendor that the property is FREEHOLD.
Council Tax - Bury Council, Band E.
Fixtures & Fittings - Carpets, curtains, and light fittings available by negotiation. We have not tested any appliances or electrical items.
Viewings - Viewings to be arranged via Hyde Estate and Letting Agents
Disclaimer - The information and images provided in this property advertisement are intended for guidance purposes only. While we make every effort to ensure the accuracy of the details, we strongly recommend that interested parties view the property in person to confirm the property’s condition and suitability for their specific requirements.
Brochures
Langdale Drive, Bury. BL9 8HP- COUNCIL TAXA payment made to your local authority in order to pay for local services like schools, libraries, and refuse collection. The amount you pay depends on the value of the property.Read more about council Tax in our glossary page.
- Band: E
- PARKINGDetails of how and where vehicles can be parked, and any associated costs.Read more about parking in our glossary page.
- Yes
- GARDENA property has access to an outdoor space, which could be private or shared.
- Yes
- ACCESSIBILITYHow a property has been adapted to meet the needs of vulnerable or disabled individuals.Read more about accessibility in our glossary page.
- Ask agent
Langdale Drive, Bury. BL9 8HP

Add an important place to see how long it'd take to get there from our property listings.
__mins driving to your place
Affordability

About Hyde Estate & Lettings Agents, Manchester
1 St. Margarets Road, Prestwich, Manchester, M25 2QB

Notes
Staying secure when looking for property
Ensure you're up to date with our latest advice on how to avoid fraud or scams when looking for property online.
Visit our security centre to find out moreDisclaimer - Property reference 34965777. The information displayed about this property comprises a property advertisement. Rightmove.co.uk makes no warranty as to the accuracy or completeness of the advertisement or any linked or associated information, and Rightmove has no control over the content. This property advertisement does not constitute property particulars. The information is provided and maintained by Hyde Estate & Lettings Agents, Manchester. Please contact the selling agent or developer directly to obtain any information which may be available under the terms of The Energy Performance of Buildings (Certificates and Inspections) (England and Wales) Regulations 2007 or the Home Report if in relation to a residential property in Scotland.
*This is the average speed from the provider with the fastest broadband package available at this postcode. The average speed displayed is based on the download speeds of at least 50% of customers at peak time (8pm to 10pm). Fibre/cable services at the postcode are subject to availability and may differ between properties within a postcode. Speeds can be affected by a range of technical and environmental factors. The speed at the property may be lower than that listed above. You can check the estimated speed and confirm availability to a property prior to purchasing on the broadband provider's website. Providers may increase charges. The information is provided and maintained by Decision Technologies Limited. **This is indicative only and based on a 2-person household with multiple devices and simultaneous usage. Broadband performance is affected by multiple factors including number of occupants and devices, simultaneous usage, router range etc. For more information speak to your broadband provider.