
2 Glen View, Whitworth, OL12

- PROPERTY TYPE
Semi-Detached
- BEDROOMS
3
- BATHROOMS
1
- SIZE
Ask agent
- TENUREDescribes how you own a property. There are different types of tenure - freehold, leasehold, and commonhold.Read more about tenure in our glossary page.
Ask agent
Key features
- Three-bedroom semi-detached home
- Sought-after village location
- Rural setting with countryside views
- Private and elevated position
- Spacious lounge with multi-fuel wood-burning stove
- Private stone-flagged yard
- Single driveway and garage
- NO CHAIN
Description
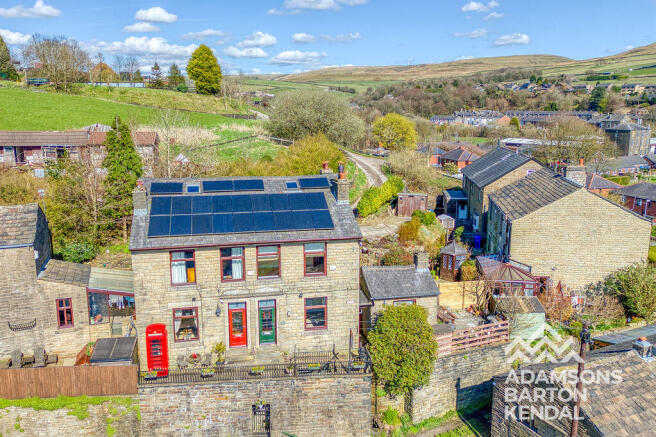
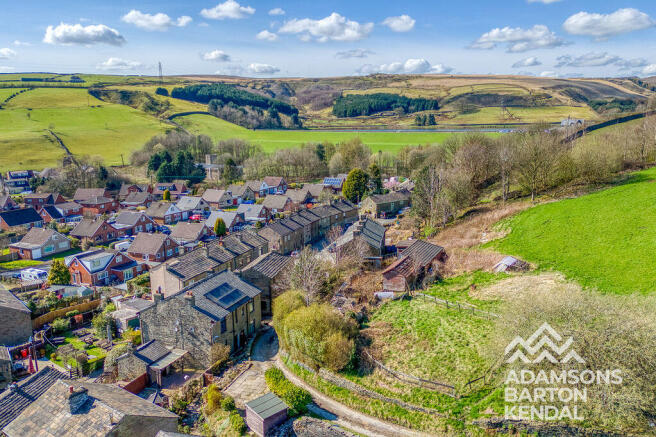
The property enjoys a lovely rural position, surrounded by open countryside and with beautiful views, whilst also being within easy reach of local amenities and a range of countryside walks and outdoor activities.
Set back and elevated from Tong End, which leads towards the crossroads with Cowm Park Way, the property enjoys a good degree of privacy and is not overlooked. The position gives the house a particularly private feel and makes the most of the surrounding views.
Originally forming part of one dwelling with the neighbouring property, the house has since been separated to create two individual semi-detached homes. The property retains a number of original features, including exposed stonework, stone flag flooring and decorative ceiling cornicing, giving the house plenty of character.
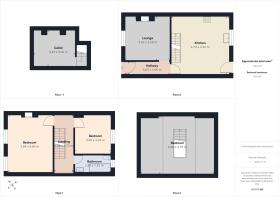
The accommodation comprises an entrance hallway, lounge, kitchen/diner, cellar, large master bedroom, second double bedroom, attic room and family bathroom. The attic room provides useful additional space and could suit a variety of uses depending on the needs of the new owner.
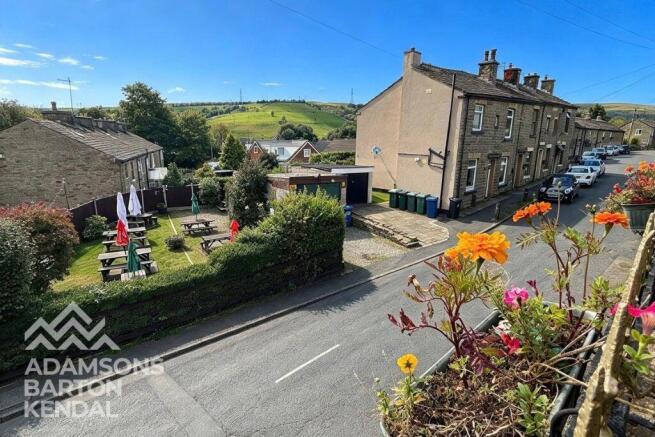
Externally, there is a private stone-flagged yard to the side of the property, with lovely views across the surrounding countryside. There is also a single driveway and garage accessed from the main road, providing off-road parking and useful storage.
The property also benefits from solar panels, an alarm system and CCTV.
This is a lovely home for anyone looking for a property with plenty of character, good-sized accommodation and a private countryside setting, whilst still being conveniently located for Whitworth and the surrounding areas.
ACCOMMODATION;
Lounge - 3.66m x 3.58m
Accessed via a decorative archway, the lounge features an exposed brick fireplace with a cream cast iron multi-fuel stove, wooden flooring and wonderful countryside views.
Kitchen - 4.70m x 4.76m
Country-style kitchen featuring wooden cabinetry, a white Belfast sink, Venetian blinds and stone flooring.
Hallway - 3.65m x 1.06m
Inviting entrance hallway with wooden flooring
Master Bedroom - 3.69m x 4.84m
Spacious master bedroom with wooden flooring, large windows offering lovely countryside views and a charming Victorian fireplace.
2nd Bedroom - 3.00m x 3.23m
Carpeted double bedroom with a good amount of natural light.
Bathroom - 2.97m x 1.52m
Traditional bathroom featuring a roll-top bath, WC, ceramic wash hand basin, ceiling-mounted shower rail, white tiled walls and wooden flooring.
Landing - 1.64m x 4.75m
Landing with wooden flooring and access to the bedrooms and bathroom.
Attic Room - 6.08m x 4.76m
Attic room accessed via a wooden staircase, featuring exposed beams and a Velux window.
Cellar - 3.33m x 3.06m
Brochures
Property BrochureFull Details- COUNCIL TAXA payment made to your local authority in order to pay for local services like schools, libraries, and refuse collection. The amount you pay depends on the value of the property.Read more about council Tax in our glossary page.
- Ask agent
- PARKINGDetails of how and where vehicles can be parked, and any associated costs.Read more about parking in our glossary page.
- Yes
- GARDENA property has access to an outdoor space, which could be private or shared.
- Yes
- ACCESSIBILITYHow a property has been adapted to meet the needs of vulnerable or disabled individuals.Read more about accessibility in our glossary page.
- Ask agent
Energy performance certificate - ask agent

Add an important place to see how long it'd take to get there from our property listings.
__mins driving to your place
Affordability


Notes
Staying secure when looking for property
Ensure you're up to date with our latest advice on how to avoid fraud or scams when looking for property online.
Visit our security centre to find out moreDisclaimer - Property reference 12910555. The information displayed about this property comprises a property advertisement. Rightmove.co.uk makes no warranty as to the accuracy or completeness of the advertisement or any linked or associated information, and Rightmove has no control over the content. This property advertisement does not constitute property particulars. The information is provided and maintained by Barton Kendal Residential, Rochdale. Please contact the selling agent or developer directly to obtain any information which may be available under the terms of The Energy Performance of Buildings (Certificates and Inspections) (England and Wales) Regulations 2007 or the Home Report if in relation to a residential property in Scotland.
*This is the average speed from the provider with the fastest broadband package available at this postcode. The average speed displayed is based on the download speeds of at least 50% of customers at peak time (8pm to 10pm). Fibre/cable services at the postcode are subject to availability and may differ between properties within a postcode. Speeds can be affected by a range of technical and environmental factors. The speed at the property may be lower than that listed above. You can check the estimated speed and confirm availability to a property prior to purchasing on the broadband provider's website. Providers may increase charges. The information is provided and maintained by Decision Technologies Limited. **This is indicative only and based on a 2-person household with multiple devices and simultaneous usage. Broadband performance is affected by multiple factors including number of occupants and devices, simultaneous usage, router range etc. For more information speak to your broadband provider.