Kingsdown, Deal, Kent

- PROPERTY TYPE
Semi-Detached
- BEDROOMS
3
- BATHROOMS
2
- SIZE
1,111 sq ft
103 sq m
- TENUREDescribes how you own a property. There are different types of tenure - freehold, leasehold, and commonhold.Read more about tenure in our glossary page.
Freehold
Description
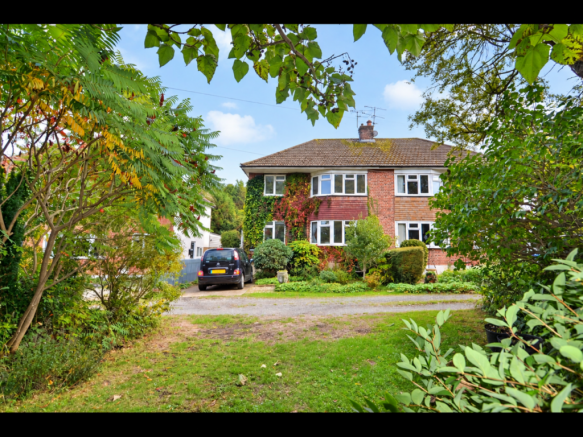
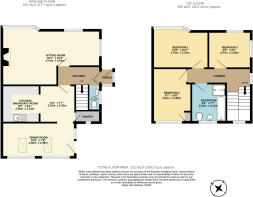
It comprises, hall, cloakroom, sitting room, kitchen/breakfast room and a dining room, 3 bedrooms and a bathroom. The gardens are a particular feature, private sunny and sheltered with an interesting variety of plants shrubs and trees. There are 3 parking spaces, 1 in front of the house, 2 on an area of garden opposite the house.
KINGSDOWN is a former fishing village of charm and character and offers a range of leisure activities. In the village there is a small selection of shops and amenities including a Newsagent/Post Office, butcher, three Public Houses (one located on the beach), the Church of St Johns and a Primary School (rated outstanding by Ofsted). Recreational activities include water sports and fishing along with Walmer & Kingsdown Golf Course. A further three Champion golf courses are a short drive away including Royal St Georges in Sandwich (venue for the British Open). The award winning historic coastal town of DEAL has much to offer including a good choice of restaurants, micro bars, pubs and the Astor Theatre, artisan shops and popular Saturday morning market, yet still retains much of its character as a former maritime town. DOVER, with its docks and cross-Channel services, is seven miles away, offering fast access to the Continent and fast Rail Link access to London St Pancras travelling from the nearest station at Walmer (1hr 15mins).
The accommodation comprises
Part glazed panelled front door to: porch with door to;
HALL
Stripped pine floorboards, radiator.
CLOAKROOM
WC, hand basin, understairs cupboard.
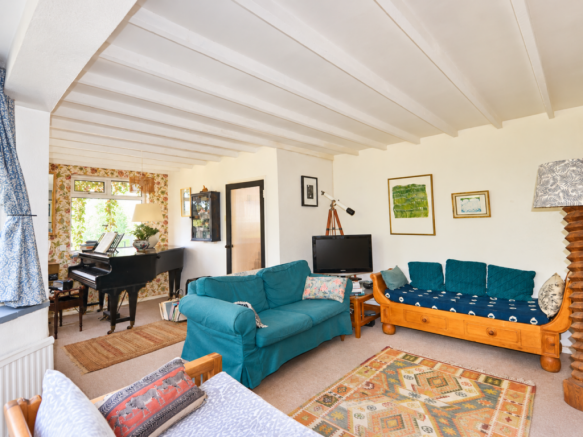
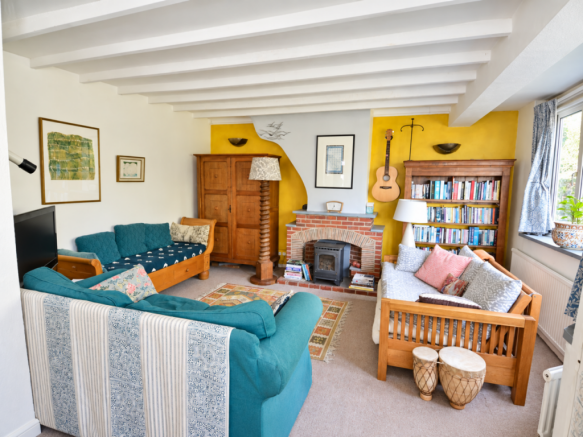
SITTING ROOM
Bay window plus 2 other windows, beamed ceiling, 2 radiators, original brick fireplace with cast iron coal effect stove.
KITCHEN/BREAKFAST ROOM
Kitchen area fitted with a range of grey and cream fronted cupboards. Inset 1½ bowl stainless steel sink, ‘Creda’ electric cooker, space for fridge freezer, space and plumbing for washing machine. Breakfast area, quarry tiled floor. Walk-in pantry with ‘Worcester Bosch’ 2025 wall mounted gas fired combi boiler. Opening to;
DINING ROOM
Wide view over rear garden, radiator, stripped pine floorboards, ½ glazed door to rear garden.
From hall staircase with half landing to:
FIRST FLOOR – All floors white painted.
LANDING Access hatch with ladder to roof space.
BEDROOM 1
Bay window with view over front garden, radiator.
BEDROOM 2
View over rear garden, built in cupboards and open fronted wardrobe, radiator.
BEDROOM 3
View over front garden, radiator.
BATHROOM
Panelled bath, hand basin, seperate shower cubicle, WC, radiator.
OUTSIDE
TOOL STORE Light and power, connecting door to: front garden and another to garden room.
GARDEN ROOM Currently used as an office/studio, with door to garden.
REAR GARDEN
Arranged as 2 garden areas. Adjacent to the house is a pebble seating area, fishpond and lawn with palm trees, fig and apple trees, hedge with gate leading to the secret garden enclosed by hedging and mix of established shrubs, Paulownia tree, lawn and pebble seating area.
COUNCIL TAX: ‘ D ’
MAINS GAS, ELECTRICITY, WATER AND DRAINAGE
VIEWING STRICTLY BY APPOINTMENT WITH THE AGENTS MARSHALL AND CLARKE
PLEASE NOTE THAT THE VARIOUS APPLIANCES AND SERVICES HAVE NOT BEEN TESTED BY MARSHALL AND CLARKE
K1499
- COUNCIL TAXA payment made to your local authority in order to pay for local services like schools, libraries, and refuse collection. The amount you pay depends on the value of the property.Read more about council Tax in our glossary page.
- Band: D
- PARKINGDetails of how and where vehicles can be parked, and any associated costs.Read more about parking in our glossary page.
- Off street
- GARDENA property has access to an outdoor space, which could be private or shared.
- Yes
- ACCESSIBILITYHow a property has been adapted to meet the needs of vulnerable or disabled individuals.Read more about accessibility in our glossary page.
- Ground floor

Add an important place to see how long it'd take to get there from our property listings.
__mins driving to your place
About Marshall & Clarke, St Margarets-At-Cliffe
High Street, St. Margarets-At-Cliffe, CT15 6AT



Notes
Staying secure when looking for property
Ensure you're up to date with our latest advice on how to avoid fraud or scams when looking for property online.
Visit our security centre to find out moreDisclaimer - Property reference K1499. The information displayed about this property comprises a property advertisement. Rightmove.co.uk makes no warranty as to the accuracy or completeness of the advertisement or any linked or associated information, and Rightmove has no control over the content. This property advertisement does not constitute property particulars. The information is provided and maintained by Marshall & Clarke, St Margarets-At-Cliffe. Please contact the selling agent or developer directly to obtain any information which may be available under the terms of The Energy Performance of Buildings (Certificates and Inspections) (England and Wales) Regulations 2007 or the Home Report if in relation to a residential property in Scotland.
*This is the average speed from the provider with the fastest broadband package available at this postcode. The average speed displayed is based on the download speeds of at least 50% of customers at peak time (8pm to 10pm). Fibre/cable services at the postcode are subject to availability and may differ between properties within a postcode. Speeds can be affected by a range of technical and environmental factors. The speed at the property may be lower than that listed above. You can check the estimated speed and confirm availability to a property prior to purchasing on the broadband provider's website. Providers may increase charges. The information is provided and maintained by Decision Technologies Limited. **This is indicative only and based on a 2-person household with multiple devices and simultaneous usage. Broadband performance is affected by multiple factors including number of occupants and devices, simultaneous usage, router range etc. For more information speak to your broadband provider.