Shipston on Stour, CV36 4GN

- PROPERTY TYPE
Semi-Detached
- BEDROOMS
2
- BATHROOMS
1
- SIZE
757 sq ft
70 sq m
- TENUREDescribes how you own a property. There are different types of tenure - freehold, leasehold, and commonhold.Read more about tenure in our glossary page.
Ask agent
Key features
- ATTRACTIVE SEMI-DETACHED HOUSE
- TWO DOUBLE BEDROOMS
- MODERN OPEN PLAN LIVING / KITCHEN / DINING ROOM
- SEPERATE UTILITY AREA
- ENCLOSED GARDEN
- QUIETLY LOCATED WITH FAR REACHING VIEWS
- THE PROPERTY WAS BUILT IN 2019 BY TAYLOR WIMPEY AND HAS THE REMAINDER OF THE TEN YEAR NHBC WARRANTY
Description
Shipston on Stour is a popular former market town with an attractive Georgian centre situated in South Warwickshire.
The town is a busy local centre with good shopping, schooling and recreational facilities serving its own population and a number of surrounding villages. There are grammar schools locally at Alcester and Stratford upon Avon.
The larger centres of Stratford upon Avon, Banbury and Oxford are accessible. The area is serviced by a network of main roads including the A3400 (Oxford to Birmingham) road passing through the town.
Junctions 11 and 15 of the M40 motorway are accessible at Banbury and Warwick respectively. There are mainline stations at Moreton in Marsh and Banbury with train services south to Oxford and London respectively.
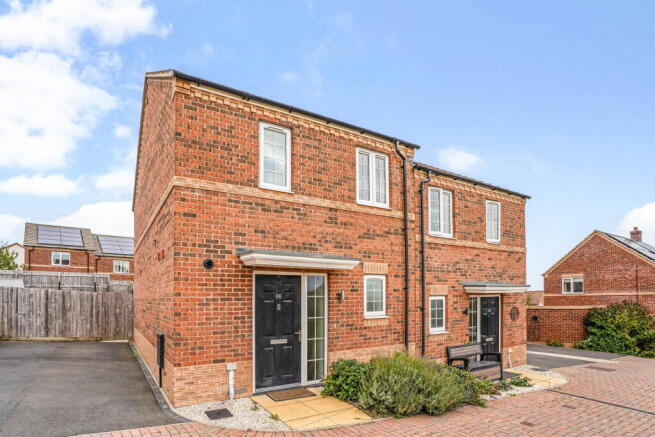
66 Webb Road is an attractive semi-detached house, quietly located on the edge of Shipston with far reaching views and overlooking a town green.
The spacious and well-proportioned accommodation benefitting from UPVC double glazing and gas-fired heating has a well-appointed kitchen area and bathroom, together with two double bedrooms.
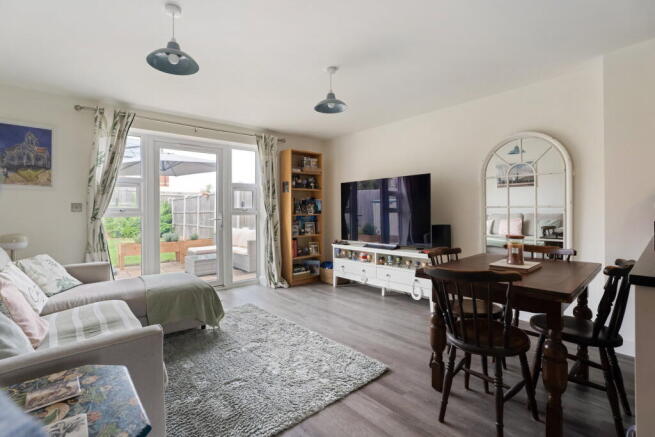
In addition, the modern open plan Dining/Living/Kitchen room
opens out to a paved patio and enclosed good sized garden.
Situated to the front and side are two off-road parking spaces.
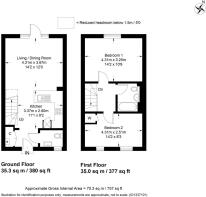
Spacious Entrance Hall off which is the Cloakroom with wc, wash hand basin, and Utility Cupboard with Ideal gas-fired combi-boiler for central heating and hot water, plumbing for washing machine.
Open plan Living/Dining/Kitchen with double glazed door opening out from the Living Area into the enclosed back garden.
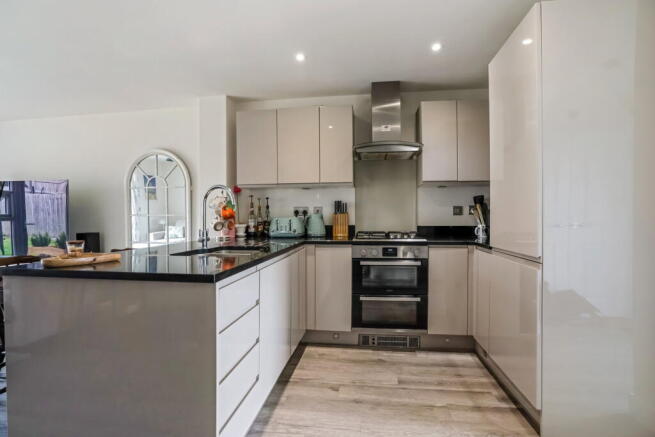
The Kitchen area comprises one and a half bowl stainless steel sink unit with cupboard under, fitted base units with work surface over, fitted wall units with concealed lighting under, built-in Zanussi dishwasher, built-in Zanussi electric oven with induction hob over and extractor hood above, built-in Zanussi fridge/freezer, Amtico white ash flooring.
Stairs rise to the First floor Landing
Bedroom One with range of wardrobes.
Bedroom Two (currently used as an office) with built-in three-quarter wardrobe/store cupboard.
Family Bathroom part-tiled bath with shower and shower screen over, wc, wash hand basin, heated towel rail, tiled floor.
The Garden is situated to the back of the property, is enclosed and about 39’0”/11.89m deep x 26’0”/7.93m wide. Immediately adjoining the house and approached from the living room or side walkway is a paved patio, beyond which the garden is principally lawned.
GENERAL INFORMATION
Tenure
The property is offered freehold with vacant possession.
Council Tax
This is payable to Stratford on Avon District Council. The property is listed in band C.
Estate Management Charge
It is understood at the present time there is no Estate Management Charge payable for maintenance of the public open space. It currently remains the responsibility of the builder, Taylor Wimpey. Under a section 106 agreement it is understood at a point in the future this will be transferred to the Residents Association. For further information please contact the selling agents.
Fixtures and Fittings
All items mentioned in these sale particulars are included in the sale. All other items are expressly excluded.
Services
Mains electricity, gas, water and drainage are connected to the property. Gas-fired boiler for central heating and hot water.
Energy Performance Certificate
Current: 83 (B) Potential: 96 (A)
Directions Postcode CV36 4GN
From the centre of Shipston on Stour take the B4035 west for Chipping Campden. Proceed up West Street into Campden Road and Webb Road is just after the traffic lights on the left. At the top of the road turn left and then follow the road around to the T junction, turning right into the cul de sac, 66 Webb Road is on the right after a short distance.
What Three Words ///claim.directive.adjusted
IMPORTANT NOTICE
These particulars have been prepared in good faith and are for guidance only. They are intended to give a fair description of the property, but do not constitute part of an offer or form any part of a contract. The photographs show only certain parts and aspects as at the time they were taken. We have not carried out a survey on the property, nor have we tested the services, appliances or any specific fittings. Any areas, measurements or distances we have referred to are given as a guide only and are not precise.
MFF/S3317/F005/30.09.2026
- COUNCIL TAXA payment made to your local authority in order to pay for local services like schools, libraries, and refuse collection. The amount you pay depends on the value of the property.Read more about council Tax in our glossary page.
- Band: C
- PARKINGDetails of how and where vehicles can be parked, and any associated costs.Read more about parking in our glossary page.
- Off street
- GARDENA property has access to an outdoor space, which could be private or shared.
- Private garden
- ACCESSIBILITYHow a property has been adapted to meet the needs of vulnerable or disabled individuals.Read more about accessibility in our glossary page.
- Ask agent

Add an important place to see how long it'd take to get there from our property listings.
__mins driving to your place
Affordability
About Seccombes Estate Agents, Shipston-On-Stour
10 Market Place, Shipston-On-Stour, CV36 4AG



Notes
Staying secure when looking for property
Ensure you're up to date with our latest advice on how to avoid fraud or scams when looking for property online.
Visit our security centre to find out moreDisclaimer - Property reference S1874582. The information displayed about this property comprises a property advertisement. Rightmove.co.uk makes no warranty as to the accuracy or completeness of the advertisement or any linked or associated information, and Rightmove has no control over the content. This property advertisement does not constitute property particulars. The information is provided and maintained by Seccombes Estate Agents, Shipston-On-Stour. Please contact the selling agent or developer directly to obtain any information which may be available under the terms of The Energy Performance of Buildings (Certificates and Inspections) (England and Wales) Regulations 2007 or the Home Report if in relation to a residential property in Scotland.
*This is the average speed from the provider with the fastest broadband package available at this postcode. The average speed displayed is based on the download speeds of at least 50% of customers at peak time (8pm to 10pm). Fibre/cable services at the postcode are subject to availability and may differ between properties within a postcode. Speeds can be affected by a range of technical and environmental factors. The speed at the property may be lower than that listed above. You can check the estimated speed and confirm availability to a property prior to purchasing on the broadband provider's website. Providers may increase charges. The information is provided and maintained by Decision Technologies Limited. **This is indicative only and based on a 2-person household with multiple devices and simultaneous usage. Broadband performance is affected by multiple factors including number of occupants and devices, simultaneous usage, router range etc. For more information speak to your broadband provider.