
Shelley Avenue, Clevedon

- PROPERTY TYPE
Semi-Detached
- BEDROOMS
4
- BATHROOMS
2
- SIZE
Ask agent
- TENUREDescribes how you own a property. There are different types of tenure - freehold, leasehold, and commonhold.Read more about tenure in our glossary page.
Freehold
Key features
- Prime Clevedon Location
- Sought After Cul-De-Sac
- Thoughtfully Extended
- Sleek Modern Kitchen
- Flexible Ground Floor
- Stunning Landscaped Garden
- Ample Parking
Description
The heart of the home revolves around versatile, fluid living spaces designed for both quiet family evenings and effortless entertaining. A welcoming entrance hallway flows into a bright and inviting front sitting room, while the separate, expansive lounge and dining area to the rear functions as the true social hub. This impressive space opens directly onto the garden, creating a wonderful indoor outdoor flow. Adjoining this is a sleek, modern kitchen meticulously fitted with premium cabinetry and a full suite of integrated appliances, making meal preparation a social experience. The ground floor layout is exceptionally well suited for extended families, guests, or multi generational living, boasting a downstairs double bedroom complete with its own stylish en suite shower room, alongside a further pristine family bathroom. Upstairs, the first floor hosts three additional well proportioned bedrooms, ensuring everyone has their own private sanctuary.
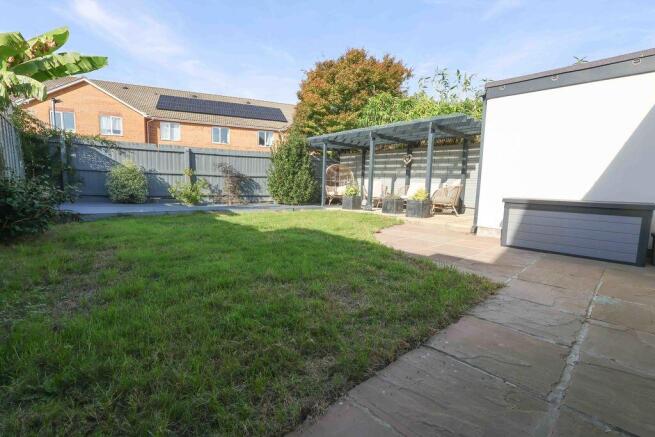
Stepping outside, the beautifully landscaped rear garden is a private oasis designed with low maintenance relaxation in mind. A neat central lawn is framed by a generous patio area, which leads up to a stunning, dark framed wooden pergola with a sheltered roof. This dedicated outdoor lounge area serves as the perfect spot for alfresco dining, hosting summer barbecues, or enjoying a quiet morning coffee while taking in the peaceful surroundings.
Situated in a prime pocket of Clevedon, the location perfectly balances suburban tranquility with coastal town vibrant lifestyle. Commuters will love the exceptionally easy access to the M5 motorway network and nearby Yatton train station, while families will appreciate the close proximity to highly regarded local schooling. A short, pleasant stroll takes you into the heart of Clevedon to explore its historic Clevedon Pier, vibrant independent boutiques and the scenic pebble beach. For weekends, the stunning Poets Walk coastal path and the bustling café culture along Hill Road offer endless opportunities to unwind and enjoy the very best of Somerset coastal living.
Accommodation (all measurements approximate)
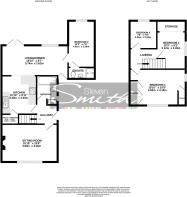
GROUND FLOOR
Front door opens to:
Hall
Tiled floor.
Sitting Room
15' 10'' x 10' 8'' (4.82m x 3.25m)
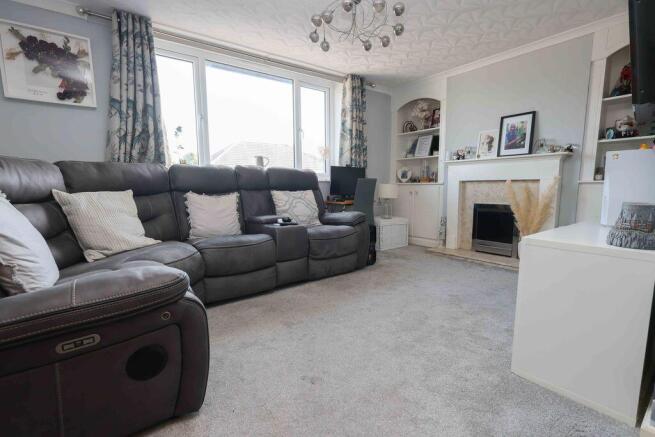
A dual aspect room with window overlooking the impressive front garden and second window to side. Feature fireplace with built in book storage either side.
Kitchen
10' 10'' x 9' 11'' (3.30m x 3.02m)
Beautifully fitted with a comprehensive range of wall and base units with slimline worktops, electric oven with four ring induction hob and contemporary extractor hood. Integrated appliances to include fridge/freezer and dishwasher. Sink with mixer tap. Measurements exclude an understairs cupboard/utility with plumbing for washing machine and space for self condensing tumble dryer. Spotlights, wood effect floor flows through into:
Lounge/Diner
18' 11'' x 8' 7'' (5.76m x 2.61m)
With a breakfast bar opening to the kitchen, french doors and window to rear garden and door to front. Door opens to:
Bedroom 4
13' 2'' x 7' 1'' (4.01m x 2.16m)
Window overlooking the rear garden, wood effect floor, spotlights.
En-Suite
Beautifully fitted with a three piece white suite of WC, washhand basin with storage below, shower cubicle with mains shower, partially tiled walls, ceramic tiled floor, chrome ladder radiator, spotlights, extractor fan.
Bathroom
Beautifully fitted with a three piece white suite of WC, contemporary washhand basin with storage below, bath with mains shower and glass shower screen door, recess area ideal for shower gels, partially tiled walls, tiled floor, ladder radiator, two obscure windows, spotlights, extractor fan.
FIRST FLOOR
Landing. Access to loft space.
Bedroom 1
15' 11'' x 10' 5'' (4.85m x 3.17m)
Measurements include a run of built in wardrobes and a second cupboard. Dual aspect room with window to front and second window to side.
Bedroom 2
9' 11'' x 7' 11'' (3.02m x 2.41m)
Measurements include an over stairs height area so the floor space will be reduced inside. Measurements exclude built in storage. Window to side.
Bedroom 3
7' 8'' x 7' 8'' (2.34m x 2.34m)
With window overlooking the rear garden.
OUTSIDE
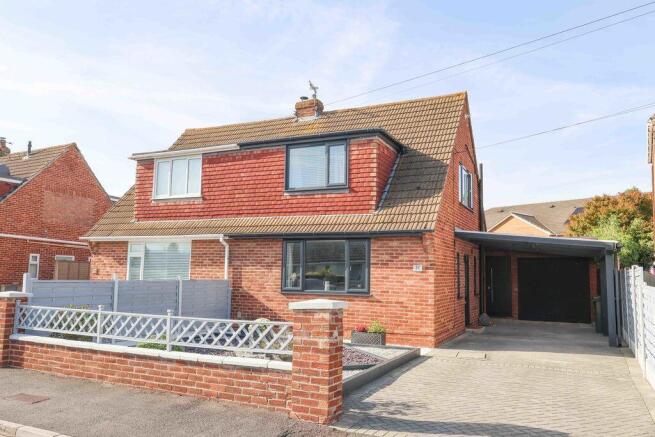
From Shelley Avenue a pillared entrance gives access to a beautifully maintained block paved drive which extends down the side of the property leading to a car port and providing off road parking for two to three cars. There is then access to the front door and a second door to the lounge/diner. The front gardens have been beautifully landscaped with a contemporary twist consisting of slate shingles and different coloured stone shingles.
The Rear Garden
The rear garden is accessed via the lounge/diner, immediately outside of the property is a patio which opens to a level lawn and leads to a deck at the rear of the garden. To the right hand side there is a lovely seating area on a patio covered by a contemporary pergola. There are some small shrubs to borders.
Health and Safety Statement
We would like to bring to your attention the potential risks of viewing a property that you do not know. Please take care as we cannot be responsible for accidents that take place during a viewing.
Brochures
Property BrochureFull Details- COUNCIL TAXA payment made to your local authority in order to pay for local services like schools, libraries, and refuse collection. The amount you pay depends on the value of the property.Read more about council Tax in our glossary page.
- Band: C
- PARKINGDetails of how and where vehicles can be parked, and any associated costs.Read more about parking in our glossary page.
- Yes
- GARDENA property has access to an outdoor space, which could be private or shared.
- Yes
- ACCESSIBILITYHow a property has been adapted to meet the needs of vulnerable or disabled individuals.Read more about accessibility in our glossary page.
- Ask agent
Shelley Avenue, Clevedon

Add an important place to see how long it'd take to get there from our property listings.
__mins driving to your place
Affordability


Notes
Staying secure when looking for property
Ensure you're up to date with our latest advice on how to avoid fraud or scams when looking for property online.
Visit our security centre to find out moreDisclaimer - Property reference 12909668. The information displayed about this property comprises a property advertisement. Rightmove.co.uk makes no warranty as to the accuracy or completeness of the advertisement or any linked or associated information, and Rightmove has no control over the content. This property advertisement does not constitute property particulars. The information is provided and maintained by Steven Smith Town & Country Estate Agents, Clevedon. Please contact the selling agent or developer directly to obtain any information which may be available under the terms of The Energy Performance of Buildings (Certificates and Inspections) (England and Wales) Regulations 2007 or the Home Report if in relation to a residential property in Scotland.
*This is the average speed from the provider with the fastest broadband package available at this postcode. The average speed displayed is based on the download speeds of at least 50% of customers at peak time (8pm to 10pm). Fibre/cable services at the postcode are subject to availability and may differ between properties within a postcode. Speeds can be affected by a range of technical and environmental factors. The speed at the property may be lower than that listed above. You can check the estimated speed and confirm availability to a property prior to purchasing on the broadband provider's website. Providers may increase charges. The information is provided and maintained by Decision Technologies Limited. **This is indicative only and based on a 2-person household with multiple devices and simultaneous usage. Broadband performance is affected by multiple factors including number of occupants and devices, simultaneous usage, router range etc. For more information speak to your broadband provider.