Huish Episcopi, Langport

- PROPERTY TYPE
Detached
- BEDROOMS
4
- BATHROOMS
3
- SIZE
Ask agent
- TENUREDescribes how you own a property. There are different types of tenure - freehold, leasehold, and commonhold.Read more about tenure in our glossary page.
Freehold
Key features
- A beautifully presented, substantial detached family home
- Modern, stylish and well designed accommodation
- Half an acre plot with ample off road parking and double garage
- Sitting room and Dining room
- Large kitchen/breakfast room
- Beautiful garden/day room
- Conveniently situated for local amenities
- *360° interactive tour*
Description
Summary
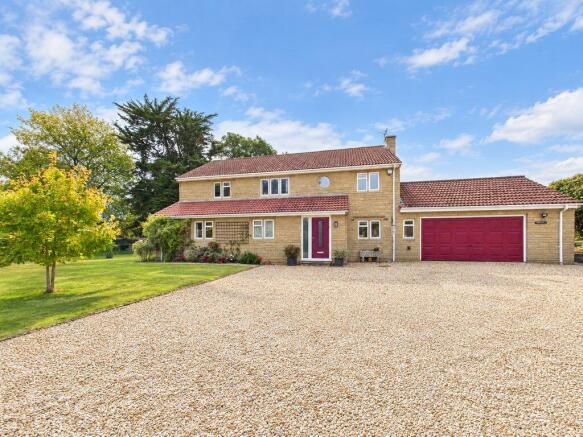
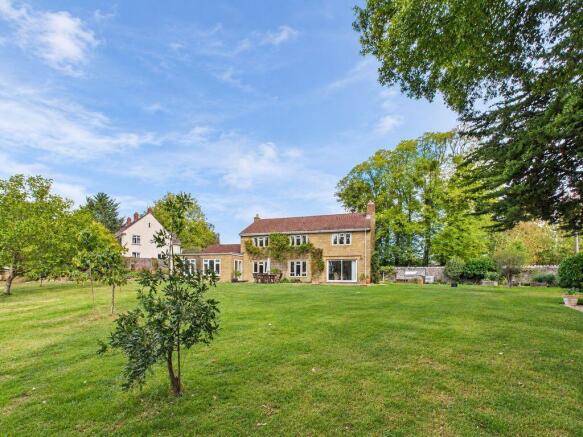
Southcote is a beautifully presented and substantial detached family home. The property has been greatly improved by the current owners including some reconfiguration of the accommodation and the addition of an impressive garden/day room. On entering the house you are welcomed by a large reception hallway with oak floor, there is a comfortable sitting room and dining room which could be a fourth bedroom with adjoining ground floor shower room. The heart of the house centres around the large open plan kitchen/dining room overlooking the gardens, this room opens to the lovely, bright triple aspect garden/day room. To the first floor there are three large double bedrooms and family bathroom. The generous principle bedroom has a large en-suite shower room. The house sits in half an acre of part walled gardens that sweep around the property with ample parking and large double garage.
Amenities
The property is conveniently situated on the edge of the town yet enjoys a private position with beautiful rural outlook. Langport town centre offers an excellent range of everyday amenities including a selection of shops, Tesco supermarket, churches, bank, doctors and dentists surgeries. Langport also benefits from a Library, public houses and restaurants. There are also schools for all ages including the well known Huish Episcopi Academy and Sixth Form all within easy reach of the property. There are railway stations located in Taunton, Castle Cary and Yeovil. The property is also well served with road links with the A303 and M5 motorway.
Services
Mains water, drainage, gas and electricity are all connected. Council tax band G. Gas fired heating to a mix of radiators underfloor heating to the main ground floor rooms.
What3Words
///officer.running.distorts
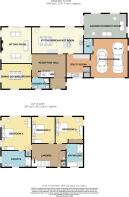
Reception Hall
Part glazed door leads to entrance porch opening to the hall with oak flooring, stairs to the first floor and understairs storage cupboard.
Shower Room
8' 10'' x 5' 7'' (2.70m x 1.70m)
With window to the front, low level WC, wash hand basin and shower cubicle with mains shower. Heated ladder towel rail.
Dining Room/Bedroom 4
14' 10'' x 12' 5'' (4.53m x 3.78m)
With windows to the front and low sill window to the side. This room would suit as a ground floor bedroom with door leading to the shower room. (The door is in situ however currently blocked over)
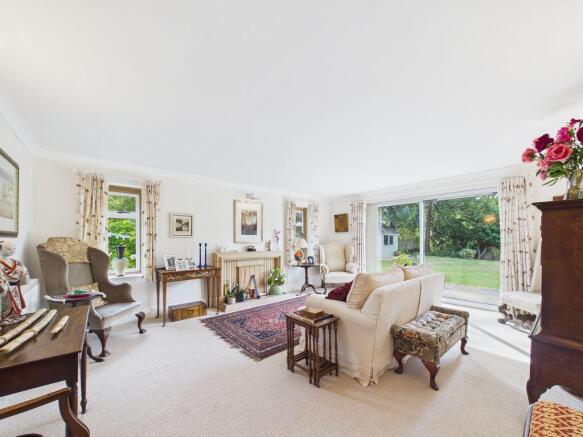
Sitting Room
17' 10'' x 14' 11'' (5.43m x 4.55m)
With windows to the side and patio doors to the garden. Open fireplace.
Kitchen/Breakfast Room
25' 2'' x 12' 10'' (7.67m x 3.90m)
Formerly two rooms, the current owners have created this open plan area with low sill windows overlooking the garden. Modern base and wall units with central island incorporating sink with boiling water tap. Integrated appliances include dishwasher, fridge, eye level double oven/warming drawer and four ring gas hob with extractor over.
Utility Room
11' 9'' x 11' 3'' (3.57m x 3.43m)
With window to the front. Range of base and wall units, sink unit and space for washing machine. Door to the garage and built in pantry.
Garden/Day Room
21' 3'' x 12' 2'' (6.48m x 3.70m)
This comfortable and bright room offers an all year round sitting room with windows overlooking the garden and French doors to the patio area.
Landing
Large gallery landing with window to the front and built in airing cupboard housing gas fired boiler and hot water cylinder.
Bedroom 1
16' 8'' x 14' 10'' (5.08m x 4.52m)
With windows to the side and rear. Built in cupboard.
En-Suite Shower Room
14' 9'' x 7' 6'' (4.49m x 2.28m)
With windows to the front and side. Bathroom suite comprising low level WC, twin wash hand basins and large shower cubicle with mains shower. Heated ladder towel rail.
Bedroom 2
13' 7'' x 13' 1'' (4.13m x 4.00m)
With windows to the rear and side. Range of built in wardrobes.
Bedroom 3
13' 1'' x 11' 4'' (4.00m x 3.46m)
With window to the rear.
Family Bathroom
11' 4'' x 8' 2'' (3.46m x 2.49m)
With window to the front. Bathroom suite comprising low level WC, wash hand basin and panelled bath. Shower cubicle with mains shower. Heated Ladder towel Rail.
Outside
The property is approached via a vehicular gated entrance leading to a large gravelled driveway with ample parking and turning space. The house enjoys a private position behind a tall stone wall with gardens surrounding the property mainly to three sides with open lawned areas. There is a pergola and lean-to greenhouse against the front wall with raised vegetable beds and garden shed/store. Large trees and shrubs give the garden a feel of maturity with south facing patio and rural out look to the rear.
Garden Outbuilding
19' 11'' x 10' 0'' (6.08m x 3.06m)
This Canadian timber outbuilding has power and lighting connected. Suitable as a workshop or hobbies room, children's play area or gym.
Double Garage
19' 3'' x 19' 2'' (5.86m x 5.83m)
Up and over garage door and side pedestrian door. Door leads to a WC with low level WC and wash hand basin.
Agents Note
To assist with presentation, some images may have been enhanced using AI-assisted editing tools. These enhancements are intended to improve visual presentation while maintaining an accurate representation of the home.
Brochures
Property BrochureFull Details- COUNCIL TAXA payment made to your local authority in order to pay for local services like schools, libraries, and refuse collection. The amount you pay depends on the value of the property.Read more about council Tax in our glossary page.
- Band: G
- PARKINGDetails of how and where vehicles can be parked, and any associated costs.Read more about parking in our glossary page.
- Yes
- GARDENA property has access to an outdoor space, which could be private or shared.
- Yes
- ACCESSIBILITYHow a property has been adapted to meet the needs of vulnerable or disabled individuals.Read more about accessibility in our glossary page.
- Ask agent

Add an important place to see how long it'd take to get there from our property listings.
__mins driving to your place
Affordability

Notes
Staying secure when looking for property
Ensure you're up to date with our latest advice on how to avoid fraud or scams when looking for property online.
Visit our security centre to find out moreDisclaimer - Property reference 12911345. The information displayed about this property comprises a property advertisement. Rightmove.co.uk makes no warranty as to the accuracy or completeness of the advertisement or any linked or associated information, and Rightmove has no control over the content. This property advertisement does not constitute property particulars. The information is provided and maintained by GeorgeJames Properties, Somerton. Please contact the selling agent or developer directly to obtain any information which may be available under the terms of The Energy Performance of Buildings (Certificates and Inspections) (England and Wales) Regulations 2007 or the Home Report if in relation to a residential property in Scotland.
*This is the average speed from the provider with the fastest broadband package available at this postcode. The average speed displayed is based on the download speeds of at least 50% of customers at peak time (8pm to 10pm). Fibre/cable services at the postcode are subject to availability and may differ between properties within a postcode. Speeds can be affected by a range of technical and environmental factors. The speed at the property may be lower than that listed above. You can check the estimated speed and confirm availability to a property prior to purchasing on the broadband provider's website. Providers may increase charges. The information is provided and maintained by Decision Technologies Limited. **This is indicative only and based on a 2-person household with multiple devices and simultaneous usage. Broadband performance is affected by multiple factors including number of occupants and devices, simultaneous usage, router range etc. For more information speak to your broadband provider.