Home Sweet Home Terrace, PL4

- PROPERTY TYPE
Terraced
- BEDROOMS
2
- BATHROOMS
1
- SIZE
615 sq ft
57 sq m
- TENUREDescribes how you own a property. There are different types of tenure - freehold, leasehold, and commonhold.Read more about tenure in our glossary page.
Freehold
Key features
- Guide Price £175,000 - £185,000
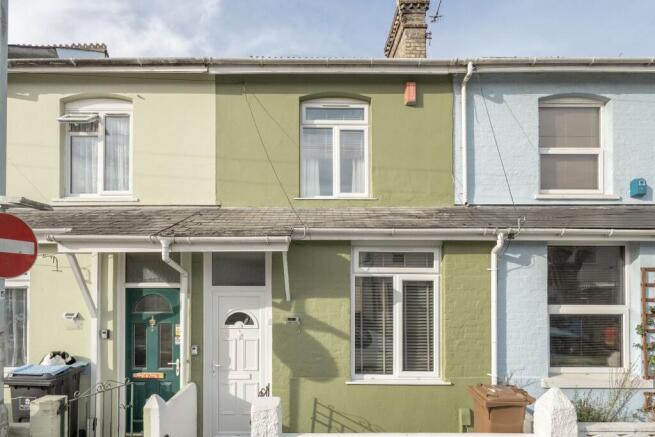
- Popular PL4 location with excellent access to Plymouth city centre, the Barbican and waterfront
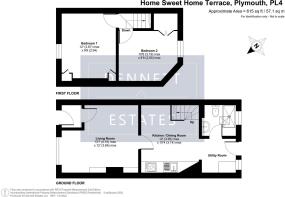
- Two-bedroom mid-terrace home offering approximately 615 sq ft of accommodation
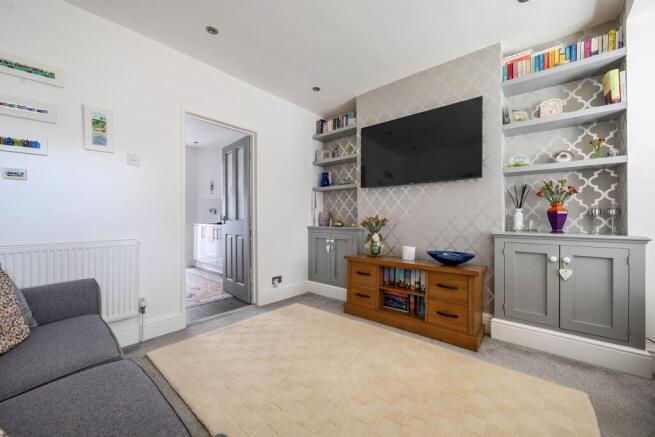
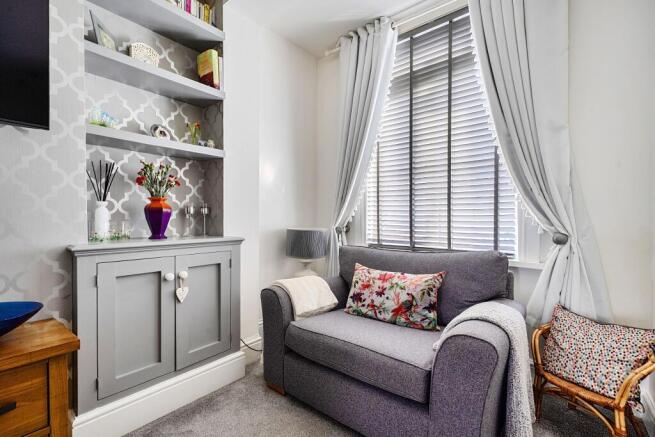
- Generous living room with original chimney breast, feature wallpaper and built-in alcove storage
- Kitchen/dining room with a range of wall and base units and integrated appliances
- Useful utility area providing additional practicality and access to the shower room and garden
- Modern shower room with shower cubicle, WC, wash hand basin and Velux window
- Enclosed south-facing rear garden offering a low-maintenance outdoor space with excellent planting potential
Description
The property is approached via an entrance vestibule, providing a useful practical space immediately upon entering the home. With room for coats, shoes and everyday essentials, it is particularly useful during the wetter and colder months and creates a welcoming transition into the main accommodation.
From the vestibule, you enter directly into the generous living room. This well-proportioned space provides plenty of room for a good range of furniture and benefits from carpet flooring, gloss-finish skirting, smooth-finished walls and ceiling and recessed spotlights.
A particularly attractive feature of the room is the original chimney breast, which provides a natural focal point and is enhanced by feature wallpaper. The chimney breast is flanked by shelving units within the alcoves, together with useful cupboards positioned beneath, creating both an attractive display area and practical storage.
A door from the living room leads through into the kitchen/dining area, creating a natural connection between the principal living spaces.
The kitchen/dining room provides a particularly versatile area for everyday living. There is ample space for preparing meals, enjoying breakfast or having a morning coffee, while the dining area also creates a sociable setting for evening meals and entertaining friends and family.
Beneath the staircase, an exposed area provides a useful position for a small dining table and chairs, making excellent use of the available space without compromising the overall flow of the room. A wall-mounted radiator provides heating, while the kitchen itself is fitted with a range of wall and base units, complementary work surfaces and a selection of integrated appliances.
The kitchen also benefits from a dedicated dining/storage area, with a further range of storage cupboards and work surfaces providing additional practicality. This creates useful preparation and storage space while maintaining the open and sociable feel of the kitchen/diner.
An exposed staircase rises from the kitchen to the first-floor landing, while access from the kitchen leads through to the utility area. The utility space provides a useful area for household appliances and everyday storage, helping to keep the main living accommodation uncluttered.
The utility area also provides access to the shower room, which is fitted with a shower cubicle, WC and wash hand basin. A Velux window allows plenty of natural light into the room, creating a bright and airy environment, while also providing ventilation.
From the utility area, a door provides direct access to the rear garden.
The enclosed south-facing rear garden is a particularly appealing feature of the property. Designed with low maintenance in mind, it provides a private outdoor space that is easy to look after while still offering plenty of opportunity to add personality through pots, planters and a selection of plants.
The garden provides an ideal spot to enjoy the sunshine, have a morning coffee or relax outdoors, while its enclosed nature makes it a practical extension of the living accommodation during the warmer months.
Returning inside, the first-floor landing provides access to the two bedrooms.
Bedroom Two overlooks the rear aspect and benefits from a UPVC window, allowing plenty of natural light into the room. Further features include carpet flooring, gloss-finish skirting, smooth-finished walls and ceiling and a wall-mounted radiator. A useful built-in cupboard positioned over the staircase provides valuable additional storage.
The principal bedroom overlooks the front aspect and provides a comfortable and well-proportioned bedroom. A UPVC window provides natural light, while a wall-mounted radiator ensures the room is comfortably heated.
Overall, this is a charming and versatile home which offers an excellent balance of character, practicality and modern living. The original chimney breast and feature detailing within the living room provide genuine character, while the kitchen/diner, utility area and useful storage make the property particularly practical for everyday life.
The enclosed south-facing garden is another significant attraction, providing a low-maintenance outdoor space with excellent potential for planting and entertaining. The combination of two bedrooms, flexible living accommodation and a manageable garden makes the property equally appealing to first-time buyers and those looking to downsize without sacrificing outdoor space.
The property's PL4 location is another major attraction. Situated within easy reach of the city centre while retaining a more residential feel, the home places a wide variety of amenities, leisure facilities and waterfront destinations within convenient reach.
Drake Circus, the Barbican and West Hoe are all within walking distance, while Millbay and the highly regarded Royal William Yard can also be reached on foot. The location therefore provides an excellent choice for those who enjoy having restaurants, cafés, bars, shops and waterfront walks close to home.
For those commuting further afield, the neighbouring areas of Plympton and Plymstock are easily accessible, while the Devon Expressway provides convenient onward connections throughout the region.
The area is also well served by a selection of local primary and secondary schools, making the property a versatile option for buyers who may be planning for a family in the future.
Ultimately, this is a well-positioned home offering the convenience of central living without feeling as though you are directly within the city centre itself. With two bedrooms, versatile living accommodation, useful storage, a south-facing garden and a good blend of character and modern features, it represents an excellent opportunity for a first-time buyer, downsizer or purchaser seeking a well-connected home within the popular PL4 area.
Council Tax Band: A (Plymouth City Council)
Tenure: Freehold
Brochures
Brochure- COUNCIL TAXA payment made to your local authority in order to pay for local services like schools, libraries, and refuse collection. The amount you pay depends on the value of the property.Read more about council Tax in our glossary page.
- Band: A
- PARKINGDetails of how and where vehicles can be parked, and any associated costs.Read more about parking in our glossary page.
- Ask agent
- GARDENA property has access to an outdoor space, which could be private or shared.
- Private garden,Enclosed garden,Rear garden
- ACCESSIBILITYHow a property has been adapted to meet the needs of vulnerable or disabled individuals.Read more about accessibility in our glossary page.
- Ask agent

Add an important place to see how long it'd take to get there from our property listings.
__mins driving to your place
Affordability

Notes
Staying secure when looking for property
Ensure you're up to date with our latest advice on how to avoid fraud or scams when looking for property online.
Visit our security centre to find out moreDisclaimer - Property reference RS2769. The information displayed about this property comprises a property advertisement. Rightmove.co.uk makes no warranty as to the accuracy or completeness of the advertisement or any linked or associated information, and Rightmove has no control over the content. This property advertisement does not constitute property particulars. The information is provided and maintained by Dennett Estates Ltd, Covering Plymouth & Surrounding Area. Please contact the selling agent or developer directly to obtain any information which may be available under the terms of The Energy Performance of Buildings (Certificates and Inspections) (England and Wales) Regulations 2007 or the Home Report if in relation to a residential property in Scotland.
*This is the average speed from the provider with the fastest broadband package available at this postcode. The average speed displayed is based on the download speeds of at least 50% of customers at peak time (8pm to 10pm). Fibre/cable services at the postcode are subject to availability and may differ between properties within a postcode. Speeds can be affected by a range of technical and environmental factors. The speed at the property may be lower than that listed above. You can check the estimated speed and confirm availability to a property prior to purchasing on the broadband provider's website. Providers may increase charges. The information is provided and maintained by Decision Technologies Limited. **This is indicative only and based on a 2-person household with multiple devices and simultaneous usage. Broadband performance is affected by multiple factors including number of occupants and devices, simultaneous usage, router range etc. For more information speak to your broadband provider.