Meltham Drive, Sunderland, SR3 2RB

- PROPERTY TYPE
Detached
- BEDROOMS
3
- BATHROOMS
1
- SIZE
1,076 sq ft
100 sq m
- TENUREDescribes how you own a property. There are different types of tenure - freehold, leasehold, and commonhold.Read more about tenure in our glossary page.
Freehold
Key features
- Detached family home on a quiet Moorside cul-de-sac
- Three bedrooms
- Statement hallway with panelled walls and chequerboard floor
- Bright lounge with timber slatted feature wall
- Full-width dining kitchen with French doors to the garden
- Contemporary bathroom with rainfall shower
- Utility room, and a garage with an electric roller door
- Double driveway
- Landscaped rear garden with tiered decking, lawn and a separate play area
- Move-in ready throughout
Description
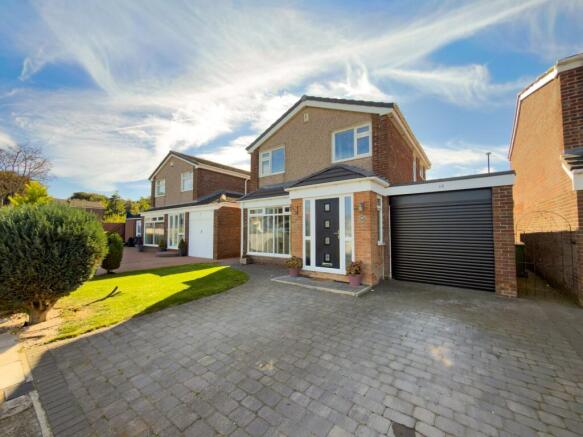
Tucked away on a quiet cul-de-sac in Moorside, this detached home has been reworked with real personality. The whole thing is ready for you to move in, unpack and start living.
The hallway sets the tone straight away. There are rich panelled walls, warm globe lighting and a classic black and white chequerboard floor, with an oak staircase rising to the first floor. It's the kind of entrance that makes coming home feel like an occasion.
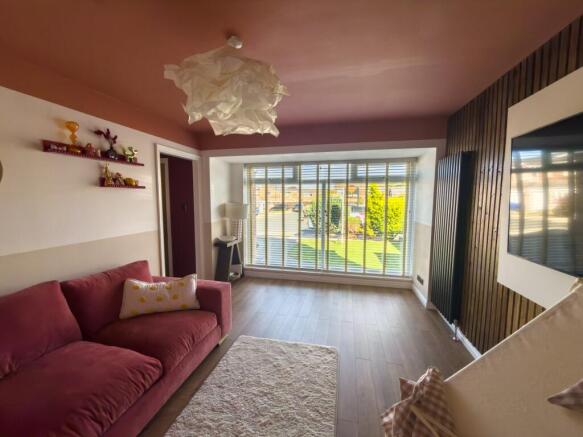
The lounge sits at the front of the house and is filled with light from the large window. A timber slatted feature wall frames the TV, and colour-blocked walls give the room a cosy, characterful feel. It's the perfect spot for film nights and lazy Sunday afternoons.
The real heart of the home is at the back. The dining kitchen stretches the full width of the house. It has sleek cream gloss units, a gas hob and integrated oven, and plenty of space for a family table and an American-style fridge freezer. French doors open straight onto the decking, so summer evenings flow easily from kitchen to garden. There's also a separate utility room, which keeps the washing and the clutter out of sight, with access through to the garage.
Upstairs, the principal bedroom is a calm, with room for a king-size bed. The second bedroom is another good-sized double, currently a dreamy little one's room. The third bedroom has been fitted out as a walk-in dressing room with hanging rails, drawers and a dressing table beneath the window. It's a genuine luxury, but it would easily revert to a bedroom or home office.
The bathroom is finished in grey marble-effect tiling with a mosaic feature strip and matt black fittings. There's a P-shaped bath with a rainfall shower over it, a vanity unit, an illuminated mirror and a heated towel rail. It's a proper hotel-style space to start and end the day.
The rear garden has been designed around family life. Two-tier composite decking gives you an easy spot for morning coffee or evening drinks. Picket fencing separates the patio from the lawn, and there's a matted area beyond that's perfect for play equipment, a trampoline or extra seating. It's low maintenance, private and made for long summer days.
At the front there's a block-paved double driveway, a lawned garden and a garage with an electric roller door.
A stylish, well-loved family home in a sought-after spot. Early viewing is highly recommended.
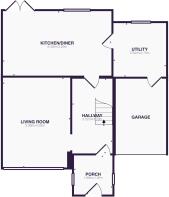
GROUND FLOOR
Porch
1.97m x 1.93m
Hallway
3.78m x 2.02m
Living Room
4.53m x 3.38m
Kitchen/Diner
3.25m x 5.45m
Utility Room
2.70m x 2.64m
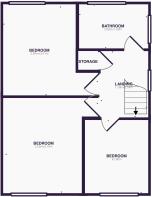
FIRST FLOOR
Landing
2.54m x 1.78m
Bedroom 1
3.41m x 3.64m
Bedroom 2
3.76m x 3.55m
Bedroom 3
Bathroom
1.69m x 2.60m
- COUNCIL TAXA payment made to your local authority in order to pay for local services like schools, libraries, and refuse collection. The amount you pay depends on the value of the property.Read more about council Tax in our glossary page.
- Band: C
- PARKINGDetails of how and where vehicles can be parked, and any associated costs.Read more about parking in our glossary page.
- Yes
- GARDENA property has access to an outdoor space, which could be private or shared.
- Private garden,Rear garden
- ACCESSIBILITYHow a property has been adapted to meet the needs of vulnerable or disabled individuals.Read more about accessibility in our glossary page.
- Ask agent

Add an important place to see how long it'd take to get there from our property listings.
__mins driving to your place
Affordability

Notes
Staying secure when looking for property
Ensure you're up to date with our latest advice on how to avoid fraud or scams when looking for property online.
Visit our security centre to find out moreDisclaimer - Property reference 9320834a-3f60-459b-a6ac-bb109ef360ef. The information displayed about this property comprises a property advertisement. Rightmove.co.uk makes no warranty as to the accuracy or completeness of the advertisement or any linked or associated information, and Rightmove has no control over the content. This property advertisement does not constitute property particulars. The information is provided and maintained by Northwood, Sunderland. Please contact the selling agent or developer directly to obtain any information which may be available under the terms of The Energy Performance of Buildings (Certificates and Inspections) (England and Wales) Regulations 2007 or the Home Report if in relation to a residential property in Scotland.
*This is the average speed from the provider with the fastest broadband package available at this postcode. The average speed displayed is based on the download speeds of at least 50% of customers at peak time (8pm to 10pm). Fibre/cable services at the postcode are subject to availability and may differ between properties within a postcode. Speeds can be affected by a range of technical and environmental factors. The speed at the property may be lower than that listed above. You can check the estimated speed and confirm availability to a property prior to purchasing on the broadband provider's website. Providers may increase charges. The information is provided and maintained by Decision Technologies Limited. **This is indicative only and based on a 2-person household with multiple devices and simultaneous usage. Broadband performance is affected by multiple factors including number of occupants and devices, simultaneous usage, router range etc. For more information speak to your broadband provider.