Lambley Lane, Burton Joyce, Nottinghamshire NG14 5BN

- PROPERTY TYPE
Detached
- BEDROOMS
5
- BATHROOMS
4
- SIZE
4,355 sq ft
405 sq m
- TENUREDescribes how you own a property. There are different types of tenure - freehold, leasehold, and commonhold.Read more about tenure in our glossary page.
Freehold
Key features
- Substantial residence - over 4300 sq ft arranged across 3 floors
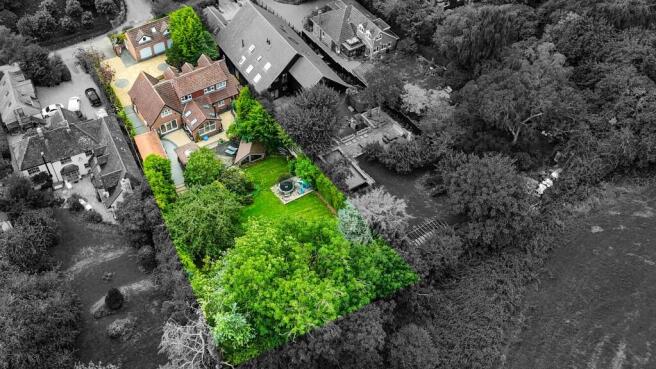
- Approximately half-acre private landscaped plot in a highly desirable Lambley Lane location
- Self-contained one-bedroom annexe, with kitchen/living accommodation, bedroom and shower room
- 4 reception rooms - spectacular glazed orangery, spacious dual-aspect sitting room, family room and study
- Contemporary kitchen with substantial island, quartz worktops, integrated NEFF appliances and Quooker tap
- Dedicated cinema/games room and gym
- Luxurious principal bedroom suite spanning the width of the house, with dressing areas and spacious en-suite
- Exceptional outdoor entertaining facilities, including large sun patio, expansive decking terrace, covered seating area, pergola, hot tub area and fire-pit
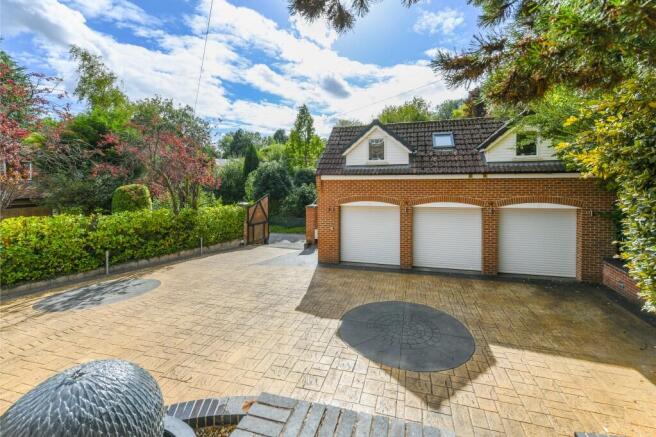
- Triple garage and large flat driveway
- Additional detached studio/outbuilding, offering substantial storage and versatile potential, subject to the necessary consents
Description
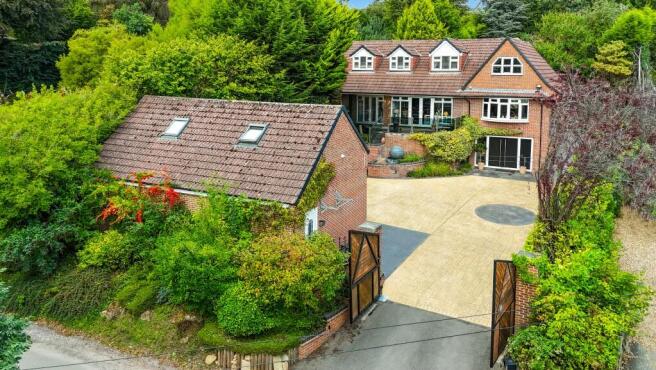
Surrounded by mature trees and with open countryside on the doorstep, the property combines substantial family accommodation with outstanding leisure, entertaining and outdoor living spaces.
The main house offers beautifully presented accommodation including a spectacular glazed orangery, impressive contemporary kitchen, spacious dual-aspect sitting room, dedicated cinema/games room, gym, home office and luxurious principal bedroom suite.
The property is further enhanced by a self-contained one-bedroom annexe positioned above the detached triple garage, together with an additional detached studio/outbuilding. The annexe provides its own kitchen/living accommodation, bedroom and shower room, making it ideal for extended family, guests, independent older children or dedicated home-working accommodation.
The beautifully landscaped gardens are a particular feature, offering an exceptional range of spaces for outdoor living and entertaining. A substantial decking terrace provides the perfect setting for entertaining, complemented by a covered seating area with heaters. A large pergola with built-in speakers, is a perfect spot for a hot tub, while a separate fire-pit area, patios, play areas and mature fruit trees create a series of inviting spaces to enjoy throughout the year.
Air conditioning is installed throughout both the main house and annexe, ensuring year-round comfort, while CCTV and an alarm system provide additional security. Beautiful stone flooring, solid oak doors and bespoke fitted furniture feature throughout, creating a sleek contemporary finish while providing excellent storage.
________________________________________
ACCOMMODATION
Ground Floor
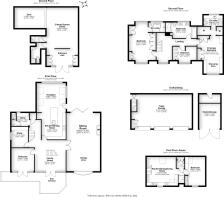
The ground floor has been designed with leisure and practicality in mind. The spacious entrance hall benefits from an extensive range of fitted cloak and shoe storage, while the boiler, alarm and communications systems are discreetly housed yet easily accessible.
A dedicated cinema room (with full-size ceiling-mounted projector and retractable electric screen, for separate negotiation) and games room provides a fantastic space for entertaining and offers excellent flexibility of use. There is also a generously proportioned gym, with mirrored walls and ample space for full-height equipment, together with a downstairs WC and particularly useful dog shower.
First Floor
A central staircase with glass balustrading leads to a versatile family room, enjoying large windows to the front elevation and opening onto an impressive sun terrace with glass balustrade and soft-close safety gate, providing peace of mind for children and pets.
The elegant dual-aspect sitting room is exceptionally spacious and ideal for both relaxing and entertaining. A contemporary gas fireplace creates an attractive focal point, while there is ample space for a large dining table.
At the heart of the home is the contemporary kitchen, centred around a substantial island with quartz worktops and bar-stool seating. The kitchen is fitted with a comprehensive range of integrated Neff and Samsung appliances, including oven, microwave oven, induction hob and integrated fridge, together with a Quooker instant hot-water tap and space for an American-style fridge freezer.
The kitchen flows seamlessly into a spectacular glazed orangery with log-burning stove. This impressive, light-filled space provides ample room for both relaxed sofa seating and a dining table, with floor-to-ceiling windows framing views across the garden and doors opening directly onto the outdoor entertaining areas.
A separate utility room continues the same high-quality cabinetry as the kitchen, providing excellent storage, a sink and plumbing for a washing machine and tumble dryer. There is also a useful walk-in storage cupboard.
A generously sized office features built-in desks and provides an excellent setting for two people working from home.
Completing this floor is a further versatile bedroom, enjoying elevated views to the front.
Second Floor
The impressive principal suite spans the width of the house and enjoys a dual-aspect outlook, separate dressing areas and a spacious en-suite bathroom with twin washbasins and vanity units.
There are two further bedrooms, including a generously proportioned double bedroom with its own en-suite shower room and a further bedroom that could also be used as a separate dressing room. These are complemented by a well-appointed family bathroom.
________________________________________
GARDENS & OUTDOOR ENTERTAINING
The large, established gardens have been beautifully landscaped to provide privacy and exceptional spaces for outdoor living.
This is a garden designed to be explored, with gently graded sleeper steps leading to several distinct areas that take full advantage of the property's private rear aspect. Patios and play areas have been thoughtfully created, while a selection of mature fruit trees adds further character.
A substantial decking terrace provides the perfect setting for entertaining, enhanced by outdoor lighting and a covered seating area with heaters, currently arranged as an outdoor television area.
The new hot tub and air source heat pump (both for separate negotiation), set beneath a pergola with built-in speakers, together with a separate fire-pit area, adds to the impressive leisure facilities and creates inviting outdoor spaces that can be enjoyed throughout the year.
________________________________________
ANNEXE, GARAGING & OUTBUILDINGS
Positioned separately from the main house is a detached triple garage with electrically operated doors, with the self-contained one-bedroom annexe situated above.
The annexe benefits from its own kitchen/living accommodation, bedroom and shower room, together with air conditioning throughout. It is ideally suited to extended family, visiting guests, independent older children or those seeking dedicated work-from-home accommodation.
A further detached single garage/studio provides additional useful space and has electricity connected. It is currently divided into two areas and benefits from excellent ceiling height, offering potential for the creation of a mezzanine. The space could lend itself to use as a studio, workshop or potentially additional accommodation, subject to any necessary consents.
________________________________________
LOCATION
This fantastic family home is in a particularly sought after part of Burton Joyce, a short stroll from the many amenities on offer in the village. These include a variety of shops, post office, public houses, nurseries, schools, dentist and doctors’ surgeries.
The facilities at the nearby Victoria Retail Park, three miles away, include national retailers such as Boots, Halfords, Next, TK Maxx, B&Q, Costa, Morrisons and a M&S Food Hall.
Burton Joyce is situated approximately 7.5 miles North East of Nottingham city, it has excellent bus and rail links and therefore acts as a preferred commuter village for many of its residents. There are excellent bus and rail links to Nottingham as well as good commuting links via the A52 and A46 giving easy access to the A1 and M1.
There are stunning countryside walks on the doorstep to this property. The village of Lambley is just a short walk over the hill and the River Trent is just a short stroll away offering cycle paths and footpaths to explore the local area.
________________________________________
Council Tax Band G
________________________________________
Brochures
Brochure- COUNCIL TAXA payment made to your local authority in order to pay for local services like schools, libraries, and refuse collection. The amount you pay depends on the value of the property.Read more about council Tax in our glossary page.
- Band: G
- PARKINGDetails of how and where vehicles can be parked, and any associated costs.Read more about parking in our glossary page.
- Yes
- GARDENA property has access to an outdoor space, which could be private or shared.
- Yes
- ACCESSIBILITYHow a property has been adapted to meet the needs of vulnerable or disabled individuals.Read more about accessibility in our glossary page.
- Ground floor

Add an important place to see how long it'd take to get there from our property listings.
__mins driving to your place
Affordability



Notes
Staying secure when looking for property
Ensure you're up to date with our latest advice on how to avoid fraud or scams when looking for property online.
Visit our security centre to find out moreDisclaimer - Property reference 138LambleyLane. The information displayed about this property comprises a property advertisement. Rightmove.co.uk makes no warranty as to the accuracy or completeness of the advertisement or any linked or associated information, and Rightmove has no control over the content. This property advertisement does not constitute property particulars. The information is provided and maintained by Elite Homes, Nottingham. Please contact the selling agent or developer directly to obtain any information which may be available under the terms of The Energy Performance of Buildings (Certificates and Inspections) (England and Wales) Regulations 2007 or the Home Report if in relation to a residential property in Scotland.
*This is the average speed from the provider with the fastest broadband package available at this postcode. The average speed displayed is based on the download speeds of at least 50% of customers at peak time (8pm to 10pm). Fibre/cable services at the postcode are subject to availability and may differ between properties within a postcode. Speeds can be affected by a range of technical and environmental factors. The speed at the property may be lower than that listed above. You can check the estimated speed and confirm availability to a property prior to purchasing on the broadband provider's website. Providers may increase charges. The information is provided and maintained by Decision Technologies Limited. **This is indicative only and based on a 2-person household with multiple devices and simultaneous usage. Broadband performance is affected by multiple factors including number of occupants and devices, simultaneous usage, router range etc. For more information speak to your broadband provider.