Llanarthney, Carmarthen, SA32

- PROPERTY TYPE
Smallholding
- BEDROOMS
5
- BATHROOMS
5
- SIZE
Ask agent
Key features
- Delightfully situated 7.77 acre residential holding
- Beautifully presented 5-bed 6-bath principal farmhouse
- Suitable for multi-generational living or alternative income streams
- Breath taking far reaching views over surrounding Tywi valley
- Ample driveway parking, landscape grounds and gardens
- Useful Dutch Barn and grazing land
- 2.5 miles from Llanarthney / 5 miles from A48 at Cross Hands / 6 miles from Llandeilo town centre
Description
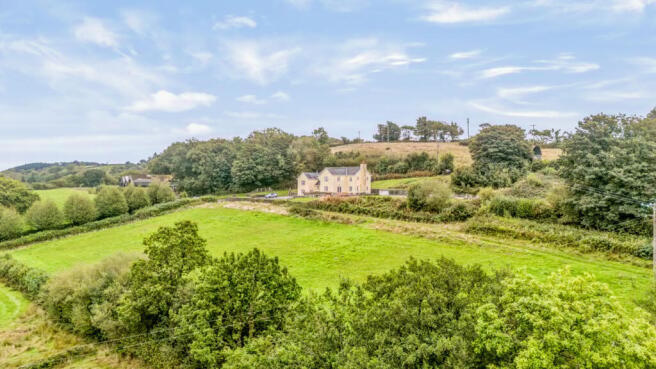
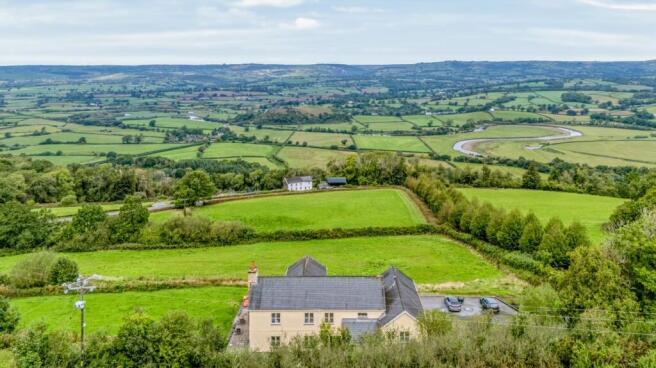
A delightfully situated residential smallholding with beautifully presented 5-bedroom 6-bathroom farmhouse set in approx. 7.77 acres positioned in a pleasant rural setting with commanding far reaching views over the Tywi Valley and historic local landmarks of Castell Dryslwyn Castle and Paxton’s Tower.
Overview
Plasbach is positioned in a pleasant rural setting with commanding far reaching views over the Tywi Valley and historic local landmarks of Castell Dryslwyn Castle and Paxton’s Tower, whilst being within easy reach of the popular village of Llanarthney situated 2.5 miles to the north - west, being home to well-regarded Wrights Food eatery/cafe and store, public house, an active village hall and the newly opened Tywi Valley Cycle and Footpath.
The market town of Llandeilo can be reached within 6 miles, providing a comprehensive range of amenities and services, to include local and independent stores, convenience stores, The A48 at Cross Hands lies within 5 miles, providing excellent road links along the A48 to the west and M4 corridor to the east and beyond.
Farmhouse
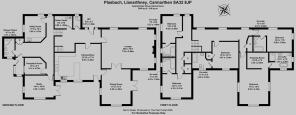
The large principal farmhouse has been sympathetically modernised and extended providing flexible living accommodation by means of 4-reception rooms, plus a farmhouse kitchen – breakfast room, along with 5-en-suite bedrooms, which includes a master-bedroom with dressing room and en-suite bathroom on the first floor, offering fantastic multi-generational living potential, set in landscaped grounds with extensive lawn grounds overlooking the surrounding countryside.
Entrance Porch
2.43m x 1.24m (8' 0" x 4' 1")
Window to the side. Flagstone flooring with attic access.
Entrance Hall
1.86m x 5.00m (6' 1" x 16' 5")
Flagstone flooring. Spotlights with a coved ceiling. Cloak cupboard.
Shower Room
2.55m x 1.64m (8' 4" x 5' 5")
WC. Wash hand basin with a corner shower. Roof access, extractor fan and heated towel rail. Flagstone Flooring.
Inner Hall
8.52m x 1.10m (27' 11" x 3' 7")
Flagstone flooring with spotlights.
Reception Room / Bedroom
3.13m x 2.77m (10' 3" x 9' 1")
Flagstone flooring with spotlights.
Study
4.63m x 3.29m (15' 2" x 10' 10")
Flagstone flooring. Dual aspect windows with French doors to the side of the property.
Utility / Laundry Room
3.16m x 3.60m (10' 4" x 11' 10")
Dual aspect windows. Base and wall units with a fitted worktop and stainless steel sink. Plumbing for a washing machine and space tumble dryer. Flagstone flooring.
Upper Hall
6.97m x 2.16m (22' 10" x 7' 1")
Steps leading up to Upper Hall. Flagstone flooring. Door to rear leading to garden.
Boiler Room
2.85m x 1.69m (9' 4" x 5' 7")
Oil central heating boiler, under floor heating controls and extractor fan. Built-in shelving, electrical fuse board and access to attic.
Cloak Room
1.87m x 1.08m (6' 2" x 3' 7")
Vanity wash hand basin with window to the rear.
Kitchen - Breakfast Room
6.97m x 4.84m (22' 10" x 15' 11")
A fitted range of wall and base units with worktops, stainless steel sink, integrated fridge and electric oven. Redfyre Calor gas range 4-ring hob. Two windows and stable door to the front.
Dining Room
5.30m x 4.36m (17' 5" x 14' 4")
Triple aspect windows, doors to the patio and double doors to the lounge area. Timber flooring and spotlights.
Lounge
7.95m x 5.86m (26' 1" x 19' 3")
Feature stone fireplace with wood stove and flagstone heath. Spotlights with Television point. Timber flooring, 5 windows to the front, side and rear.
Landing
5.35m x 1.28m (17' 7" x 4' 2") + 2.92m x 1.00m (9' 7" x 3' 3")
Radiator, spotlights and attic access.
Airing Cupboard 1
6.87m x 2.78m (22' 6" x 9' 1")
Radiator.
Bedroom 1
2.96m x 4.05m (9' 9" x 13' 3")
Dual aspect room with windows to the rear and side, radiator and spotlights.
En-Suite Bathroom 1
1.96m x 2.23m (6' 5" x 7' 4")
WC, wash hand basin, with vanity mirror, panelled bath with an over-head shower. Radiator, window to the side and heated towel rail. Part tiles walls, and extractor fan.
Bedroom 2
3.50m x 4.33m (11' 6" x 14' 2")
Dual aspects windows with views to the front and side with a radiator, spotlights and coved ceilings.
En-Suite Bathroom 2
2.0m x 2.23m (6' 7" x 7' 4")
WC, wash hand basin, with vanity mirror. panelled bath with an over-head shower. Radiator, window to the side and heated towel rail. Part tiles walls, and extractor fan.
Upper Floor Landing / Study Area
3.37m x 2.40m (11' 1" x 7' 10")
Study Area with spotlights, three windows to the rear and a radiator.
Hallway
6.06m x 1.73m (19' 11" x 5' 8")
Bedroom 3
4.0m x 3.34m (13' 1" x 10' 11")
Radiator, window to the front, spotlights and built in wardrobe: 1.32m x 1.19m (4' 4" x 3' 11") with radiator.
En-Suite Bathroom 3
2.33m x 2.45m (7' 8" x 8' 0")
WC, wash hand basin and vanity mirror, with panelled bath with an over-head shower. Radiator, window to the front and heated towel rail. Part tiles walls, and extractor fan.
Inner Landing
2.12m x 1.04m (6' 11" x 3' 5")
Radiator and access to the attic.
Airing Cupboard 2
0.78m x 1.77m (2' 7" x 5' 10")
Radiator.
Master Suite (Bedroom 4)
4.32m x 4.31m (14' 2 x 14' 2)
Triple aspect windows to both sides and to the front. Two radiators and spotlights.
Dressing Room
3.31m x 2.34m (10' 10 x 7' 8)
Spotlights and cover ceilings.
En-Suite Bedroom
2.36m x 2.41m (7' 9 x 7' 11)
WC, wash hand basin with free standing bath, shower cubicle with glazed screen. Radiator, towel rail and vanity light. Extractor fan, spotlights and part tiles walls. Dual aspect windows to the front and side.
Bedroom 5
3.67m x 3.33m (12' 0 x 10' 11)
Radiator, dual aspect windows to the side and rear and spotlights.
En-Suite Bathroom 4
2.27m x 2.06m (7' 5 x 6' 9)
WC, wash hand basin with vanity mirror with panelled bath with an over-head shower. Radiator and heated towel rail. Part tiles walls and extractor fan.
Grounds & Gardens
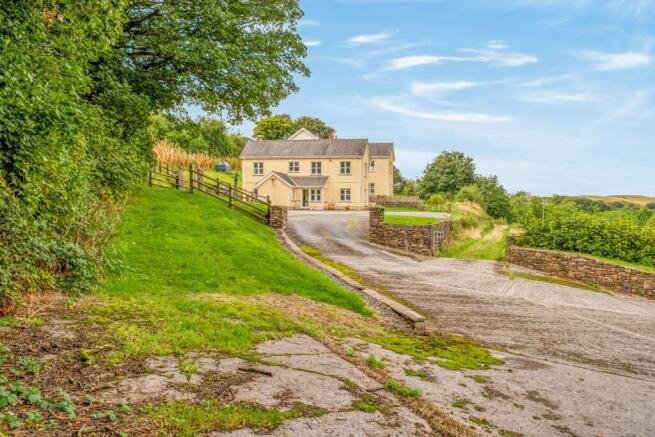
Approached via a fully concrete driveway lined with mature trees and lawns, passing through traditional stone pillars and a gated entrance, leading to a generous gravel parking area neatly positioned to the side of the farmhouse. The farmhouse is wonderfully complemented by a raised stone-slab patio that wraps gracefully around the front and side, looking out over a level, lawned garden. From here, you can enjoy magnificent, far-reaching views rolling out toward Paxton's Tower and the historic ruins of Dryslwyn Castle. The gardens also enjoy convenient vehicle access from the front, making everyday upkeep a simple and effortless affair.
Dutch Barn
A Dutch Barn of concrete block and corrugated sheeted construction provides useful storage / field shelter.
Option for further Land & Buildings
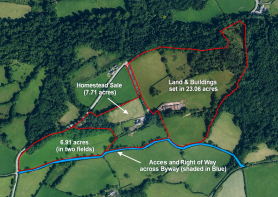
Lot 1: Plasbach homestead set in 7.77 acres is available at a Guide Price of £695,000
Lot 2: A useful range of traditional and modern farm and equestrian buildings offer 7-loose boxes, plus feed and tack room, a menage (in need of improvement) and a range of general purposes buildings, formerly cattle and sheep buildings, offering a variety of uses, subject to necessary planning consents set in 6.91 acres is available a Guide Price of £195,000
Lot 3: 6.91 acres of Land west of Plasbach with direct gated access off the B4297 is available at a Guide Price of £60,000.
Tenure
We understand that the property is held on a freehold basis with vacant possession upon completion.
Services
We understand the property benefits from mains electricity, private water supply and drainage. The farmhouse is heated via an oil fired central heating with underfloor heating on the ground floor and radiators to the first floor. None of the services have been tested.
Energy Performance Certificate
We understand this property benefits from an EPC rating D (68).
Wayleaves, Easements and Rights of Way
The property is sold subject to and with the benefit of all rights, including rights of way, whether public or private, light, support, drainage, water and electricity supplies and any other rights and obligations, easements and proposed wayleaves for masts, pylons, stays, cables, drains and water, gas and other pipes, whether referenced or not.
We understand the property benefits from gated access via a byway which runs along the southern boundary of the property.
Council Tax Band
We understand this property is council tax band F - £3,396.17 for 2026-2027
Local Authority
Carmarthenshire County Council, County Hall, Carmarthen, SA31 1JP. Tel:
Plans
Plans are prepared for identification purposes only. The purchasers shall be deemed to have satisfied themselves as to the description of the property. Any error or misstatement shall not annual a sale or entitle any party to compensation in respect thereof.
Viewings
Strictly by appointment with the sole agents, Rees Richards & Blyth. Please contact Carmarthen Office for further information: - 12 Spilman Street, Carmarthen, SA31 1LQ. Tel: or email:
Brochures
Brochure 1Llanarthney, Carmarthen, SA32

NEAREST STATIONS
Distances are straight line measurements from the centre of the postcode- Llandybie Station4.0 miles
- Ffairfach Station4.1 miles
- Llandeilo Station4.7 miles
About Rees Richards and Partners, Swansea
12 Spilman Street, Carmarthen, SA31 1LQ

Notes
Disclaimer - Property reference 30951318. The information displayed about this property comprises a property advertisement. Rightmove.co.uk makes no warranty as to the accuracy or completeness of the advertisement or any linked or associated information, and Rightmove has no control over the content. This property advertisement does not constitute property particulars. The information is provided and maintained by Rees Richards and Partners, Swansea. Please contact the selling agent or developer directly to obtain any information which may be available under the terms of The Energy Performance of Buildings (Certificates and Inspections) (England and Wales) Regulations 2007 or the Home Report if in relation to a residential property in Scotland.