
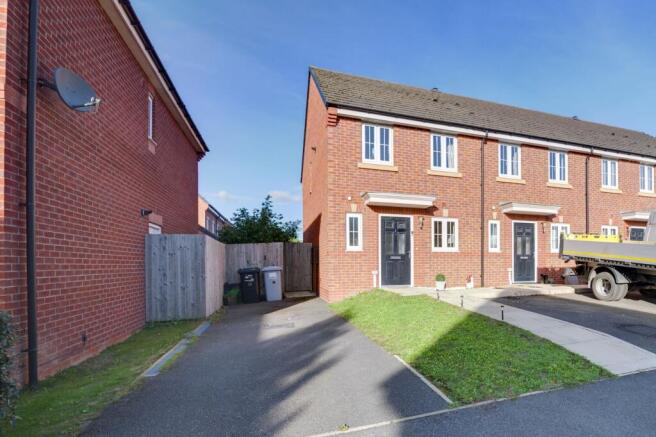
Joseph Johnson Road, Sandbach, CW11

- PROPERTY TYPE
Terraced
- BEDROOMS
2
- BATHROOMS
1
- SIZE
732 sq ft
68 sq m
Key features
- 40% Shared Ownership Opportunity – An affordable route onto the property ladder, with the option to purchase additional shares in the future, subject to the scheme terms
- Beautifully Presented Two-Bedroom Home – A modern Miller Homes property offering well-planned accommodation and a neutral, contemporary finish throughout.
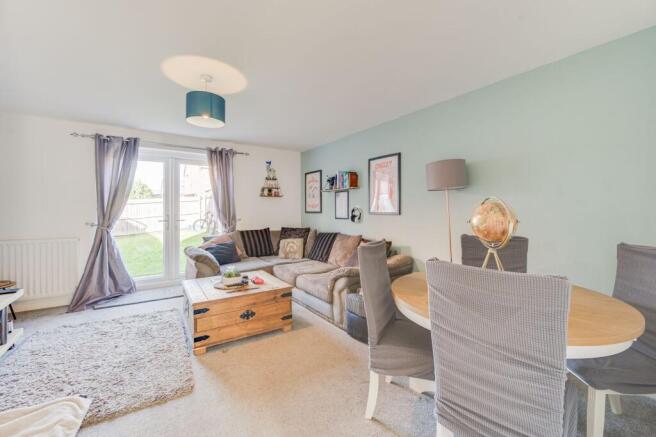
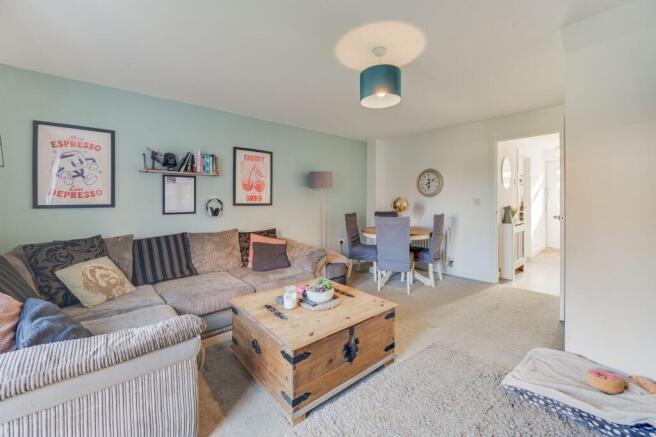
- Spacious Lounge & Dining Room – A bright and versatile rear-facing living space with glazed doors opening onto the garden, perfect for family life and entertaining.
- Private Enclosed Rear Garden – Featuring an extended terrace and low-maintenance garden, ideal for alfresco dining, relaxing and enjoying the sunshine.
- Excellent Family Lifestyle – Close to a children's play park, cricket and football clubs, with the canal and miles of open countryside nearby for walking and cycling.
- Great Location & Commuter Links – Convenient for local schools and amenities, Sandbach town centre, the M6 and nearby railway station.
Description
A Fantastic Shared Ownership Opportunity in a Desirable Family Setting!
Welcome to this beautifully presented two-bedroom home on the popular ‘Heathlands’ Estate, offering an exciting opportunity to step onto the property ladder through a shared ownership scheme.
Available to purchase at a 40% share, the scheme provides a more accessible route to home ownership, with the opportunity to purchase additional shares in the property in the future, subject to the scheme's terms and your circumstances. Purchasing a larger share can also help reduce the ongoing monthly payments associated with the shared ownership arrangement. Prospective purchasers are encouraged to contact us should they wish to discuss this option further.
Built by ‘Miller Homes’, this attractive end property forms part of a thoughtfully designed development, with well-spaced homes and generous roadways and excellent off-road parking. The end position provides the added benefit of secure access to the enclosed rear garden, making this a particularly appealing choice for those seeking a home that combines practicality with a relaxed family lifestyle.
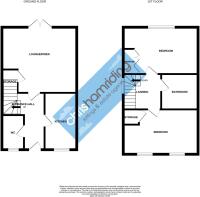
Inside, the property offers a welcoming entrance hall, a convenient ground-floor WC and a contemporary kitchen positioned to the front. The kitchen is both stylish and functional, with generous storage, contrasting work surfaces, an integrated gas hob and oven, and space for additional appliances.
To the rear is the real heart of the home: a generous open-plan lounge and dining space overlooking the garden. There is plenty of room for comfortable sofas, freestanding furniture and a family dining table, while the glazed doors flood the room with natural light and provide an effortless connection with the garden. Whether you're enjoying a quiet evening at home, entertaining friends or watching the children play outside, this versatile space is designed to adapt to modern family life.
Upstairs, there are two well-proportioned double bedrooms, both offering excellent flexibility. The principal bedroom enjoys views over the rear garden and benefits from built-in double wardrobes, while the second bedroom is bright and spacious, with dual windows and additional storage. A family bathroom sits conveniently between the bedrooms and features a bath with shower over, contemporary fittings and useful storage.
Outside, the enclosed rear garden has been designed with easy living in mind. An extended alfresco terrace provides an ideal spot for outdoor dining and entertaining, while the low-maintenance garden gives you plenty of opportunity to enjoy the sunshine without spending all your weekends on upkeep.
The lifestyle on offer extends well beyond the property itself. The development is close to a well-equipped children's play park and is ideally positioned for access to the local cricket and football clubs, making it particularly attractive to families. For those who enjoy getting outdoors, the nearby canal provides access to miles of beautiful open countryside, perfect for walking and cycling.
The wider area also offers a superb balance of everyday convenience and countryside living. Highly regarded local schools, local amenities, a charming pub and restaurants are all within easy reach, while Sandbach town centre provides a wider selection of shops, services and everyday essentials. For commuters, there are excellent road links, including convenient access to the M6, as well as a nearby railway station.
For buyers looking for an affordable way to secure a modern, energy-efficient home in a welcoming community, this shared ownership opportunity offers an appealing combination of ownership potential, flexible living space and an enviable family lifestyle.
So, what’s not to love, view our photos, video’s & floorplans then contact us here at Chris Hamriding to book that all-important viewing!
EPC Rating: B
Entrance Hall (2.06m x 3.76m)
Cloakroom (0.89m x 2.15m)
Kitchen (1.94m x 3.51m)
Lounge/Diner (4.09m x 4.99m)
First Floor Landing (2.01m x 2.17m)
Bedroom One (2.84m x 4.07m)
Bedroom Two (3.01m x 4.08m)
Bathroom (2.01m x 2.18m)
Parking - Driveway
Disclaimer
As the Sellers agent, we are not Surveyors or Conveyancing experts and as such we cannot and do not comment on the condition of the property or other issues relating to title or other legal issues that may affect this property, unless we have been made aware of such matters. Interested parties should employ their own professionals to make such enquiries before making any transactional decisions. We have not carried out a structural survey and the services, appliances and specific fittings have not been tested. All photographs, measurements, floor plans and distances referred to are given as a guide only. Lease details, service charges and ground rent (where applicable) and council tax are given as a guide only and should be checked and confirmed by a solicitor prior to exchange of contracts. The copyright of all details, photographs and floorplans remain the possession of Chris Hamriding Lettings & Estates.
- COUNCIL TAXA payment made to your local authority in order to pay for local services like schools, libraries, and refuse collection. The amount you pay depends on the value of the property.Read more about council Tax in our glossary page.
- Band: B
- PARKINGDetails of how and where vehicles can be parked, and any associated costs.Read more about parking in our glossary page.
- Driveway
- GARDENA property has access to an outdoor space, which could be private or shared.
- Rear garden
- ACCESSIBILITYHow a property has been adapted to meet the needs of vulnerable or disabled individuals.Read more about accessibility in our glossary page.
- Ask agent

Add an important place to see how long it'd take to get there from our property listings.
__mins driving to your place
Affordability


Notes
Staying secure when looking for property
Ensure you're up to date with our latest advice on how to avoid fraud or scams when looking for property online.
Visit our security centre to find out moreDisclaimer - Property reference 97497926-a8b1-46ec-bf06-cf94c60ad92b. The information displayed about this property comprises a property advertisement. Rightmove.co.uk makes no warranty as to the accuracy or completeness of the advertisement or any linked or associated information, and Rightmove has no control over the content. This property advertisement does not constitute property particulars. The information is provided and maintained by Chris Hamriding Lettings & Estates, Sandbach. Please contact the selling agent or developer directly to obtain any information which may be available under the terms of The Energy Performance of Buildings (Certificates and Inspections) (England and Wales) Regulations 2007 or the Home Report if in relation to a residential property in Scotland.
*This is the average speed from the provider with the fastest broadband package available at this postcode. The average speed displayed is based on the download speeds of at least 50% of customers at peak time (8pm to 10pm). Fibre/cable services at the postcode are subject to availability and may differ between properties within a postcode. Speeds can be affected by a range of technical and environmental factors. The speed at the property may be lower than that listed above. You can check the estimated speed and confirm availability to a property prior to purchasing on the broadband provider's website. Providers may increase charges. The information is provided and maintained by Decision Technologies Limited. **This is indicative only and based on a 2-person household with multiple devices and simultaneous usage. Broadband performance is affected by multiple factors including number of occupants and devices, simultaneous usage, router range etc. For more information speak to your broadband provider.