
Wilbees Road, Arlington, East Sussex, BN26

- PROPERTY TYPE
Detached
- BEDROOMS
5
- BATHROOMS
4
- SIZE
3,052-3,644 sq ft
284-339 sq m
- TENUREDescribes how you own a property. There are different types of tenure - freehold, leasehold, and commonhold.Read more about tenure in our glossary page.
Freehold
Key features
- reception hall with cloakroom/wc
- 21' 19' drawing room and 22' x 15' dining room
- garden room
- farmhouse style kitchen with Aga and separate breakfast room
- large study / ground floor bedroom
- spa / leisure room with Jacuzzi and sauna
- spacious principal bedroom with ensuite bathroom/wc and fitted dressing area
- 3 further bedrooms including a guest bedroom with ensuite bathroom/wc and a separate family shower room/wc
- glorious south westerly garden and grounds extending to about 1 acre with spectacular views toward the South Downs
- integral double garage and workshop/store
Description
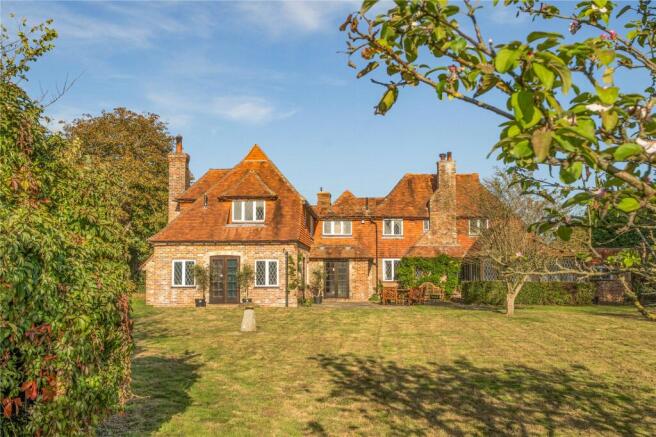
Little Wildbees is an exceptional and historically interesting period farmhouse, believed to date principally from the seventeenth century and understood originally to have served as Arlington's village shop. The property provides remarkably spacious and versatile accommodation, complemented by substantial garaging and a workshop/store, extending in all to approximately 3,644 square feet and retains a wealth of period character including exposed oak timbers, inglenook fireplaces, leaded light windows and original joinery. The interior has recently been extensively redecorated and the majority of the accommodation has been re-carpeted, whilst attractive exposed floorboards have been retained elsewhere.
The accommodation is arranged around a series of well-proportioned reception rooms and includes a substantial drawing room, dining room, garden room and study, together with a traditional farmhouse kitchen and separate breakfast room.
The bedroom accommodation comprises four first floor bedrooms, including a principal bedroom suite and a guest bedroom suite whilst the ground floor study provides potential as a 5th bedroom. Further features include a leisure room with Jacuzzi and sauna.
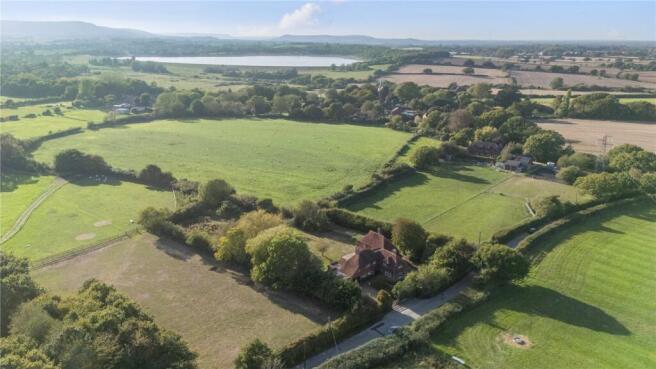
An important feature of Little Wildbees is its magnificent rural setting and the spectacular, unopposed views which extend across the surrounding countryside towards Arlington Reservoir with the South Downs beyond. The house occupies delightful gardens and grounds of approximately one acre, with mature trees, established shrubs, lawns, flowering borders and a picturesque pond.
Little Wildbees is situated in an attractive rural position on the edge of Arlington, a highly regarded old world village surrounded by open countryside and lying between the historic county town of Lewes and the Victorian coastal town of Eastbourne. The village and surrounding area provide an appealing selection of local amenities, including the Yew Tree, Cricketers Arms and Old Oak, whilst the historic village of Alfriston is also within easy reach and provides a good range of independent shops, restaurants, inns and cafés.
Lewes and Eastbourne are both readily accessible and provide extensive shopping, commercial and recreational facilities. Eastbourne offers its fine Victorian seafront, theatres and mainline rail services, whilst Lewes is renowned for its historic buildings, independent shops and cultural attractions. Mainline rail services to London Victoria and Gatwick are available from Berwick station, whilst Glyndebourne opera house is within easy reach. The surrounding countryside provides excellent opportunities for walking, riding and other outdoor pursuits, with the South Downs National Park providing an outstanding landscape immediately accessible from the area. Newhaven, with its international ferry service, is also readily accessible.
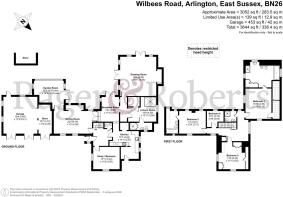
Reception Hall
with
Cloakroom
with wc and wash basin.
Drawing Room
6.22m x 5.77m (20' 5" x 18' 11")
affording a glorious southerly outlook over the rear garden, handsome Inglenook fireplace with log burning stove, 2 pairs of doors leading to the garden and terrace.
Dining Room
6.78m x 4.57m (22' 3" x 15' 0")
featuring a handsome Inglenook fireplace with cylindrical chimney breast, garden aspect and doors to
Garden Room
4.75m x 4.34m (15' 7" x 14' 3")
with a fine garden outlook and doors to the terrace.
Study/Bedroom 5
4.24m x 3.56m (13' 11" x 11' 8")
with a double aspect into the front garden.
Kitchen
4.45m x 4.3m (14' 7" x 14' 1")
(approximate L shape dimensions) fitted in a traditional farmhouse style with extensive working surfaces, timber cabinetry, Belfast sink and appliances including an oil fired Aga, electric cooking hobs and dishwasher. Recently upgraded gas boiler.
Breakfast Room
4.06m x 3.45m (13' 4" x 11' 4")
with doors to the dining room and to the garden.
Spa / Leisure Room
4.5m x 3.94m (14' 9" x 12' 11")
with Jacuzzi, sauna and separate Shower Room with wc and wash basin. The staircase rises from the hall to the spacious first floor galleried landing.
Principle Bedroom Suite Comprising Bedroom 1
4.83m x 4.17m (15' 10" x 13' 8")
with a double aspect and door to
Spacious En Suite Bathroom and Dressing Room
attractively fitted in a traditional style with panelled bath, separate shower enclosure, bidet, wash basin, extensive range of fitted wardrobe cupboards.
Guest Bedroom Suite Comprising Bedroom 2
4.27m x 3.76m (14' 0" x 12' 4")
commanding glorious far reaching views toward the South Downs. Door to
Ensuite Bathroom
with panelled bath, wash basin, wc.
Bedroom 3
4.4m x 3.53m (14' 5" x 11' 7")
with lovely countryside views.
Bedroom 4
2.72m x 2.64m (8' 11" x 8' 8")
with glorious views toward the South Downs.
Family Shower Room
with shower enclosure, wc and wash basin.
Outside
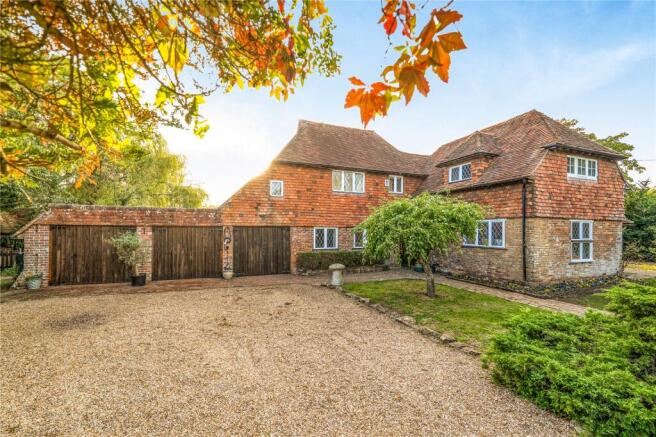
An important feature of the property is its magnificent rural setting within delightful south westerley gardens and grounds extending to about 1 acre. The rear garden is extensively lawned with mature hedging and trees at the perimeter which provide remarkable seclusion. A sheltered sandstone terrace flanks the rear elevation, securing a high degree of available sunshine. The lawn transitions into a wilder section of paddock providing space to keep bees, hens and to establish a small orchard if desired. A greenhouse and vegetable garden provide further scope for self-sufficiency whilst a brick built pavilion provides a covered seating area and store. The front of the property is pricipally devoted to off road car parking with further sections of attractive garden to the sides. There are 2 vehicular road entrances and a gate for entrance by foot.
Substantial Garage and adjoining Store/Workshop
8m x 5.87m (26' 3" x 19' 3")
with 3 pairs of timber doors, power and lighting.
Brochures
Particulars- COUNCIL TAXA payment made to your local authority in order to pay for local services like schools, libraries, and refuse collection. The amount you pay depends on the value of the property.Read more about council Tax in our glossary page.
- Band: G
- PARKINGDetails of how and where vehicles can be parked, and any associated costs.Read more about parking in our glossary page.
- Garage,Driveway,Gated,Off street,Private
- GARDENA property has access to an outdoor space, which could be private or shared.
- Yes
- ACCESSIBILITYHow a property has been adapted to meet the needs of vulnerable or disabled individuals.Read more about accessibility in our glossary page.
- Ask agent
Wilbees Road, Arlington, East Sussex, BN26

Add an important place to see how long it'd take to get there from our property listings.
__mins driving to your place
Affordability




Notes
Staying secure when looking for property
Ensure you're up to date with our latest advice on how to avoid fraud or scams when looking for property online.
Visit our security centre to find out moreDisclaimer - Property reference TOC260451. The information displayed about this property comprises a property advertisement. Rightmove.co.uk makes no warranty as to the accuracy or completeness of the advertisement or any linked or associated information, and Rightmove has no control over the content. This property advertisement does not constitute property particulars. The information is provided and maintained by Rager & Roberts, Eastbourne. Please contact the selling agent or developer directly to obtain any information which may be available under the terms of The Energy Performance of Buildings (Certificates and Inspections) (England and Wales) Regulations 2007 or the Home Report if in relation to a residential property in Scotland.
*This is the average speed from the provider with the fastest broadband package available at this postcode. The average speed displayed is based on the download speeds of at least 50% of customers at peak time (8pm to 10pm). Fibre/cable services at the postcode are subject to availability and may differ between properties within a postcode. Speeds can be affected by a range of technical and environmental factors. The speed at the property may be lower than that listed above. You can check the estimated speed and confirm availability to a property prior to purchasing on the broadband provider's website. Providers may increase charges. The information is provided and maintained by Decision Technologies Limited. **This is indicative only and based on a 2-person household with multiple devices and simultaneous usage. Broadband performance is affected by multiple factors including number of occupants and devices, simultaneous usage, router range etc. For more information speak to your broadband provider.