Charnborough Road, Coalville, LE67

- PROPERTY TYPE
Semi-Detached
- BEDROOMS
3
- BATHROOMS
1
- SIZE
Ask agent
- TENUREDescribes how you own a property. There are different types of tenure - freehold, leasehold, and commonhold.Read more about tenure in our glossary page.
Freehold
Key features
- Three Bedrooms
- 25'3 Lounge/Diner
- Wren Kitchen
- Solar Panels
- Off Road Parking
- No Upward Chain
Description
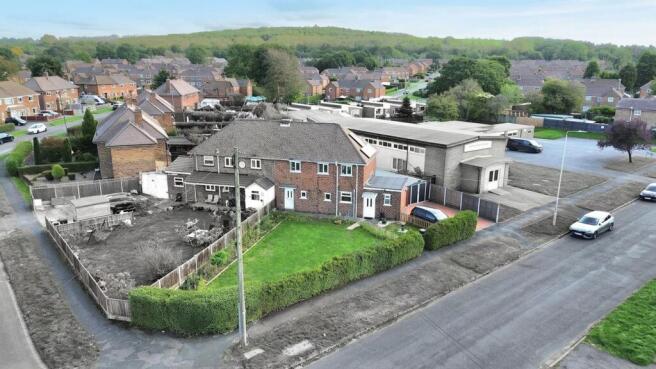
OFFERED WITH NO UPWARD CHAIN This THREE BEDROOM SEMI DETACHED family home occupying a CORNER PLOT comes to the market within the popular commuter town of Coalville benefitting from SOLAR PANELS, OFF ROAD PARKING and gardens to front and rear. At a glance, the property comprises an entrance hall, lounge/diner, 2025 WREN KITCHEN, utility room and ground floor W.C. Stair rising to the first floor landing give way to a three piece bathroom suite and three bedrooms whilst also offering the 2025 Worcester boiler. Externally the property features off road parking, a steel frame garage, courtyard rear garden and sunny aspect front garden.
EPC Rating: A
Entrance Hall
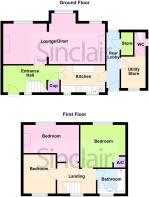
Entered via a uPVC front door with opaque inset double glazed panel and adjacent uPVC double glazed window to the front. The entrance hall provides a welcoming introduction to the home, with stairs rising to the first floor and useful under-stair storage offering a practical place for everyday household essentials.
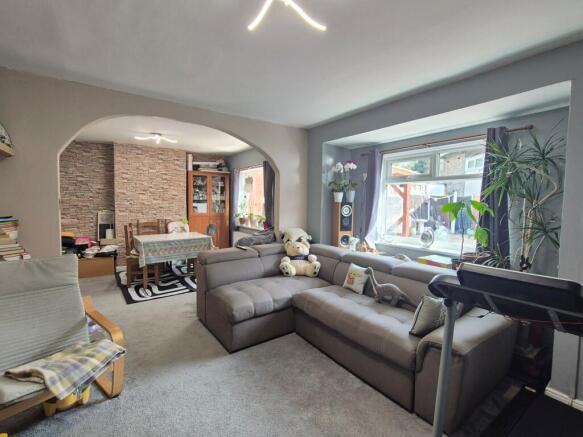
Lounge/Dining Room
3.05m x 7.7m
A particularly generous reception space extending to over 25 feet in length and comfortably accommodating both dedicated living and dining areas. Three uPVC double glazed windows to the rear allow plenty of natural light into the room, while the open arrangement creates an excellent social space for family life. An electric effect fire with sandstone-effect surround and hearth provides an attractive focal point to the living area, while the dining section offers ample space for a family dining table.
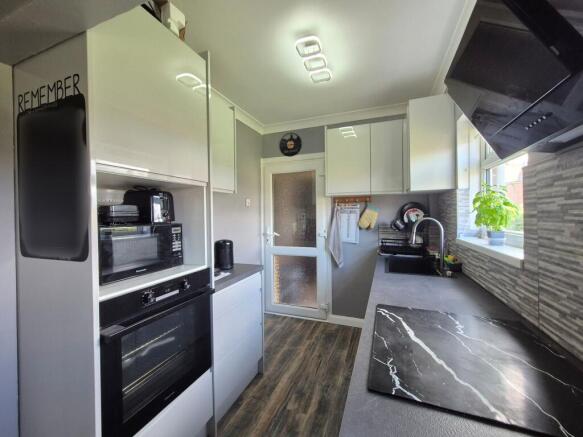
Wren Kitchen
2.03m x 3.35m
Installed in 2025, this contemporary Wren kitchen provides a smart and practical space for everyday cooking. A range of wall and base units provides useful storage alongside generous work surfaces, an oversized sink and drainer, electric oven and grill and four ring induction hob with extractor hood above. Two uPVC double glazed windows to the front, complemented by tiled splashbacks and timber effect laminate flooring to create a modern, easy-to-maintain finish.
Side Lobby
A genuinely useful addition to the ground floor accommodation, the side lobby provides direct access to both the front and rear of the property through uPVC double glazed doors. It provides convenient access between the house, driveway and garden while also connecting to the store cabinet, utility store and ground floor W.C.
Utility Store
2.26m x 1.85m
A valuable separate utility and storage space which helps keep everyday household appliances and essentials away from the main kitchen. With a uPVC double glazed window to the front and access onwards to the W.C.
WC
Conveniently positioned off the utility area, the ground floor w.c. is a practical addition for both family life and visiting guests. It comprises a high-flush w.c, quarry tiled flooring and a uPVC double glazed window to the side.
Landing
Stairs rise to a bright first floor landing, with a uPVC double glazed window to the front. From here there is access to all three bedrooms and the family bathroom, together with a loft hatch providing access to the roof space.
Bedroom One
2.97m x 4.19m
A generously proportioned bedroom offering plenty of space for a double bed alongside freestanding bedroom furniture. The room enjoys a uPVC double glazed window overlooking the rear and provides comfortable proportions to create a relaxing main bedroom.
Bedroom Two
3.35m x 3.38m
Another well proportioned double bedroom with a uPVC double glazed window overlooks the rear, while the airing cupboard houses the Worcester gas fired central heating boiler, which was installed in 2025.
Bedroom Three
2.95m x 2.44m
A versatile third bedroom with a uPVC double glazed window to the front. It works equally well as a child's bedroom, nursery, guest room or dedicated home office, giving buyers flexibility as their needs change.
Bathroom
1.96m x 2.03m
Serving the three bedrooms is the family bathroom, fitted with a white suite including a low level w.c, vanity wash hand basin with mono bloc mixer tap and panelled bath with splash screen and jet shower functionality. Ceramic tiled flooring and a chrome heated towel rail provide practical finishing touches and an opaque uPVC double glazed window to the front.
Rear Garden
Designed with low maintenance outdoor living in mind, the rear garden provides a useful extension of the home's entertaining space. A paved patio creates room for outdoor furniture, barbecues and summer gatherings, while the timber framed covered pergola provides a more sheltered seating area. The garden also benefits from a water point and timber close board fencing to the boundaries.
Front Garden
Occupying a corner plot, one of the property's particularly appealing features is its generous frontage. The well maintained lawn is bordered by pebbled edging with a variety of mature shrubs, creating an attractive green outlook and a pleasant outdoor space to the front of the home.
Parking - Driveway
A block paved driveway provides off road parking for multiple vehicles, an especially useful feature for households with more than one car. Its position alongside the property also provides convenient access towards the garage and rear of the home.
Parking - Garage
The detached steel framed garage is accessed via double entrance doors and provides valuable additional storage alongside the driveway parking. Whether used for vehicle storage, bikes, gardening equipment or general household storage.
Disclaimer
Digital Markets Competition & Consumers Act 2024 (DMCC ACT)
The DMCC Act which came into force in April 2025 is designed to ensure that consumers are treated fairly and have all the necessary information required to make an informed purchase. Sinclair are committed to providing material information relating to the properties we market to assist prospective buyers when making a decision to proceed with a property purchase. It should be noted that all information will need to be verified by the buyers solicitors and is given in good faith from information obtained by sources including but not restricted to HMRC Land Registry, Spectre, Gov.uk and information provided and verified by our vendors.
Brochures
Property Brochure- COUNCIL TAXA payment made to your local authority in order to pay for local services like schools, libraries, and refuse collection. The amount you pay depends on the value of the property.Read more about council Tax in our glossary page.
- Band: B
- PARKINGDetails of how and where vehicles can be parked, and any associated costs.Read more about parking in our glossary page.
- Garage,Driveway
- GARDENA property has access to an outdoor space, which could be private or shared.
- Front garden,Rear garden
- ACCESSIBILITYHow a property has been adapted to meet the needs of vulnerable or disabled individuals.Read more about accessibility in our glossary page.
- Ask agent
Charnborough Road, Coalville, LE67

Add an important place to see how long it'd take to get there from our property listings.
__mins driving to your place
Affordability



Notes
Staying secure when looking for property
Ensure you're up to date with our latest advice on how to avoid fraud or scams when looking for property online.
Visit our security centre to find out moreDisclaimer - Property reference 1f3220c1-1fe0-4aa0-a7cb-ca058f9cb5bf. The information displayed about this property comprises a property advertisement. Rightmove.co.uk makes no warranty as to the accuracy or completeness of the advertisement or any linked or associated information, and Rightmove has no control over the content. This property advertisement does not constitute property particulars. The information is provided and maintained by Sinclair Estate Agents, Coalville. Please contact the selling agent or developer directly to obtain any information which may be available under the terms of The Energy Performance of Buildings (Certificates and Inspections) (England and Wales) Regulations 2007 or the Home Report if in relation to a residential property in Scotland.
*This is the average speed from the provider with the fastest broadband package available at this postcode. The average speed displayed is based on the download speeds of at least 50% of customers at peak time (8pm to 10pm). Fibre/cable services at the postcode are subject to availability and may differ between properties within a postcode. Speeds can be affected by a range of technical and environmental factors. The speed at the property may be lower than that listed above. You can check the estimated speed and confirm availability to a property prior to purchasing on the broadband provider's website. Providers may increase charges. The information is provided and maintained by Decision Technologies Limited. **This is indicative only and based on a 2-person household with multiple devices and simultaneous usage. Broadband performance is affected by multiple factors including number of occupants and devices, simultaneous usage, router range etc. For more information speak to your broadband provider.