Long Lane, Charlesworth, Glossop, SK13 5ET

- PROPERTY TYPE
Detached
- BEDROOMS
4
- BATHROOMS
3
- SIZE
Ask agent
- TENUREDescribes how you own a property. There are different types of tenure - freehold, leasehold, and commonhold.Read more about tenure in our glossary page.
Freehold
Key features
- Stunning detached period residence
- Sought-after village location in Charlesworth
- Four generous double bedrooms
- Master bedroom with dressing area and en suite
- Beautiful kitchen diner with separate utility room
- Wealth of original period features throughout
- Downstairs shower room
- Beautifully landscaped and lovingly maintained gardens
- Mature woodland and peaceful brookside backdrop
- Secret garden with pathway leading to the brook
Description
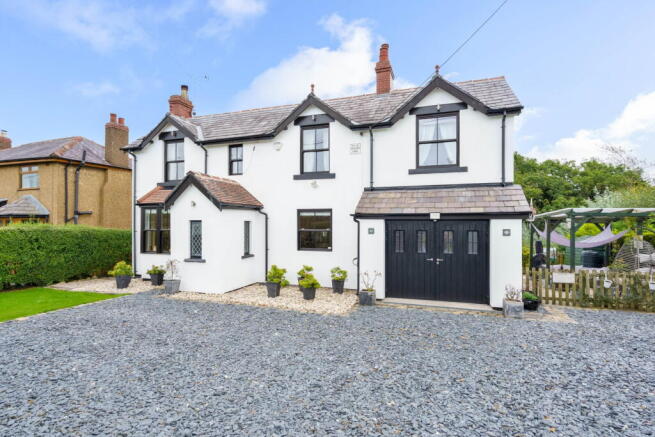
Country Holmes are delighted to offer for sale this impressive detached period residence, occupying a generous and beautifully maintained plot in the sought-after village of Charlesworth. Rich in character and charm, this exceptional family home seamlessly combines original period features with the modern comforts required for family living.
Set against a tranquil wooded backdrop and adjoining brook, the property enjoys a private setting, whilst remaining conveniently placed for local amenities, excellent transport links and the surrounding countryside. The current owners have maintained the property to an immaculate standard, with exceptional attention to detail throughout, including beautifully coordinated tiling within the bathrooms and en suites as well as original style coving and ceiling roses.
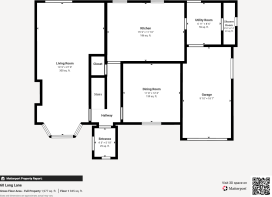
The accommodation briefly comprises:
Entrance Porch
A welcoming entrance porch featuring attractive leaded stained-glass windows to both the front and side elevations. A period door opens into the:
Entrance Hallway
Featuring an ornate tiled floor, decorative coving and feature wooden staircase rising to the first floor. Useful under stairs storage cupboard and doors providing access to the principal reception rooms and kitchen diner.
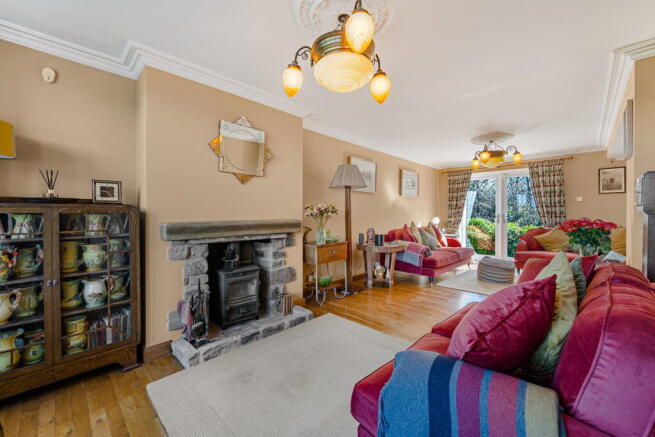
Lounge
A particularly spacious reception room spanning the full width of the property. A large front-facing window provides excellent natural light, whilst a cosy log-burning stove creates a welcoming focal point. Original-style ceiling rose and decorative coving add to the room's character. Patio doors open directly onto the rear garden, creating a wonderful connection with the outside space.
Formal Dining Room
A beautifully presented formal dining room with herringbone wood flooring, decorative coving and ceiling rose. Glazed picture window overlooking the kitchen diner and an attractive decorative cast-iron 1930's fireplace provide charming period features.
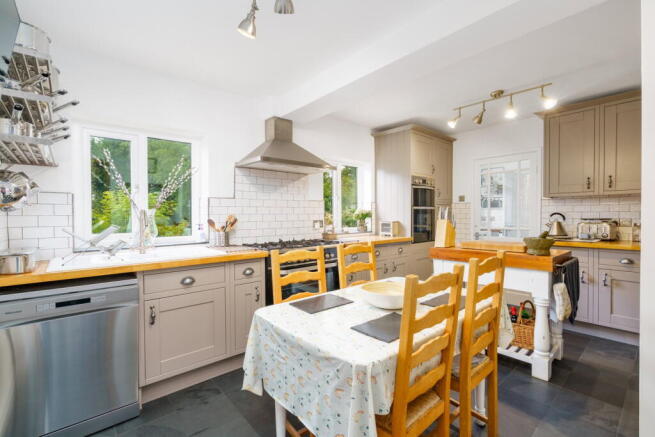
Kitchen Diner
A stunning and sociable family space fitted with a comprehensive range of wall and base units, complemented by butcher's block work surfaces and an attractive brick-tiled splashback. There is an electric range with gas hob above, available by separate negotiation, together with an additional built-in electric oven. Space and plumbing are provided for a dishwasher. Tiled slate flooring and two windows overlook the beautifully landscaped rear garden, whilst a door leads through to the utility room.
Utility Room
Providing valuable additional storage and appliance space, with plumbing for a washing machine and space for an American-style fridge freezer. Belfast sink, brick-tiled finish and stable door providing access to the rear garden, garage and downstairs shower room.
Downstairs Shower Room
A beautifully appointed shower room featuring brick-style tiling, low-level WC, ornate wash hand basin and shower enclosure.
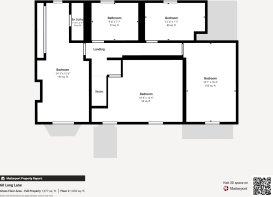
First Floor Landing
The feature wooden staircase rises to the first floor, where the character and individuality of this wonderful home continue.
Master Bedroom
A generous and characterful principal bedroom featuring a valuated ceiling, separate dressing area, fitted wardrobes and attractive exposed beams. Dual-aspect windows overlook both the front and rear of the property, allowing an abundance of natural light and providing attractive views.
En Suite Shower Room
Fitted with a shower enclosure, low-level WC and ornate pedestal wash hand basin, complemented by attractive brick-style tiling.
Bedroom Two
A generous double bedroom with excellent proportions and outstanding views over open countryside.
Bedroom Three
Another spacious double bedroom featuring exposed beams, a front-facing window with far-reaching views across the surrounding countryside and a charming, characterful porthole-style picture window.
Bedroom Four
A further well-proportioned double bedroom, featuring original wooden flooring and enjoying views over the rear garden. A Velux window allows an abundance of natural light to flood the room, creating a bright and inviting space.
Family Bathroom
A beautifully presented family bathroom comprising walk-in shower, enclosed tiled bath, wash hand basin and low-level WC, with complementary tiled flooring.
Outside
The gardens are undoubtedly one of the property's outstanding features. Beautifully landscaped and lovingly maintained, they provide an exceptional variety of mature planting, fruit trees, fruit bushes and a dedicated vegetable plot, together with several attractive paved seating areas including a large covered Pergola to the side of the property.
A particular highlight is the impressive two-tier York Stone patio, providing an ideal setting for outdoor entertaining and enjoying the peaceful surroundings. A pathway meanders through a delightful 'secret garden', ultimately leading towards the brook, where the tranquil sound of gently running water further enhances this wonderfully peaceful setting. Mature woodland beyond provides a picturesque and private backdrop.
To the front, established boundary hedging provides an excellent degree of privacy. Double gates open onto a substantial driveway providing ample off-road parking and access to the sizeable integral garage, which benefits from both lighting and power.
Location
Charlesworth offers an appealing combination of village and countryside living, with the property ideally positioned for enjoying the surrounding Peak District landscape and numerous scenic walks directly from the doorstep.
Broadbottom Railway Station is nearby, providing rail connections, whilst excellent road links provide convenient access to Glossop, Marple, Manchester and Sheffield via the wider motorway network.
Local amenities include Lymefield Garden Centre and Tea Room, Village Greens, Dyson's Village Stores, a children's nursery and local primary school, adding to the convenience and appeal of this desirable location.
A truly distinctive period family home, offering an exceptional combination of character, generous accommodation, beautifully landscaped gardens and an idyllic woodland and brookside setting.
Important Information
Brochures
Brochure 1- COUNCIL TAXA payment made to your local authority in order to pay for local services like schools, libraries, and refuse collection. The amount you pay depends on the value of the property.Read more about council Tax in our glossary page.
- Band: E
- PARKINGDetails of how and where vehicles can be parked, and any associated costs.Read more about parking in our glossary page.
- Garage
- GARDENA property has access to an outdoor space, which could be private or shared.
- Private garden
- ACCESSIBILITYHow a property has been adapted to meet the needs of vulnerable or disabled individuals.Read more about accessibility in our glossary page.
- Ask agent

Add an important place to see how long it'd take to get there from our property listings.
__mins driving to your place
Affordability

Notes
Staying secure when looking for property
Ensure you're up to date with our latest advice on how to avoid fraud or scams when looking for property online.
Visit our security centre to find out moreDisclaimer - Property reference S1874712. The information displayed about this property comprises a property advertisement. Rightmove.co.uk makes no warranty as to the accuracy or completeness of the advertisement or any linked or associated information, and Rightmove has no control over the content. This property advertisement does not constitute property particulars. The information is provided and maintained by Country Holmes, Glossop. Please contact the selling agent or developer directly to obtain any information which may be available under the terms of The Energy Performance of Buildings (Certificates and Inspections) (England and Wales) Regulations 2007 or the Home Report if in relation to a residential property in Scotland.
*This is the average speed from the provider with the fastest broadband package available at this postcode. The average speed displayed is based on the download speeds of at least 50% of customers at peak time (8pm to 10pm). Fibre/cable services at the postcode are subject to availability and may differ between properties within a postcode. Speeds can be affected by a range of technical and environmental factors. The speed at the property may be lower than that listed above. You can check the estimated speed and confirm availability to a property prior to purchasing on the broadband provider's website. Providers may increase charges. The information is provided and maintained by Decision Technologies Limited. **This is indicative only and based on a 2-person household with multiple devices and simultaneous usage. Broadband performance is affected by multiple factors including number of occupants and devices, simultaneous usage, router range etc. For more information speak to your broadband provider.