
Balmoral Park, Chester, CH1

- PROPERTY TYPE
Semi-Detached
- BEDROOMS
3
- BATHROOMS
1
- SIZE
958 sq ft
89 sq m
- TENUREDescribes how you own a property. There are different types of tenure - freehold, leasehold, and commonhold.Read more about tenure in our glossary page.
Freehold
Key features
- No Onward Chain
- Extended Three Bedroom Semi-Detached Home with front and rear extensions
- Enviable Canal-Side Position within easy access of Chester City Centre
- Spacious Open-Plan Living, Dining & Kitchen with French Doors linking to the garden.
- Private Tiered Rear Garden & Spacious Gravelled Driveway
- Connected to Mains Services; GCH, UPVc double glazing; Freehold.
Description
Occupying an enviable position within a conveniently placed cul-de-sac on the cusp of Chester city centre, this extended three-bedroom semi-detached home offers a particularly appealing combination of space, modern living and an excellent location. Enjoying the significant benefit of backing onto the Shropshire Union Canal, the property is ideally placed for those wanting easy access to the city whilst also enjoying a pleasant and private setting. The property is offered for sale with the added incentive of NO ONWARD CHAIN.
The principal feature of the home is undoubtedly the substantial extension across the rear, creating a fabulous L-shaped open-plan living, dining and kitchen space which is very much the epitome of modern-day living. Filled with natural light and offering a sociable arrangement for both everyday life and entertaining, this impressive space provides a real heart to the home. The extension has also enabled the original kitchen to be repurposed as a most practical and well-proportioned utility/laundry room, complete with external side access — particularly useful for muddy boots, bicycles or four-legged friends!
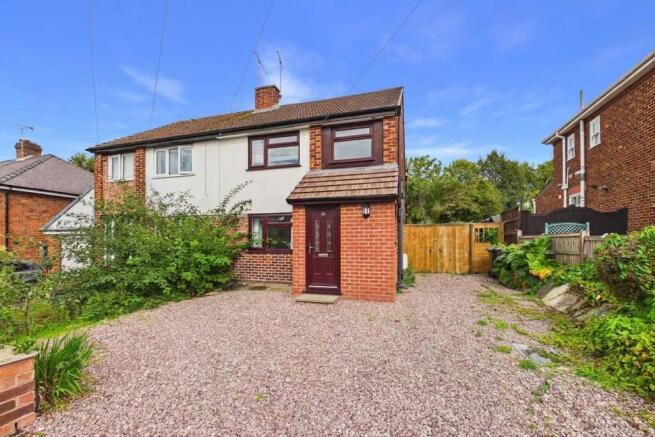
The property is approached via a spacious gravelled driveway, providing excellent off-road parking, with gated access alongside leading through to the rear garden. The garden enjoys a good degree of privacy and is arranged over tiers, providing a variety of areas to enjoy, together with a good-sized timber shed providing useful additional storage.
Upon entering the home, a welcoming entrance hall provides access to the principal ground floor accommodation, with a downstairs WC/cloakroom positioned conveniently off the hall, whilst the staircase rises to the first floor.
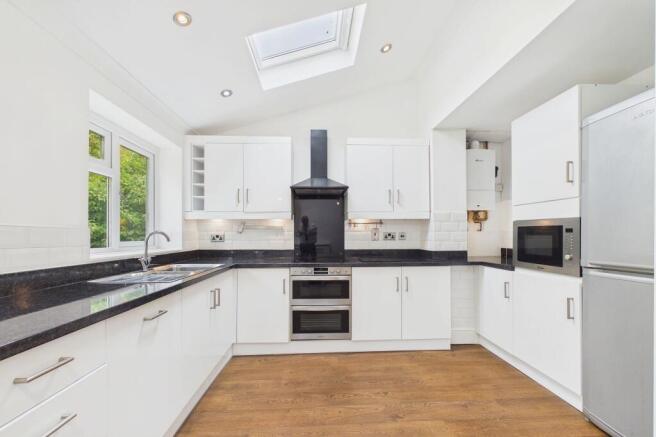
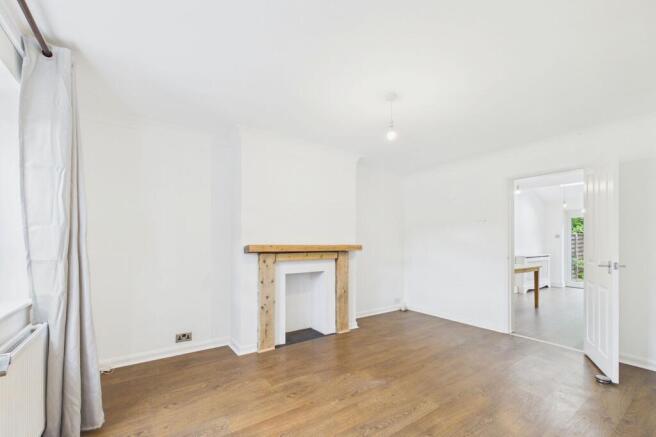
There are three reception areas in total, with the living room positioned to the front of the property and providing a useful independent reception space. A linking door leads through into the impressive open-plan living, dining and kitchen area to the rear, where a wood-effect laminate floor runs throughout and the kitchen sits beneath a vaulted ceiling. Two skylight windows, together with recessed spotlights, help create a bright and airy environment.
The kitchen itself is fitted with an extensive range of white gloss laminate-fronted wall, base and drawer units, complemented by contrasting work surfaces and matching upstands. Integrated appliances include a double electric oven and grill, inset hob with extractor over, dishwasher and microwave, whilst there is also space for a freestanding fridge freezer. An inset sink and drainer is positioned beneath a window overlooking the garden, whilst the gas combination central heating boiler is also housed within the kitchen.
The former kitchen has now been transformed into a particularly useful utility/laundry room, featuring red tiled flooring, an understairs storage cupboard, work surface and plumbing connections with space for appliances. An external door provides direct access to the side of the property, adding further practicality.
To the first floor are three good-sized bedrooms, with the principal bedroom positioned to the rear and enjoying a pleasant outlook over the garden. The bedrooms are served by a family bathroom fitted with a three-piece white suite comprising a bath with exposed-valve mixer shower over and shower screen, pedestal wash hand basin and low-level WC. Tiling is provided to the walls around the sanitary ware.
Externally, the property continues to impress, with the generous gravelled driveway providing ample off-road parking, whilst the rear garden offers a good degree of privacy and benefits from its tiered arrangement and useful timber storage shed. The canal-side position is a particularly attractive feature, adding an element of tranquillity to what is otherwise a highly convenient city-fringe location.
The property is connected to all mains services and benefits from gas-fired central heating, uPVC double glazing and Freehold tenure.
All in all, this is an exciting opportunity to acquire an extended three-bedroom semi-detached home in an enviable location, combining excellent access to Chester city centre with the rare benefit of a rear aspect towards the Shropshire Union Canal. The neutral décor throughout provides a ready-to-move-into feel, whilst still leaving scope for a new owner to introduce their own style and personal touches. With its impressive open-plan living space, useful utility, private garden, off-road parking and NO ONWARD CHAIN, this is a home that deserves to be viewed to be fully appreciated.
EPC Rating: C
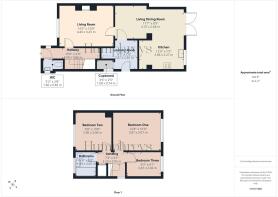
Hallway
4.58m x 0.86m
WC
1.6m x 0.82m
Living Room
4.4m x 3.25m
Living Dining Room
5.37m x 2.68m
Kitchen
3.68m x 2.27m
Laundry Room
2.87m x 2.3m
Landing
2.23m x 0.95m
Bedroom One
3.87m x 3.07m
Bedroom Two
3.06m x 2.96m
Bedroom Three
2.81m x 2.02m
Bathroom
2.05m x 1.59m
Garden
The rear garden offers a good degree of privacy and benefits from its tiered arrangement and useful timber storage shed. The canal-side position is a particularly attractive feature, adding an element of tranquillity to what is otherwise a highly convenient city-fringe location.
- COUNCIL TAXA payment made to your local authority in order to pay for local services like schools, libraries, and refuse collection. The amount you pay depends on the value of the property.Read more about council Tax in our glossary page.
- Band: C
- PARKINGDetails of how and where vehicles can be parked, and any associated costs.Read more about parking in our glossary page.
- Yes
- GARDENA property has access to an outdoor space, which could be private or shared.
- Private garden
- ACCESSIBILITYHow a property has been adapted to meet the needs of vulnerable or disabled individuals.Read more about accessibility in our glossary page.
- Ask agent

Add an important place to see how long it'd take to get there from our property listings.
__mins driving to your place

About Humphreys of Chester Limited, Chester
17/19 Lower Bridge Street, Chester, CH1 1RS



Notes
Staying secure when looking for property
Ensure you're up to date with our latest advice on how to avoid fraud or scams when looking for property online.
Visit our security centre to find out moreDisclaimer - Property reference 2f3ca8df-981b-408a-a153-977a6fc6ae42. The information displayed about this property comprises a property advertisement. Rightmove.co.uk makes no warranty as to the accuracy or completeness of the advertisement or any linked or associated information, and Rightmove has no control over the content. This property advertisement does not constitute property particulars. The information is provided and maintained by Humphreys of Chester Limited, Chester. Please contact the selling agent or developer directly to obtain any information which may be available under the terms of The Energy Performance of Buildings (Certificates and Inspections) (England and Wales) Regulations 2007 or the Home Report if in relation to a residential property in Scotland.
*This is the average speed from the provider with the fastest broadband package available at this postcode. The average speed displayed is based on the download speeds of at least 50% of customers at peak time (8pm to 10pm). Fibre/cable services at the postcode are subject to availability and may differ between properties within a postcode. Speeds can be affected by a range of technical and environmental factors. The speed at the property may be lower than that listed above. You can check the estimated speed and confirm availability to a property prior to purchasing on the broadband provider's website. Providers may increase charges. The information is provided and maintained by Decision Technologies Limited. **This is indicative only and based on a 2-person household with multiple devices and simultaneous usage. Broadband performance is affected by multiple factors including number of occupants and devices, simultaneous usage, router range etc. For more information speak to your broadband provider.