Spacious Three-Bedroom Detached Bungalow on a Superb Corner Plot with Huge Double Garage
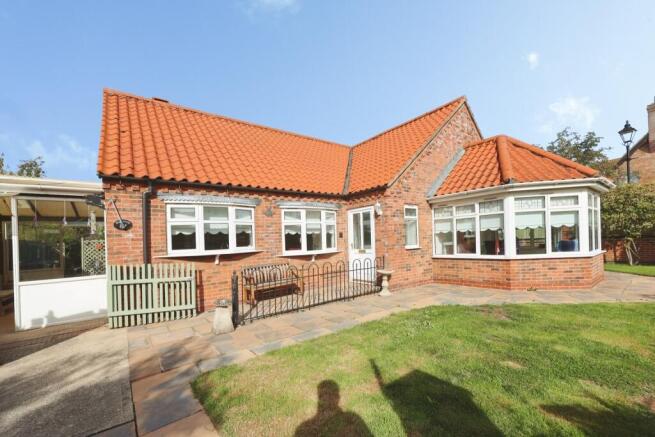
Kinetic Estate Agents are delighted to present this fantastic three-bedroom detached bungalow, occupying an impressive corner plot within the ever-popular village of Saxilby. Offering generous and versatile accommodation, three good-sized bedrooms, a recently renovated kitchen, conservatory and exceptional outside space, this is a home that combines comfortable single-storey living with enormous future potential. One of the property's biggest assets is undoubtedly the outside space. In addition to driveway parking to the front and further vehicular access to the rear, the property benefits from a carport and an exceptionally large detached double garage measuring approximately 6.80m x 5.50m (22'4" x 18'1"). Whether used for vehicles, a workshop, substantial storage or potentially explored for conversion into an annexe or additional accommodation subject to the necessary planning permissions, it adds a level of versatility rarely found with a bungalow. Internally, the property is presented in fantastic condition and is ready for its next owner to simply move in and enjoy, making this a particularly exciting opportunity for anyone wanting generous accommodation, village living and plenty of space both inside and out.
What Kinetic Estate Agents Love About This Property
“The corner plot is a huge selling point. You have so much outside space, parking to both the front and rear and that incredible garage offering loads of possibilities.” – Rob Webb, Director
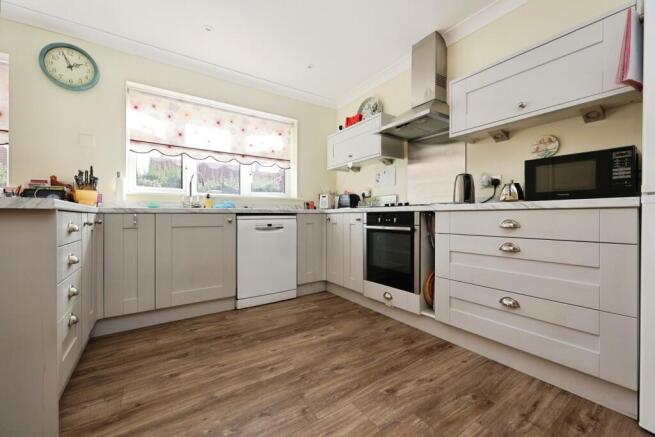
“The recently renovated kitchen means one of the biggest jobs has already been done, and the layout works brilliantly for anyone looking for spacious single-storey living.” – Nina Sharpe, Sales and Lettings Director
“The garage really sets this property apart. At around 6.8 metres by 5.5 metres, it offers fantastic storage and workshop space, while buyers may also want to explore its longer-term potential subject to planning.” – George
Hope, Marketing & Valuation Specialist
Step Inside
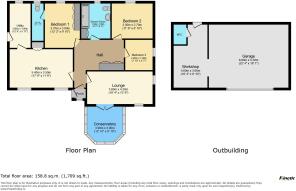
Entering the property, you are welcomed into a spacious central hallway which connects the principal accommodation and immediately demonstrates just how well-proportioned this detached bungalow is. The lounge, approximately 5.60m x 4.20m (18'4" x 13'9"), provides a fantastic main reception room with plenty of space for substantial seating and furniture. From here, doors lead through to the conservatory, approximately 3.90m x 3.00m (12'10" x 9'10"), creating an additional living space overlooking the garden. Whether used as a second sitting room, reading area or simply somewhere to relax and enjoy the outlook, it adds excellent versatility to the home. The recently renovated kitchen, approximately 5.40m x 3.50m (17'9" x 11'6"), provides a contemporary and practical space with a range of fitted units and appliances, including an induction hob, Bosch extractor and oven, together with space for a dishwasher. The kitchen is complemented by a separate utility room, approximately 3.80m x 1.80m (12'6" x 5'11"), providing space for a washing machine and tumble dryer alongside a sink and further practical storage – ideal for keeping everyday laundry and appliances separate from the main kitchen.
The bungalow offers three bedrooms, with Bedroom One measuring approximately 3.70m x 3.00m (12'2" x 9'10") and benefitting from its own en-suite, approximately 3.20 x 1.00m (10'6" x 3'3"). Bedroom Two, approximately 3.50m x 2.70m (11'6" x 8'10"), provides another comfortable bedroom, while Bedroom Three, approximately 2.40m x 1.40m (7'10" x 4'7"), offers flexibility as a single bedroom, study or home office. Completing the internal accommodation is a separate shower room, approximately 2.50m x 1.90m (8'2" x 6'3"), alongside useful built-in storage positioned off the hallway. The property benefits from gas central heating via a combi boiler, mains electricity, water and drainage, alongside uPVC double glazing. The seller advises that the property was built in approximately 2001 and has been owned from new.
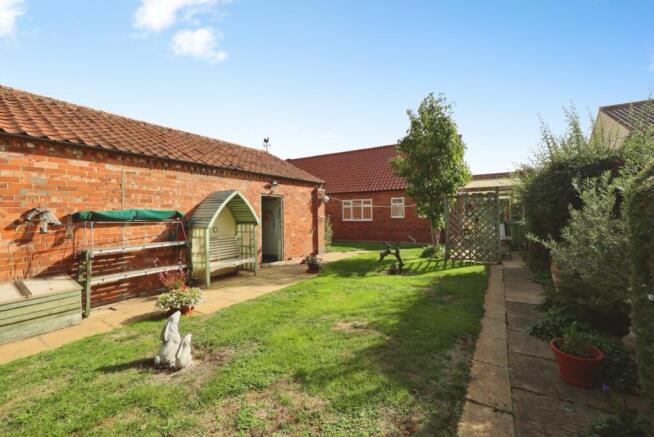
A particularly impressive addition is the substantial detached outbuilding, comprising a double garage measuring approximately 6.80m x 5.50m (22'4" x 18'1"), with an electric garage door, alongside a separate workshop measuring approximately 5.60m x 3.00m (18'4" x 9'10") and a WC. This provides an exceptional amount of additional space for secure parking, hobbies, storage or workshop use.
Outside
The outside space is where Church Lane becomes particularly special. Occupying a fantastic corner plot, the property enjoys generous garden space surrounding the bungalow, creating a greater feeling of openness and privacy than many properties of this type. There is private driveway parking to the front, alongside a carport, while further vehicular access to the rear leads to the substantial detached double garage. The seller's questionnaire confirms parking for approximately two to three vehicles. The detached double garage measures approximately 6.80m x 5.50m (22'4" x 18'1") and is a superb asset. For a buyer needing serious storage, space for cars, motorcycles, hobbies or a workshop, it is ready to fulfil that role immediately. Alternatively, its scale could make it an interesting candidate for future conversion into an annexe, home office, gym or additional accommodation, subject entirely to obtaining any necessary planning and building regulation approvals. The combination of the corner plot, gardens, multiple parking areas, carport and substantial garage makes the outside space exceptionally versatile.
Life in Saxilby
Saxilby has long been one of the villages surrounding Lincoln that appeals to buyers wanting a genuine village lifestyle without giving up convenient access to the city. The village offers a strong range of everyday amenities and provides an attractive setting for buyers wanting to become part of an established community. Its location to the west of Lincoln makes it particularly convenient for travelling into the city while still enjoying the additional space and more relaxed surroundings associated with village life. For anyone looking to downsize without compromising on bedrooms, storage or outside space, or simply wanting the ease of bungalow living in an established Lincolnshire village, Church Lane offers an excellent combination.
Material Information
(Provided by the Seller)
Part A – Key Facts
Tenure: Freehold
Property Type: Detached Bungalow
Bedrooms: 3
Council Tax Band: D
Approximate Year Built: 2001
Ownership: Seller advises owned from new
Parking: Private Driveway – approximately 2 / 3 vehicles
Garage: Large Detached Double Garage with Electric Garage Door
Carport: Yes
Management Charges: None advised
Part B – Utilities & Services
Electricity: Mains Connected
Gas: Mains Connected
Water: Mains Connected – Anglian Water
Drainage: Mains Connected – Anglian Water
Heating: Gas Central Heating
Boiler: Combi Boiler
Windows: uPVC Double Glazing
External Doors: Seller advises same type
Broadband: Virgin Media – seller advises approximately 100 Mbps
Mobile Coverage: Seller currently uses O2
Broadband & Mobile Availability: Buyers are advised to check current speeds and coverage independently using the Ofcom broadband and mobile coverage checker.
Part C – Other Information
Construction: Brick
Listed Building: No
Flooding: Seller advises no known flooding or water damage within the last five years
Rights of Way: Seller advises none known
Covenants: None advised
Known Property Issues: Seller advises none
Accessibility: Seller advises all wheelchair accessways are accessible
Loft: Loft space present
Spray Foam Insulation: None advised
Planning Permissions Affecting Property/Surroundings: None advised by seller
Garage Conversion Potential: The garage may offer potential for alternative uses or conversion, subject to all necessary planning permissions, building regulations and professional advice.
Disclaimer
These particulars are intended to give a fair and accurate description of the property but their accuracy cannot be guaranteed and they do not form part of any contract. All measurements, floor areas and distances are approximate and provided for guidance only. Kinetic Estate Agents have not tested any services, systems or appliances and therefore cannot verify that they are in working order. Prospective purchasers should rely on their own inspections, surveys and legal enquiries prior to purchase.