
Great North Road, Cromwell, Newark

- PROPERTY TYPE
End of Terrace
- BEDROOMS
5
- BATHROOMS
2
- SIZE
2,100 sq ft
195 sq m
- TENUREDescribes how you own a property. There are different types of tenure - freehold, leasehold, and commonhold.Read more about tenure in our glossary page.
Freehold
Key features
- Extended Five-Bedroom Village Home with Stunning Open-Plan Living and Private Garden
- Well-Presented Throughout With Modern Touches And Character
- Modern Fitted Kitchen And Utility Facilities
- Two Separate Living Rooms
- Ground Floor Shower Room
- Secluded Garden And Patio Terraces
- Driveway And On Street Parking
- Located In The Popular Village Of Cromwell, Approximately 6 Miles From Newark
- Viewing Highly Recommended
- Oil Central Heating - New Boiler 2022. EPC Rating E
Description
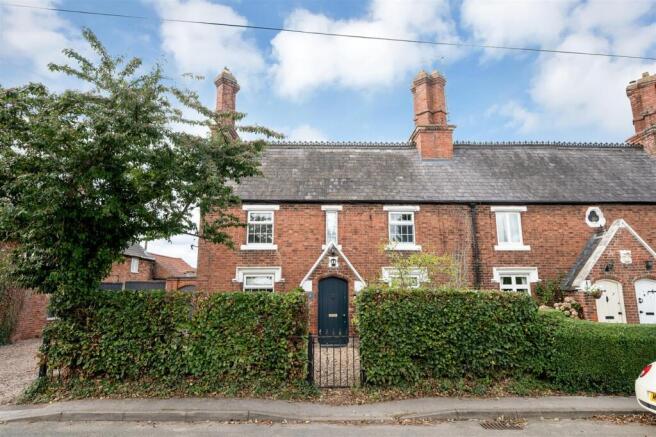
Occupying a generous plot in the sought-after village of Cromwell, April Cottage is an attractive and deceptively spacious family home offering over 2,100 sq ft of versatile accommodation. Combining the charm of a traditional cottage with a striking modern extension, the property has been thoughtfully improved to create a superb home for modern family life.
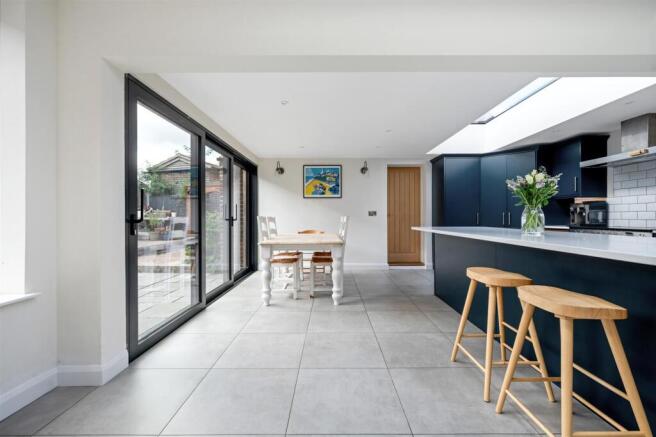
At the heart of the property is a stunning open-plan kitchen, dining and family space, extended and remodelled four years ago. Featuring a large central island, quartz worktops, roof lights and expansive aluminium sliding doors opening onto the private garden and outdoor entertaining areas, this impressive room provides an ideal setting for everyday living, entertaining and family gatherings.
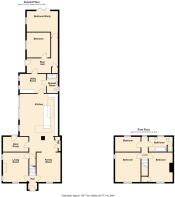
The ground floor offers exceptional flexibility, with a substantial kitchen extension and open-plan living space, which is really the heart of the home, two reception rooms, utility room, contemporary shower room, boot room and two additional rooms currently arranged as a bedroom and a home office. This adaptable layout makes the property particularly well suited to growing families, multi-generational living or those working from home.
To the first floor are three well-proportioned bedrooms and a family bathroom, while throughout the property period features sit comfortably alongside more recent improvements.
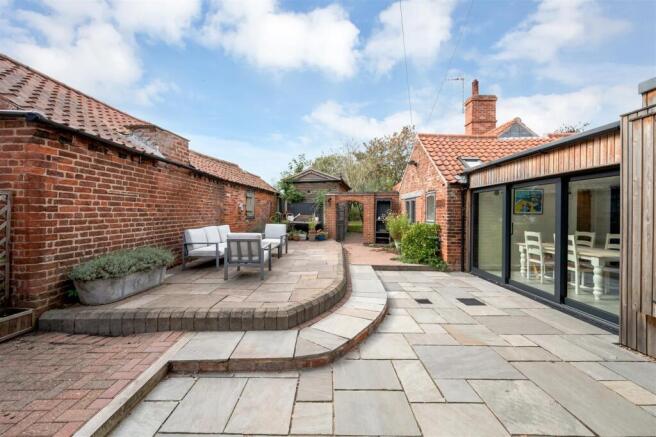
Externally, the property enjoys ample off-road parking and a beautifully enclosed rear garden designed for outdoor living. With multiple seating terraces, mature trees and established planting, the garden provides a private and peaceful setting for entertaining, family activities and relaxation.
Cromwell is ideally positioned for commuters, offering easy access to the A1 and Newark. Residents enjoy an active village community, countryside walks, fishing lakes and the popular Milestone Brewery taproom. Newark North Gate station provides direct rail services to London King's Cross in around 75 minutes, making the property an excellent choice for those seeking village living without sacrificing connectivity. Primary schools can be found at neighbouring villages of Norwell and Sutton on Trent with the excellent Tuxford Academy secondary school rated outstanding by Ofsted just 6 miles away. Sutton on Trent 2 miles has amenities including a Co-op store, delicatessen and cafe, the Lord Nelson pub restaurant, two hairdressers and Doctors surgery. Newark, Lincoln, Nottingham, Doncaster and Leeds are well within commuting distance.
This end terrace cottage is constructed of brick elevations under a slate roof covering. A modern extension at the rear was added approximately 4 years ago. The central heating system is oil fired. The living accommodation is arranged over two levels and can be described in more details as follows:
Ground Floor -
Hall - Vestibule with front entrance door, ceramic tiled floor.
Lobby - 4.37m x 2.13m (14'4 x 7') - Open plan to kitchen/family/play room. Ceramic tiled floor.
Lounge - 4.22m x 3.63m (13'10 x 11'11) - UPVC double glazing to front elevation and two uPVC double glazed windows to side elevation. Door leading to hall. Cast iron open fireplace with wooden fire surround, radiator.
Boot Room - Fireplace recess, stable door.
Family Room/Play Room - 4.29m x 3.48m (14'1 x 11'5) - UPVC double glazing to front elevation, wood effect tongue and groove flooring, open plan to kitchen.
Kitchen - 6.05m x 5.46m (19'10 x 17'11) - Link kitchen extension added two and a half years ago with flat roof. Two roof lights, laminate working surfaces incorporating ceramic one and a half bowl sink and drainer, Range Master Professional Plus electric cooker. Ceramic tiled floor. Walk in pantry with shelving Wall mounted and tall cupboards finished in a modern blue finish. Island unit in matching blue finish incorporating base units and quartz working surface. Sliding aluminium double glazed patio doors give access to the garden. Ceramic tiled under floor central heating.
Utility Room - 3.86m x 3.91m (12'8 x 12'10) - Door from kitchen, vaulted ceiling. Two Velux roof lights. Two wood framed double glazed windows. Base units and drawers with working surfaces and stainless steel sink and drainer. Plumbing for an automatic washing machine, space for a dryer. Electric oven, induction hob. Ceramic tiled flooring.
Shower Room - 3.81m x 1.47m (12'6 x 4'10) - Newly installed approximately two years ago. Walk in shower cubicle with Metro style ceramic tiled walls and splashback, glass screen, rain head shower. Modern white suite comprising low suite WC and wash hand basin with vanity cupboard under. Wood effect ceramic tiled floor, heated towel rail.
Rear Hall - 4.01m x 0.99m (13'2 x 3'3) - (C shaped and narrowing to 11'5 x 5'7)
Porch - 3.63m x 2.11m (11'11 x 6'11) - Wood double glazed rear entrance door. Ceramic tiled floor. Panelled dado, coat hooks. Under floor heating from the oil fired central heating system.
Bedroom Four - 3.35m x 3.61m (11' x 11'10) - Aluminium frame double glazed window, radiator.
Bedroom Five/Office - 4.45m x 2.95m (14'7 x 9'8) - Aluminium double glazed bifold doors to rear elevation giving access to garden, aluminium framed double glazed window to side elevation. Velux roof light, radiator.
First Floor -
Landing - Single radiator.
Bedroom One - 4.24m x 3.68m (13'11 x 12'1) - UPVC double glazed window to front and side elevations, radiator, high vaulted ceiling.
Bedroom Two - 4.27m x 3.45m (14' x 11'4) - UPVC double glazed window to the front elevation, built in store cupboard over stairs., radiator.
Bedroom Three - 3.84m x 2.13m (12'7 x 7') - UPVC double glazing to rear elevation, radiator.
Bathroom - 3.63m x 2.16m (11'11 x 7'1) - White suite comprising low suite WC, wash hand basin with mixer tap, bath with electric shower over, folding glass shower screen. Tiled splashbacks, panelled dado Airing cupboard housing hot water cylinder, chrome heated towel rail, single radiator.
Outside - There is a gravelled driveway with off road parking for several vehicles and a hedge along the front of the property and wrought iron hand gate. A wooden entrance door to the side of the property gives access to the stone paved split level patio terraces off the home office/bedroom four. Wooden timber shed. There is a further stone paved patio terrace to the rear of the property and the secluded rear garden is enclosed by close boarded wooden fence and is well screened with trees and shrubs giving privacy. Oil storage tank.
Services - Mains water, electricity, and drainage are all connected to the property. Central heating is oil fired.
Viewing - Strictly by appointment with the selling agents.
Tenure - The property is freehold.
Possession - Vacant possession will be given on completion.
Mortgage - Mortgage advice is available through our Mortgage Adviser. Your home is at risk if you do not keep up repayments on a mortgage or other loan secured on it.
Council Tax - The property comes under Newark and Sherwood District Council Tax Band D.
Brochures
Great North Road, Cromwell, Newark- COUNCIL TAXA payment made to your local authority in order to pay for local services like schools, libraries, and refuse collection. The amount you pay depends on the value of the property.Read more about council Tax in our glossary page.
- Band: D
- PARKINGDetails of how and where vehicles can be parked, and any associated costs.Read more about parking in our glossary page.
- Driveway
- GARDENA property has access to an outdoor space, which could be private or shared.
- Yes
- ACCESSIBILITYHow a property has been adapted to meet the needs of vulnerable or disabled individuals.Read more about accessibility in our glossary page.
- Ask agent
Great North Road, Cromwell, Newark

Add an important place to see how long it'd take to get there from our property listings.
__mins driving to your place
Affordability




Notes
Staying secure when looking for property
Ensure you're up to date with our latest advice on how to avoid fraud or scams when looking for property online.
Visit our security centre to find out moreDisclaimer - Property reference 34966492. The information displayed about this property comprises a property advertisement. Rightmove.co.uk makes no warranty as to the accuracy or completeness of the advertisement or any linked or associated information, and Rightmove has no control over the content. This property advertisement does not constitute property particulars. The information is provided and maintained by Richard Watkinson & Partners, Newark. Please contact the selling agent or developer directly to obtain any information which may be available under the terms of The Energy Performance of Buildings (Certificates and Inspections) (England and Wales) Regulations 2007 or the Home Report if in relation to a residential property in Scotland.
*This is the average speed from the provider with the fastest broadband package available at this postcode. The average speed displayed is based on the download speeds of at least 50% of customers at peak time (8pm to 10pm). Fibre/cable services at the postcode are subject to availability and may differ between properties within a postcode. Speeds can be affected by a range of technical and environmental factors. The speed at the property may be lower than that listed above. You can check the estimated speed and confirm availability to a property prior to purchasing on the broadband provider's website. Providers may increase charges. The information is provided and maintained by Decision Technologies Limited. **This is indicative only and based on a 2-person household with multiple devices and simultaneous usage. Broadband performance is affected by multiple factors including number of occupants and devices, simultaneous usage, router range etc. For more information speak to your broadband provider.