The Meadows, Flint

- PROPERTY TYPE
Semi-Detached
- BEDROOMS
3
- BATHROOMS
1
- SIZE
Ask agent
- TENUREDescribes how you own a property. There are different types of tenure - freehold, leasehold, and commonhold.Read more about tenure in our glossary page.
Freehold
Key features
- SEMI DETACHED HOUSE
- CLOSE DISTANCE TO TOWN & LOCAL AMENITIES
- WELL PRESENTED & MAINTAINED THROUGHOUT
- LOUNGE & DINING ROOM
- MODERN KITCHEN
- THREE GENEROUS BEDROOMS
- BATHROOM
- GOOD SIZED GARDEN WITH DRIVEWAY + SPACE
- VIEIWNG ADVISED
Description
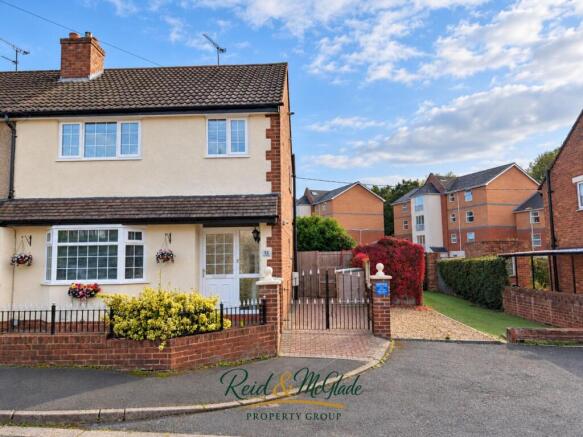
Reid & McGlade Property Group are delighted to offer for sale this well-presented and deceptively spacious three-bedroom semi-detached home, occupying a generous plot within a quiet and established cul-de-sac, conveniently positioned within walking distance of the town centre and a wide range of local amenities.
Well maintained throughout and offering generous, well-proportioned accommodation, the property provides an excellent opportunity for first-time buyers, growing families or those looking for a comfortable home in a convenient yet tucked-away location.
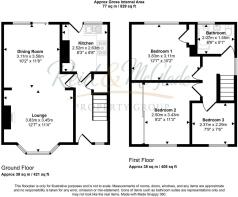
The ground floor offers a welcoming entrance hall leading through to a good-sized lounge and separate dining room, providing versatile living and entertaining space, together with a well-equipped kitchen overlooking and providing access to the rear garden.
To the first floor, a spacious landing leads to three generously proportioned bedrooms, all benefiting from useful built-in storage, together with a family bathroom.
One of the property's real advantages is the generous outside space. The gardens provide plenty of scope for relaxing, entertaining or family use, while the property also benefits from off-road parking — a particularly useful addition for both parking and storage.
Further benefits include gas central heating and double glazing throughout.
Combining generous accommodation, excellent outside space and a convenient cul-de-sac location close to the town centre, this lovely home has plenty to offer and early viewing is highly recommended to fully appreciate the space and potential available.
Accommodation Comprises: - Steps upto:
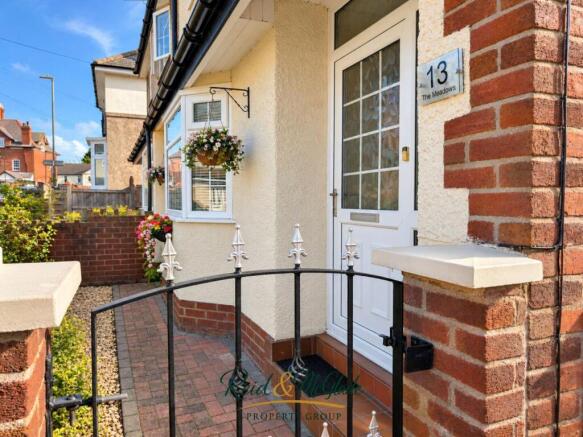
Upvc double glazed door with glazed panel opeing to:
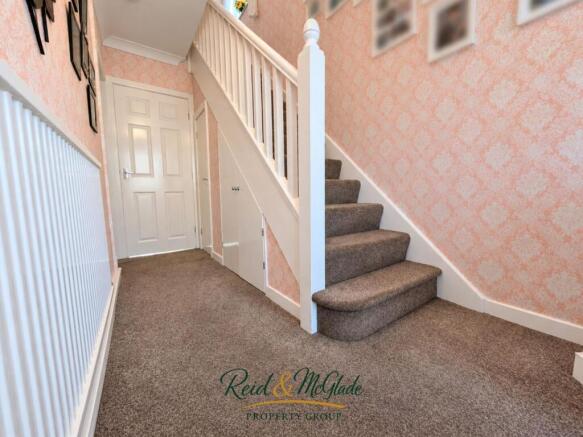
Reception Hall - Stairs leading to the first floor accommodation, understairs storage cupboard, carpeted flooring and doors into:
Lounge/ Dining Room - Feature electric fire with decorative wooden surround, two double panel radiators, coved ceiling, Upvc double glazed bay window to the front elevation, sliding patio doors to the rear and carpeted flooring.
Kitchen - Housing a comprehensive range of white gloss wall and base units with complementary roll-top work surfaces, stainless steel sink and drainer unit with mixer tap over, electric double oven with four-ring gas hob and extractor fan above. concealed space and plumbing for integrated washing machine, integral fridge.
Splash back tiling, tiled flooring, two uPVC double glazed windows providing ample natural light, double panelled radiator and a uPVC double glazed door opening onto the rear garden.
First Floor Accommodation -
Landing - Spacious landing with uPVC double glazed window to the side elevation, loft access hatch with pull down ladder providing access to a partially boarded loft space and gas central heating boiler and doors leading off to the bedrooms and family bathroom.
Bedroom One - Fitted with a range of built-in wardrobes providing hanging rails and shelving, with mirrored sliding doors. uPVC double glazed window to the front elevation, double panel radiator and carpeted flooring.
Bedroom Two - uPVC double glazed window to the rear elevation, built-in storage cupboard with hanging rail, carpeted flooring and double panelled radiator.
Bedroom Three - Generous single bedroom featuring a built-in cabin bed with useful storage beneath, uPVC double glazed window to the front elevation, single panelled radiator and carpeted flooring.
Bathroom - Fitted with a three-piece suite comprising panelled bath with shower attachment over, low-level flush WC and vanity wash hand basin. Complementary splashback tiling, heated towel rail, recessed spotlights and uPVC double glazed frosted window to the rear elevation.
Outside - The property enjoys beautifully maintained gardens to both the front and rear, which have clearly been lovingly established and cared for by the current owner. To the front, decorative wrought-iron railings and gates with brick boundary walls create an attractive approach, complemented by gravelled areas, established shrubs and colourful seasonal planting.
A particularly valuable feature is the off-road parking to the side of the property, with a block-paved driveway providing parking both in front of and beyond the gated access along with an extra gravelled space to the side— a significant benefit within this location. The driveway continues alongside the property and provides access to the rear.
The rear garden is a delightful feature of the home, offering an excellent combination of a well-maintained lawn, mature shrubs, established planting and an abundance of colourful flowers. A generous block-paved patio provides ample space for outdoor dining, entertaining and relaxing, with additional seating areas positioned throughout the garden.
Mature hedging and timber fencing provide a good degree of privacy, whilst useful garden store offer practical outdoor storage. Thoughtfully arranged and beautifully cared for, the gardens provide a wonderful outdoor space to enjoy throughout the warmer months.
To Arrange A Viewing - Strictly by prior appointment through Reid & McGlade Property Group.
To arrange a viewing, please call or email your availability, contact details and buying position to:
Please note that all viewings are undertaken at the viewer's own risk. Reid & McGlade Property Group accepts no liability for any loss, damage or injury incurred whilst attending the property.
Making An Offer - MAKE AN OFFER – ARRANGE AN APPOINTMENT
If you are interested in purchasing this property, please contact our office to arrange an appointment with a member of our team.
As part of our commitment to our sellers, all prospective purchasers are required to confirm their financial position and ability to proceed before an offer can be formally submitted.
This process helps ensure that offers are presented from proceedable buyers and allows us to progress sales as efficiently as possible.
Please note that delays in arranging your appointment may result in another buyer securing the property. We therefore recommend contacting us at the earliest opportunity to avoid disappointment or unnecessary survey and legal cost
Mortgage Advice - INDEPENDENT MORTGAGE & PROTECTION ADVICE
We work closely with an independent financial adviser who can provide access to a wide range of mortgage and protection products from across the market, helping you find a solution tailored to your individual circumstances.
Whether you are a first-time buyer, moving home, remortgaging or investing in property, expert advice can save you time and help you navigate the mortgage process with confidence.
For more information or to arrange an appointment, either in our office or from the comfort of your own home, please contact us on .
Important Notice
YOUR HOME MAY BE REPOSSESSED IF YOU DO NOT KEEP UP REPAYMENTS ON A MORTGAGE OR ANY OTHER DEBT SECURED ON IT.
Disclaimer - These particulars are intended as a guide only and do not form part of any offer or contract. Whilst every effort has been made to ensure the accuracy of the information provided, Reid & McGlade Property Group cannot guarantee its completeness or accuracy and accepts no liability for any errors or omissions.
All measurements, floor plans, photographs and descriptions are provided for illustrative purposes only and should not be relied upon as statements of fact. Prospective purchasers are advised to satisfy themselves as to the accuracy of all information through inspection, survey or other appropriate means.
Any appliances, services, systems or equipment referred to within these particulars have not necessarily been tested and no warranty is given as to their condition, suitability or working order.
No employee or representative of Reid & McGlade Property Group has the authority to make or give any representation or warranty in respect of the property other than those confirmed in writing by the seller's legal representatives.
Opening Hours - OFFICE OPENING HOURS
Spring & Summer Hours
(1st February – 31st October)
Monday – Friday: 9:00am – 5:30pm
Saturday: 9:00am – 4:00pm
Autumn & Winter Hours
(1st November – 31st January)
Monday – Friday: 9:00am – 5:00pm
Saturday: 9:00am – 4:00pm
Viewings outside of office hours may be available by prior appointment.
Brochures
The Meadows, FlintBrochure- COUNCIL TAXA payment made to your local authority in order to pay for local services like schools, libraries, and refuse collection. The amount you pay depends on the value of the property.Read more about council Tax in our glossary page.
- Band: C
- PARKINGDetails of how and where vehicles can be parked, and any associated costs.Read more about parking in our glossary page.
- Driveway
- GARDENA property has access to an outdoor space, which could be private or shared.
- Yes
- ACCESSIBILITYHow a property has been adapted to meet the needs of vulnerable or disabled individuals.Read more about accessibility in our glossary page.
- Ask agent
Energy performance certificate - ask agent

Add an important place to see how long it'd take to get there from our property listings.
__mins driving to your place
Affordability

Notes
Staying secure when looking for property
Ensure you're up to date with our latest advice on how to avoid fraud or scams when looking for property online.
Visit our security centre to find out moreDisclaimer - Property reference 34966494. The information displayed about this property comprises a property advertisement. Rightmove.co.uk makes no warranty as to the accuracy or completeness of the advertisement or any linked or associated information, and Rightmove has no control over the content. This property advertisement does not constitute property particulars. The information is provided and maintained by Reid & McGlade Property Group, Flint. Please contact the selling agent or developer directly to obtain any information which may be available under the terms of The Energy Performance of Buildings (Certificates and Inspections) (England and Wales) Regulations 2007 or the Home Report if in relation to a residential property in Scotland.
*This is the average speed from the provider with the fastest broadband package available at this postcode. The average speed displayed is based on the download speeds of at least 50% of customers at peak time (8pm to 10pm). Fibre/cable services at the postcode are subject to availability and may differ between properties within a postcode. Speeds can be affected by a range of technical and environmental factors. The speed at the property may be lower than that listed above. You can check the estimated speed and confirm availability to a property prior to purchasing on the broadband provider's website. Providers may increase charges. The information is provided and maintained by Decision Technologies Limited. **This is indicative only and based on a 2-person household with multiple devices and simultaneous usage. Broadband performance is affected by multiple factors including number of occupants and devices, simultaneous usage, router range etc. For more information speak to your broadband provider.