Dovenanter Cottage, Keasden Road, Clapham, North Yorkshire

- PROPERTY TYPE
Farm House
- BEDROOMS
3
- BATHROOMS
2
- SIZE
1,636 sq ft
152 sq m
- TENUREDescribes how you own a property. There are different types of tenure - freehold, leasehold, and commonhold.Read more about tenure in our glossary page.
Freehold
Key features
- 3 bedroomed stone built and extended farmhouse
- Upvc Double Glazed Windows
- Oil Fired Central Heating
- Multi-Fuel Stove
- Large Rear Croft with Rural Views
- 2 Miles from Clapham and 1 Mile From Train Station
Description
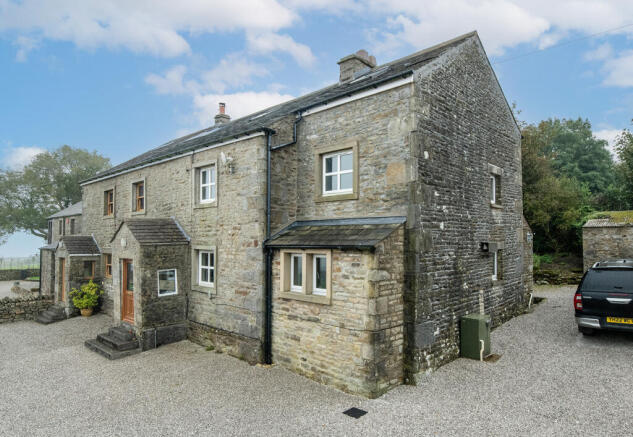
The property forms one of three properties in an idyllic and highly sought after countryside location, offering generous and versatile accommodation arranged over three floors, combining traditional farmhouse character with modern living.
The property benefits from Upvc double glazed windows, oil-fired central heating and a multi fuel stove.
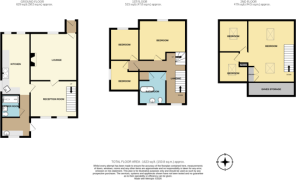
The ground floor comprises two reception rooms, an extended kitchen fitted with a range of appliances including an Everhot electric stove, utility room and shower room.
To the first floor are three bedrooms, a house bathroom and access to the second-floor conversion, which provides a spacious study together with two additional rooms.
Externally, the property enjoys a large rear croft, substantial workshop and stable together with parking.
The property is well situated for those seeking a rural lifestyle, with one of its many highlights being far-reaching views across the surrounding open countryside.
Viewing is essential to fully appreciate the size, layout, space and outstanding views this property has to offer.
The property is located approximately two miles from the village of Clapham and one mile from the railway station, with connections to Lancaster and Skipton.
ACCOMMODATION COMPRISES:
Ground Floor:
Entrance Porch, Lounge, Kitchen, Dining Room, Utility Room, Rear Lobby, Shower Room.
First Floor:
Landing, Three Bedrooms, House Bathroom.
Second Floor:
Office/Study, Two Further Rooms.
Outside:
Shared Private Track, Parking.
ACCOMMODATION:
GROUND FLOOR:
Entrance Porch:
Steps up to half upvc glazed external entrance door, glazed inner door to the lounge, two upvc double glazed windows and metre cupboard.
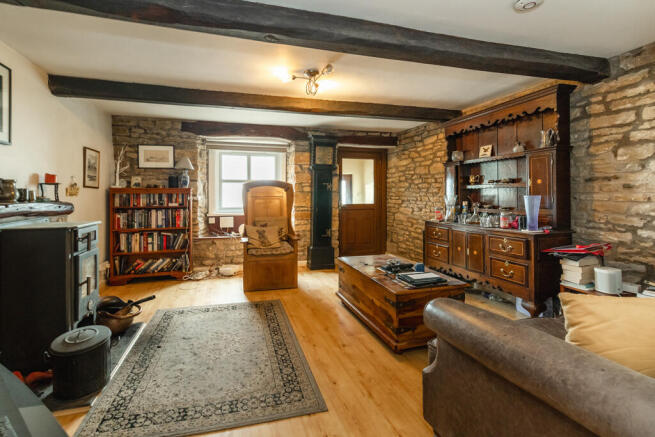
Lounge:
14’1” x 14’2” (4.29 x 4.31)
Upvc double glazed window with views, multi fuel stove on flagged hearth, stone fireplace with wood mantle, two exposed stone walls, radiator point (no radiator) beamed ceiling, wood floor and pine door to dining room.
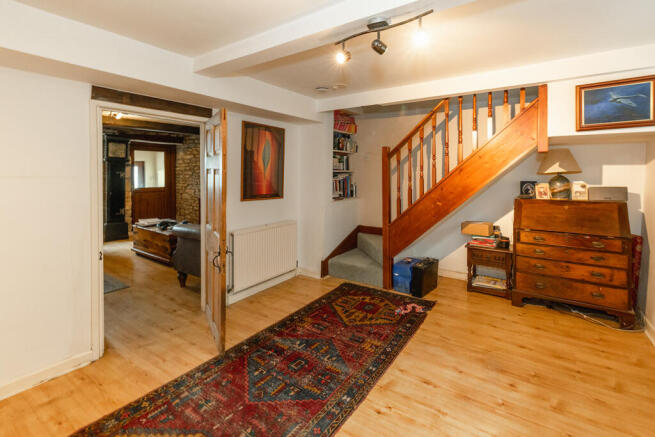
Dining Room:
14’1” x 11’0” (4.29 x 3.35)
Staircase to the first floor, two upvc double glazed windows, wood floor, two radiators and shelved recess.
Kitchen:
8’9” x 18’5” (2.66 x 5.61)
Range of modern kitchen base units with complimentary granite worksurfaces, wall units, Evershot electric stove, sink with mixer taps, two upvc double glazed windows, tiled floor, dishwasher and recessed spotlights.
Rear Lobby:
2’8” x 11’4” (0.81 x 3.45) plus 5’10” x 4’8” (1.77 x 1.42)
Half glazed rear upvc external entrance door, base units with work surface, plumbing for washing machine, round sink with mixer taps, wall unit, tiled floor, upvc double glazed window.
Shower Room:
5’2” x 6’7” (1.57 x 2.00)
Shower enclosure with drencher shower off the system, low flush WC, vanity wash hand basin, tiled floor, tiled walls, recessed spotlight, heated towel rail.
FIRST FLOOR:
Landing:
5’10” x 13’2” (1.77 x 4.01) plus 3’0” x 13’10” (0.91 x 4.21)
Access to three bedrooms and bathroom, staircase to the second floor, upvc double glazed window and radiator.
Bedroom 1:
14’0” x 12’3” (4.26 x 3.73)
Double bedroom, upvc double glazed window with views, radiator.
Bedroom 2:
8’10” x 8’7” (2.69 x 2.61)
Double bedroom, upvc double glazed window with views, radiator.
Bedroom 3:
5’9” x 9’0” (1.75 x 2.74) plus 6’0” x 3’2” (1.82 x 0.96)
Single bedroom, upvc double glazed gable window with views, radiator.
House Bathroom:
8’0” x 10’0” (2.43 x 3.04)
Three-piece bathroom suite comprising free-standing cast-iron bath with shower over, pedestal wash hand basin, WC, cylinder cupboard with factory insulated cylinder immersion heater, radiator and upvc double glazed window.
Study:
14’1” x 15’9” (4.29 x 4.80)
Reduced eaves, two Velux roof lights, radiator.
Inner Lobby:
3’4” x 3’4” (1.01 x 1.01)
Lobby with access to two rooms.
Lobby Room One:
7’6” x 8’10” (2.28 x 2.69)
Reduced Eaves, Velux roof light, radiator.
Lobby Room Two:
5’5” x 7’4” (1.65 x 2.23) plus 3’6” x 3’6” (1.06 x 1.06)
Reduced Eaves, Velux roof light, radiator.
OUTSIDE:
Shared private track to gated courtyard, walled boundaries, parking, oil tank, external oil boiler, shed, stable, rear croft with hedged boundaries.
Directions:
From Clapham railway station, go under the bridge and straight on up to Keasden. Go over the crossroad and proceed to the top of the hill. The property is located on the Left-Hand Side. A For Sale board is erected.
Tenure:
Freehold with vacant possession on completion.
Age:
1800’s renovated/extended 2000’s
Services:
• Mains electric
• Shared private borehole water supply with two other properties
• Shared septic tank drainage
• Oil fired central heating
• BARN internet connection
Internet/Mobile Coverage:
The Ofcom website shows that Internet is available, and mobile coverage is good.
Flooding:
Check for flooding in England - GOV.UK shows that the risk of flooding is very low.
Viewing:
Strictly by prior arrangement with and accompanied by a member of the selling agents, Neil Wright Associates Ltd.
Purchase Procedure:
If you would like to make an offer on this property, then please make an appointment with Neil Wright Associates so that a formal offer can be submitted to the Vendors.
Marketing:
Should you be interested in this property but have a house to sell, then we would be pleased to come and give you a free market valuation.
N.B. YOUR HOME MAY BE AT RISK IF YOU DO NOT KEEP UP PAYMENTS ON YOUR MORTGAGE OR ANY OTHER LOAN SECURED AGAINST IT.
N.B. No electrical/gas appliances have been checked to ensure that they are in working order. The would-be purchasers are to satisfy themselves.
N.B. Money Laundering, prospective buyers should be aware that in the event that they make an offer for the property, they will be required to provide the agent with documents in relation to the Money Laundering Regulations; one being photographic ID, i.e., driving licence or passport and the other being a utility bill showing the address. These can be provided in the following ways: by calling into the office with copies or by way of a certified copy provided via their solicitor. In addition, prospective buyers will be required to provide information regarding the source of funding as part of the offer procedure.
Local Authority:
North Yorkshire Council
1 Belle Vue Square
Broughton Road
SKIPTON
North Yorkshire
BD23 1FJ
Council Tax Band ‘D’
Brochures
Brochure 1- COUNCIL TAXA payment made to your local authority in order to pay for local services like schools, libraries, and refuse collection. The amount you pay depends on the value of the property.Read more about council Tax in our glossary page.
- Band: D
- PARKINGDetails of how and where vehicles can be parked, and any associated costs.Read more about parking in our glossary page.
- Driveway,Off street
- GARDENA property has access to an outdoor space, which could be private or shared.
- Rear garden
- ACCESSIBILITYHow a property has been adapted to meet the needs of vulnerable or disabled individuals.Read more about accessibility in our glossary page.
- Ground floor

Add an important place to see how long it'd take to get there from our property listings.
__mins driving to your place
Affordability
About Neil Wright Associates, High Bentham
King's Arms Buildings 15 Main Street High Bentham Lancaster LA2 7LG



Notes
Staying secure when looking for property
Ensure you're up to date with our latest advice on how to avoid fraud or scams when looking for property online.
Visit our security centre to find out moreDisclaimer - Property reference S1159. The information displayed about this property comprises a property advertisement. Rightmove.co.uk makes no warranty as to the accuracy or completeness of the advertisement or any linked or associated information, and Rightmove has no control over the content. This property advertisement does not constitute property particulars. The information is provided and maintained by Neil Wright Associates, High Bentham. Please contact the selling agent or developer directly to obtain any information which may be available under the terms of The Energy Performance of Buildings (Certificates and Inspections) (England and Wales) Regulations 2007 or the Home Report if in relation to a residential property in Scotland.
*This is the average speed from the provider with the fastest broadband package available at this postcode. The average speed displayed is based on the download speeds of at least 50% of customers at peak time (8pm to 10pm). Fibre/cable services at the postcode are subject to availability and may differ between properties within a postcode. Speeds can be affected by a range of technical and environmental factors. The speed at the property may be lower than that listed above. You can check the estimated speed and confirm availability to a property prior to purchasing on the broadband provider's website. Providers may increase charges. The information is provided and maintained by Decision Technologies Limited. **This is indicative only and based on a 2-person household with multiple devices and simultaneous usage. Broadband performance is affected by multiple factors including number of occupants and devices, simultaneous usage, router range etc. For more information speak to your broadband provider.