
Skip to content
When you start a new chat, your current one won't be saved.

Curdridge, Southampton

PROPERTY TYPE

Detached

BEDROOMS

5

BATHROOMS

5

SIZE

3,838 sq ft

357 sq m

TENURE
Describes how you own a property. There are different types of tenure - freehold, leasehold, and commonhold.Read more about tenure in our glossary page.

Freehold
Key features

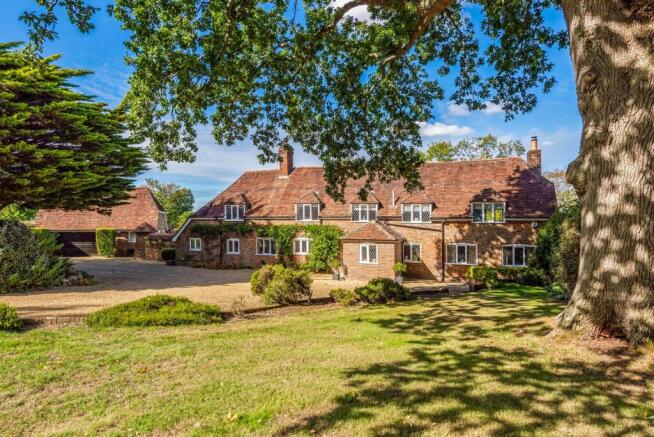
  • 16th century timber framed former farmhouse set in 1.78 acres of landscaped gardens overlooking open countryside
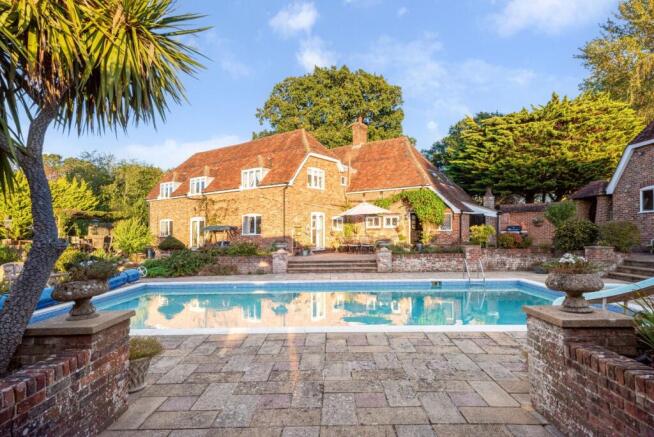
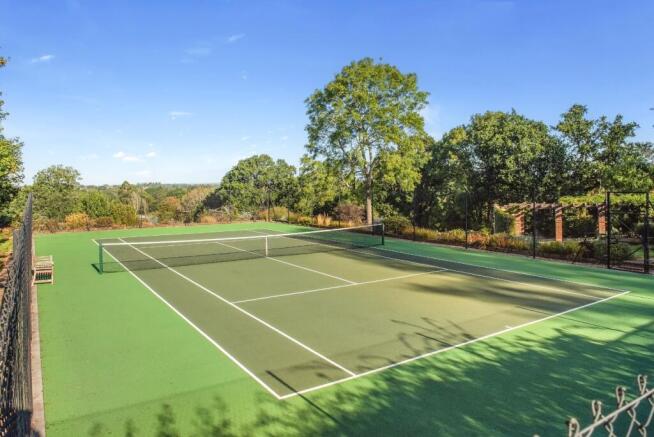
  • Heated outdoor 12m x 6m swimming pool, tennis court and croquet lawn providing activities for all the family
  • Impressive Inglenook fireplaces with wood burning stoves create a cosy setting in the snug and sitting room
  • Sympathetically extended and modernised in the 1970s, retaining many of the original features, with floors lowered to give generous ceiling heights rarely found in a house of this age
  • Only the second time on the market in some forty years, a rare chance to own a piece of Hampshire history
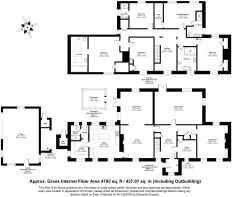
  • 3838 sq ft comprising 5 bedrooms, 5 bathrooms, 3 ensuite, 4 reception rooms and double garage

Description

Titlarks Farm, named after a small songbird also known as a Meadow Pipit, is believed to date back to the c16th, with a sympathetic 1970s extension that has given this home its generous proportions without losing its unique character. An attractive timber framed brick-built home beneath a clay tiled roof, it offers 3,838 sq ft of well-proportioned, bright accommodation over two floors, with areas of exposed brick and beams that add warmth without dominating the spaces. Unusually for a house of this age, ceiling heights are generous throughout — the floors were lowered during the 1970s refurbishment programme, giving the interior a real sense of scale rarely found in a home of this period.

A welcoming entrance hall, laid with flagstones, sets the tone from the moment you step foot inside. The elegant drawing room to the rear of the house is a particular highlight — dual aspect, filled with light, and opening via French doors onto the terrace, with views over the garden and countryside beyond. A cosy snug with an impressive Inglenook fireplace and wood burning stove leads through into the well proportioned formal dining room, which again opens onto the terrace and pool area — ideal for entertaining on a grand scale. Here there are fine examples of exposed herring bone brick work set within the exposed timber frame.

The kitchen/breakfast room has been thoughtfully upgraded in recent years into an excellent "cook's kitchen," featuring a central island, bespoke cabinetry, high-end integrated appliances, and a dual control electric Aga, with space for a breakfast table. A useful utility room and a conveniently placed shower room — perfect for access from the pool — complete the practical side of the ground floor, alongside a further sitting room with its own Inglenook fireplace and wood burner with shelving to the chimney recesses, and a study with built-in cupboards and bookcases overlooking the front garden.

A wonderful open landing adds to the sense of space upstairs and showcases the original "Queen Strut" timber construction which has been preserved and exposed as one of the many features. The principal bedroom sits to the rear of the house, enjoying the same glorious views across the gardens and countryside, along with an en suite shower room and a walk-in wardrobe. Two further bedrooms each have their own en suite bathrooms, while two additional bedrooms share a family bathroom — most with the benefit of built-in storage.

A sweeping gravel driveway via a 5 bar gate at the entrance from Vicarage Lane, and surrounded by lawns and mature trees on either side, leads to the front of the house, with ample parking and turning area and access to the double garage. To the rear, a paved, west-facing terrace is perfect for outdoor dining, entertaining and watching the sun set overlooking a generous 12m x 6m (1m deep rising gradually to 2.5m) swimming pool and the countryside beyond. A well-maintained and enclosed tennis court, added in 2015, provides further scope for entertainment combined with exercise while the mature gardens — mainly laid to lawn with carefully planted shrub and herbaceous borders — also include an enclosed kitchen garden and fruit trees. There is also a productive greenhouse to the rear of the garage.

Titlarks Farm is set on the outskirts of Curdridge, situated close to the picturesque village of Botley, once home to 18th century radical journalist William Cobbett, author of Rural Rides and founder of what is now known as Hansard, the parliamentary record of debates. The small market towns of Bishop's Waltham, and Wickham are just a short drive away as is the thriving commercial port and cruise terminal in the city of Southampton and the historic cathedral city of Winchester. Nearby Botley station offers regular rail links to Winchester in 20 minutes and London Waterloo, while the property's location also provides easy access to the M27, M3 and A34 road networks. Curdridge itself offers a network of footpaths and bridleways through beautiful surrounding countryside and for boaters there are a choice of marinas in Hamble and Swanwick.

Location:
Bishops Waltham - 3.8 miles
Winchester - 14.3 miles
Hamble Marinas - 7.1 miles
Southampton Airport Parkway - 7.8 miles
Southampton Airport - 7.68miles
M27 J11 - 2.9 miles

Prep Schools:
Pilgrims Winchester
Twyford School
Prince's Mead, Winchester

Public Schools:
Winchester College
King Edward VI Southampton
St Swithuns Winchester

Sixth Form Colleges
Peter Symonds Winchester
Barton Peveril Eastleigh

Nursery
Hop Scotch Curdridge

Primary School:
Botley
Curdridge

Secondary School:
Wildern School Hedge End
Swanmore College Swanmore


COUNCIL TAXA payment made to your local authority in order to pay for local services like schools, libraries, and refuse collection. The amount you pay depends on the value of the property.Read more about council Tax in our glossary page.
Ask agent
PARKINGDetails of how and where vehicles can be parked, and any associated costs.Read more about parking in our glossary page.
Garage
GARDENA property has access to an outdoor space, which could be private or shared.
Yes
ACCESSIBILITYHow a property has been adapted to meet the needs of vulnerable or disabled individuals.Read more about accessibility in our glossary page.
Ask agent

Curdridge, Southampton

Approximate location

Add an important place to see how long it'd take to get there from our property listings.

__mins driving to your place

Affordability

Monthly repayments£9,152
Property: £ 1,825,000
Deposit: £ 182,500
Interest rate: 5.33%
Term: 30 years
Powered byNatwest
These results are estimates and are only intended as a guide. Make sure you obtain accurate figures from your lender before committing to any mortgage. Your home may be repossessed if you do not keep up repayments on a mortgage.
Renovation potential
Recently sold & under offer
See similar nearby properties

About By Design, covering Nationwide

12 Old Bond Street, Mayfair, London, W1S 4PW

By Design market unique and desirable homes with a personal and personalised service. We are a network of selected, leading, independent businesses, with the scale and reach of a national brand and the care and dedication of a local agent. Customer focused and needs driven, we pride ourselves on being with you from start to finish, ensuring your move is a success.

Check how much you can borrow

Whether you're buying by yourself or with someone else, you can:

  • Receive a result instantly
  • Get viewings faster with agents
  • Check with no impact on your credit score
Powered byNatwest
Two happy people looking at phone

Notes

These notes are private, only you can see them.

Staying secure when looking for property

Ensure you're up to date with our latest advice on how to avoid fraud or scams when looking for property online.

Visit our security centre to find out more

Disclaimer - Property reference BYD_STH_LFSYCL_969_1142549074. The information displayed about this property comprises a property advertisement. Rightmove.co.uk makes no warranty as to the accuracy or completeness of the advertisement or any linked or associated information, and Rightmove has no control over the content. This property advertisement does not constitute property particulars. The information is provided and maintained by By Design, covering Nationwide. Please contact the selling agent or developer directly to obtain any information which may be available under the terms of The Energy Performance of Buildings (Certificates and Inspections) (England and Wales) Regulations 2007 or the Home Report if in relation to a residential property in Scotland.

*This is the average speed from the provider with the fastest broadband package available at this postcode. The average speed displayed is based on the download speeds of at least 50% of customers at peak time (8pm to 10pm). Fibre/cable services at the postcode are subject to availability and may differ between properties within a postcode. Speeds can be affected by a range of technical and environmental factors. The speed at the property may be lower than that listed above. You can check the estimated speed and confirm availability to a property prior to purchasing on the broadband provider's website. Providers may increase charges. The information is provided and maintained by Decision Technologies Limited.
**This is indicative only and based on a 2-person household with multiple devices and simultaneous usage. Broadband performance is affected by multiple factors including number of occupants and devices, simultaneous usage, router range etc. For more information speak to your broadband provider.
