
Pilgrims Way, Pawlett, Bridgwater, TA6

- PROPERTY TYPE
Bungalow
- BEDROOMS
3
- BATHROOMS
1
- SIZE
Ask agent
- TENUREDescribes how you own a property. There are different types of tenure - freehold, leasehold, and commonhold.Read more about tenure in our glossary page.
Freehold
Key features
- Modern energy-efficient systems
- Solar panels and battery storage
- Samsung air-source heat pump
- Spacious lounge
- Bright conservatory
- Flexible three-bedroom accommodation
- Practical single-level living
- Manageable private garden
- Popular Somerset village location
- Excellent potential for efficient running costs
Description
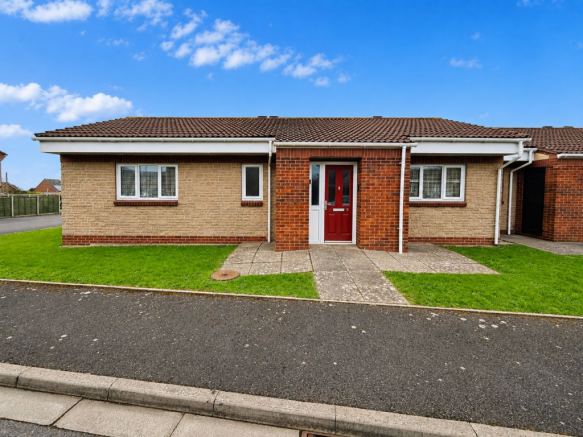
Situated within the popular village of Pawlett, this well-proportioned three-bedroom bungalow offers comfortable single-level living, modern energy-efficient upgrades and the benefit of vacant possession. Pawlett provides a desirable village setting with convenient access to Bridgwater, Burnham-on-Sea and Junction 23 of the M5.
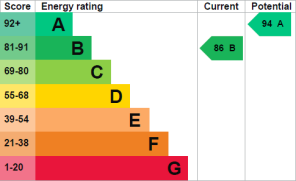
The property has benefited from considerable investment in energy-saving improvements, including a Samsung air-source heat pump, solar panels, solar water heating and battery storage. These features help to create a more economical, future-conscious home with an EPC rating of B. The accommodation comprises an enclosed entrance porch, central hallway, generous lounge, bright conservatory, kitchen/dining room, three bedrooms and a shower room.
While some areas offer scope for cosmetic updating, particularly the kitchen and shower room, the property provides a practical layout and excellent potential for buyers wishing to personalise a home to their own taste. Externally, the property enjoys a manageable garden and an end position, giving it a more open feel than many neighbouring homes. It would be ideal for downsizers, retirees or anyone seeking practical single-level living with energy-efficient upgrades already in place.
EPC Rating: B – valid until 21 April 2036 Somerset Council Tax Band: B – £1,882.49 for 2026/27
AGENCY NOTES The property is owned by a member of staff. The boundary plan is shown for identification purposes only. The title plan indicates the general position of the boundaries and should not be relied upon as showing their exact position.
Building Safety
Non Reported
Mobile Signal
Ofcom predicts coverage; nPerf provides real-world signal information
Construction Type
Standard Construction
Existing Planning Permission
Non Reported
Coalfield or Mining
Non Reported
PORCH
An enclosed entrance porch provides a useful first point of entry into the bungalow and creates a practical separation between the outside and the main accommodation. It offers a sheltered approach to the home before leading through to the central hallway.
ENTRANCE HALL
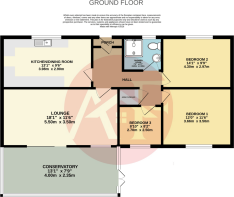
The entrance hall forms the central spine of the bungalow, providing access to the principal rooms and reinforcing its simple, well-balanced, single-level layout. It creates a clear flow through the accommodation and includes an airing cupboard for storage. There is also space for a small item of furniture, such as a console table, shoe storage unit or additional cupboard.
LOUNGE 18'1" x 11'6" (5.50m x 3.50m)
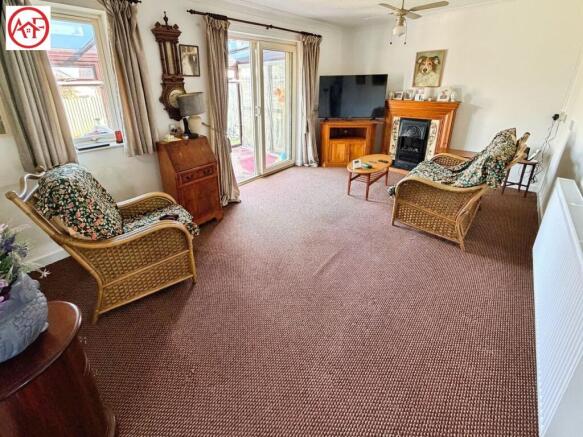
A generous main reception room offering comfortable living space with room for a full range of lounge furniture, including sofas, armchairs, display units and occasional furniture. The room enjoys good natural light and provides a pleasant everyday sitting area suitable for relaxing, watching television or entertaining visitors. A key benefit is the direct connection to the conservatory, which extends the living space and gives the room a more open feel. This arrangement is particularly practical for buyers wanting a main sitting room with an additional area beyond while retaining the convenience of single-level living.
CONSERVATORY 13'1" x 7'9" (4.00m x 2.35m)
The conservatory is a bright and flexible addition to the bungalow, positioned to overlook the garden and provide useful extra reception space. It could be used as a second sitting room, dining area, reading room, hobby space or garden room. This versatile space creates a pleasant connection between the main accommodation and the garden. For buyers downsizing from a larger home, it provides valuable additional room without compromising one of the bedrooms.
KITCHEN/DINING ROOM 13'1" x 9'6" (3.98m x 2.90m)
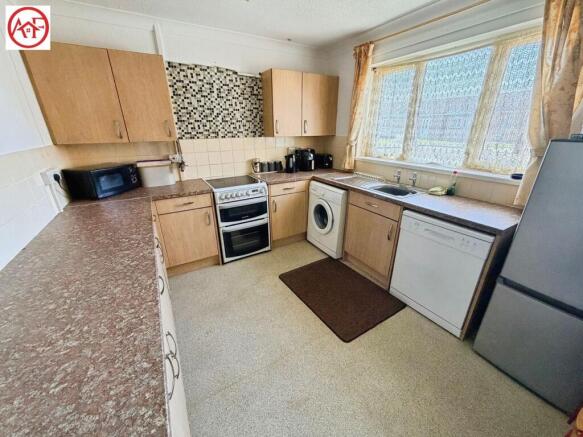
The kitchen/dining room provides a practical everyday space with a range of fitted wall and base units, work surfaces, a sink unit and room for appliances. There is also space for a small dining table, making the room suitable for casual meals and day-to-day use. The kitchen is functional in its current form but would benefit from updating to suit modern tastes. This gives buyers the opportunity to redesign and improve the space according to their own style. The room has a sensible layout and offers good potential for personalisation.
BEDROOM ONE 12'0" x 11'6" (3.66m x 3.50m)
Bedroom one is a comfortable double bedroom positioned towards the rear of the bungalow, giving it a quieter feel away from the front of the property. The room offers space for a double bed, wardrobes, bedside furniture and additional storage. Its size and position make it the natural main bedroom, particularly for buyers seeking practical ground-floor accommodation. The room is usable as it stands while also providing scope for buyers to decorate and furnish it according to their own preferences.
BEDROOM TWO 14'1" x 9'9" (4.30m x 2.97m)
Bedroom two is a well-proportioned room offering flexible accommodation according to the buyer’s needs. It could comfortably serve as a guest bedroom, occasional double room, hobby room or additional sitting room. This flexibility is one of the bungalow’s strengths, particularly for downsizers who may not require three permanent bedrooms but still want space for visiting family, hobbies or storage.
BEDROOM THREE 8'10" x 8'2" (2.70m x 2.50m)
Bedroom three provides valuable additional space and could be used as a single bedroom, study, dressing room or home office. It would also work well as a quiet administrative area, hobby room or occasional guest room, adding further versatility to the accommodation.
SHOWER ROOM 7'4" x 6'6" (2.20m x 2.00m)
The shower room is fitted with a shower enclosure, washbasin and WC, providing practical everyday facilities. It is usable in its current form but would now benefit from modernisation, giving buyers the opportunity to create a more contemporary shower room according to their own taste.
GARDEN
The property benefits from a manageable garden, providing useful outdoor space without the burden of excessive upkeep. There is room for seating, pots and planting, making it well suited to buyers wanting a pleasant outside area that remains practical and easy to maintain. The end position gives the property a more open feel than many neighbouring homes and enhances the sense of space around the bungalow. The garden is particularly suited to those who want somewhere to sit outside, enjoy light gardening or appreciate a quieter village setting.
MODERN ENERGY-EFFICIENT SYSTEMS
The property has benefited from significant investment in modern energy-efficient upgrades, which are among its strongest selling features. Improvements include a Samsung air-source heat pump, updated radiators, solar panels, solar water heating and battery storage.
These systems work together to support the property’s heating, hot water and electricity use, helping to reduce reliance on traditional energy sources. The battery storage allows generated solar energy to be stored and used more effectively, improving the home’s overall efficiency.
The result is an impressive EPC rating of B, which is a notable advantage for a bungalow of this type. For buyers considering future running costs, energy efficiency and long-term practicality, these upgrades represent a significant benefit and would be costly to install from scratch.
LOCATION
The property is situated in Pawlett, a popular Somerset village offering a balance between rural surroundings and convenient access to nearby towns. The village benefits from a church, village hall, local pub and active community. More extensive facilities can be found in Bridgwater and Burnham-on-Sea, both of which offer a range of shops, supermarkets, doctors’ surgeries and leisure facilities. For commuters, the property is well positioned for access to the M5 via Junctions 23 and 24, providing routes towards Bristol, Taunton and Exeter. Bridgwater railway station offers mainline services to Bristol and connections to the wider rail network.
The surrounding Somerset countryside offers a variety of walking routes, nature areas and outdoor spaces. This makes the area particularly appealing to those who enjoy outdoor living and a quieter pace of life while remaining within convenient reach of town amenities.
Brochures
Brochure 1- COUNCIL TAXA payment made to your local authority in order to pay for local services like schools, libraries, and refuse collection. The amount you pay depends on the value of the property.Read more about council Tax in our glossary page.
- Band: B
- PARKINGDetails of how and where vehicles can be parked, and any associated costs.Read more about parking in our glossary page.
- Ask agent
- GARDENA property has access to an outdoor space, which could be private or shared.
- Yes
- ACCESSIBILITYHow a property has been adapted to meet the needs of vulnerable or disabled individuals.Read more about accessibility in our glossary page.
- Level access
Energy performance certificate - ask agent
Pilgrims Way, Pawlett, Bridgwater, TA6

Add an important place to see how long it'd take to get there from our property listings.
__mins driving to your place
Affordability

About Abbott & Frost, Burnham-On-Sea
18 College Street, Burnham-On-Sea, TA8 1AE



Notes
Staying secure when looking for property
Ensure you're up to date with our latest advice on how to avoid fraud or scams when looking for property online.
Visit our security centre to find out moreDisclaimer - Property reference 31055759. The information displayed about this property comprises a property advertisement. Rightmove.co.uk makes no warranty as to the accuracy or completeness of the advertisement or any linked or associated information, and Rightmove has no control over the content. This property advertisement does not constitute property particulars. The information is provided and maintained by Abbott & Frost, Burnham-On-Sea. Please contact the selling agent or developer directly to obtain any information which may be available under the terms of The Energy Performance of Buildings (Certificates and Inspections) (England and Wales) Regulations 2007 or the Home Report if in relation to a residential property in Scotland.
*This is the average speed from the provider with the fastest broadband package available at this postcode. The average speed displayed is based on the download speeds of at least 50% of customers at peak time (8pm to 10pm). Fibre/cable services at the postcode are subject to availability and may differ between properties within a postcode. Speeds can be affected by a range of technical and environmental factors. The speed at the property may be lower than that listed above. You can check the estimated speed and confirm availability to a property prior to purchasing on the broadband provider's website. Providers may increase charges. The information is provided and maintained by Decision Technologies Limited. **This is indicative only and based on a 2-person household with multiple devices and simultaneous usage. Broadband performance is affected by multiple factors including number of occupants and devices, simultaneous usage, router range etc. For more information speak to your broadband provider.