Reynolds Road, Handsworth, Birmingham

- PROPERTY TYPE
Semi-Detached
- BEDROOMS
3
- BATHROOMS
1
- SIZE
Ask agent
- TENUREDescribes how you own a property. There are different types of tenure - freehold, leasehold, and commonhold.Read more about tenure in our glossary page.
Freehold
Key features
- Well Presented & Extended Semi Detached Residence
- Three Well Proportioned Bedrooms & Boarded Loft Room
- Front Room, Lounge & Conservatory
- Extended Fitted Kitchen
- First Floor Shower Room
- Outbuilding With Shower Room
- Gated Off Road Parking
- Rear Garden
- Porch & Hallway Entrance
- Council Tax Band B, EPC Rating tbc
Description
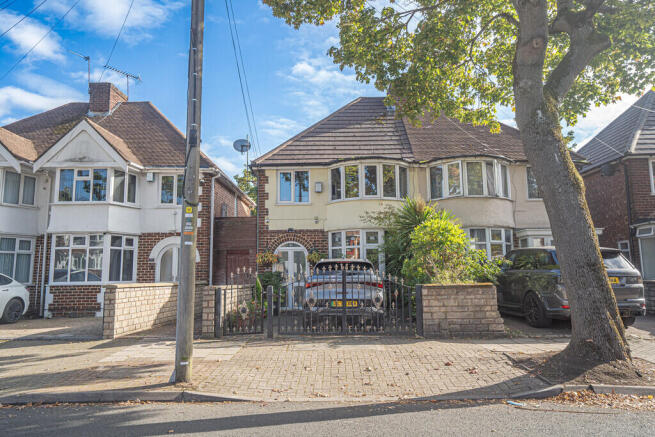
A traditional semi-detached residence situated along a popular and established residential road, offering well-proportioned accommodation together with useful additional space and a number of attractive features. The property would make an ideal family home and benefits from a gated driveway, rear garden and outbuilding incorporating a shower room.
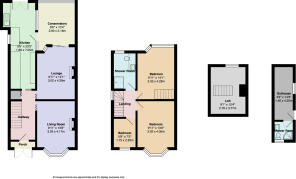
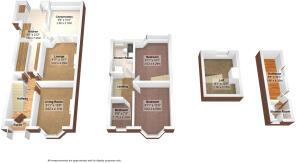
The property is approached via a porched entrance, leading into a welcoming hallway entrance providing access to the principal ground-floor accommodation and staircase rising to the first floor.
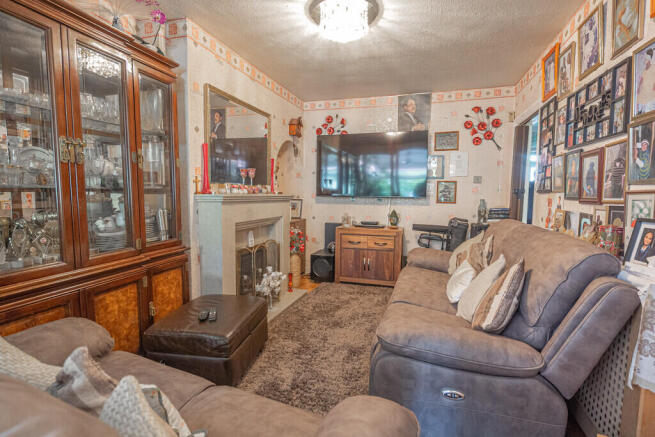
The front reception room is a bright and well-proportioned space, featuring a prominent bay window to the front elevation, allowing plenty of natural light into the room. This room offers versatility and could be used as a formal sitting room, family room or dining area depending upon the purchaser's requirements.
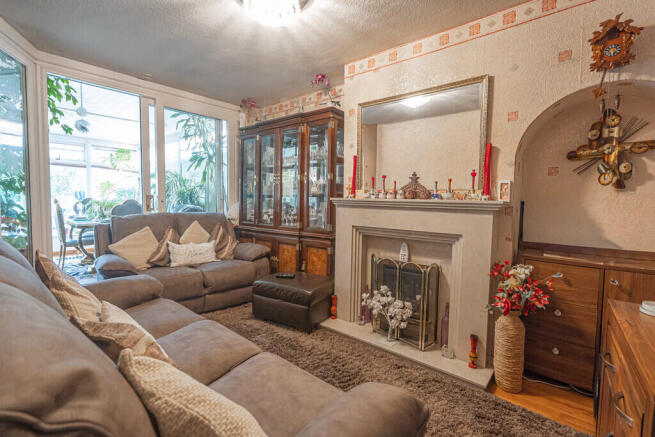
To the rear is a further lounge, providing a comfortable additional reception space and featuring an attractive feature fireplace which forms a focal point to the room. Sliding doors lead through to the conservatory, creating a useful extension to the living accommodation and providing a pleasant outlook towards the rear garden.
The property benefits from an extended fitted kitchen, providing a practical range of fitted units and preparation areas, together with space for appliances and everyday family use. A further door provides direct access into the conservatory, making this a particularly useful arrangement for family living and entertaining.
To the first floor are three well-proportioned bedrooms, providing comfortable sleeping accommodation and offering scope for a variety of bedroom, home-working or family-use arrangements. The accommodation is complemented by a shower room, fitted with the usual sanitary ware and shower facilities.
A staircase continues upwards to the boarded loft room, which provides valuable additional space and benefits from a Velux-style skylight, allowing natural light into the room. This area offers excellent potential for storage, hobbies, home working or other uses.
Externally, the property benefits from a gated driveway to the front, providing useful off-road parking. To the rear is a garden, offering outdoor space for relaxation, children's play or entertaining.
A particularly useful feature is the rear outbuilding, which provides additional versatile space and incorporates its own shower room. This could prove ideal for a home office, gym, workshop, hobby room or other ancillary use, subject to the purchaser's requirements and any relevant permissions.
Overall, this is a well-positioned traditional semi-detached property offering generous and versatile accommodation, with the benefit of an extended kitchen, conservatory, boarded loft room, gated off-road parking, rear garden and a useful outbuilding with shower room. Viewing is highly recommended to appreciate the accommodation and additional potential this property has to offer.
For Vendors:-
To ensure compliance with Anti-Money Laundering Regulations, and details of ownership of the property to be marketed we will pass your details on to our identification confirmation company - Coadjute - who will carry out the required checks. This is not a credit check. There is a charge of £45 inclusive of VAT per vendor, which is non-refundable. A record of this search will be retained by our search provider and by Henley Charles electronically, and or within the relevant property file. You also agree to provide us with any information or documents we request to meet this obligation. We can require sight of documentary proof of address, together with acceptable photographic ID, such as a passport or photo driving licence. We may use both of these methods to meet our obligation. Copies/records may be taken and held on file.
For Buyers:-
To ensure compliance with Anti-Money Laundering Regulations, we will pass your details on to our identification confirmation company Coadjute who will carry out the required checks. This is not a credit check. There is a charge of £45 inclusive of VAT per buyer, which is non-refundable. A record of this search will be retained by our search provider and by Henley Charles electronically, and or within the relevant property file. You also agree to provide us with any information or documents we request to meet this obligation. We may require sight of documentary proof of address, together with acceptable photographic ID, such as a passport or photo driving licence. We may use both of these methods to meet our obligation. Copies/records may be taken and held on file
- COUNCIL TAXA payment made to your local authority in order to pay for local services like schools, libraries, and refuse collection. The amount you pay depends on the value of the property.Read more about council Tax in our glossary page.
- Ask agent
- PARKINGDetails of how and where vehicles can be parked, and any associated costs.Read more about parking in our glossary page.
- Off street
- GARDENA property has access to an outdoor space, which could be private or shared.
- Yes
- ACCESSIBILITYHow a property has been adapted to meet the needs of vulnerable or disabled individuals.Read more about accessibility in our glossary page.
- Ask agent
Energy performance certificate - ask agent

Add an important place to see how long it'd take to get there from our property listings.
__mins driving to your place
Affordability
About Henley Charles, Handsworth
306 Rookery Road, Handsworth, Birmingham, B21 9QG



Notes
Staying secure when looking for property
Ensure you're up to date with our latest advice on how to avoid fraud or scams when looking for property online.
Visit our security centre to find out moreDisclaimer - Property reference 100592010125. The information displayed about this property comprises a property advertisement. Rightmove.co.uk makes no warranty as to the accuracy or completeness of the advertisement or any linked or associated information, and Rightmove has no control over the content. This property advertisement does not constitute property particulars. The information is provided and maintained by Henley Charles, Handsworth. Please contact the selling agent or developer directly to obtain any information which may be available under the terms of The Energy Performance of Buildings (Certificates and Inspections) (England and Wales) Regulations 2007 or the Home Report if in relation to a residential property in Scotland.
*This is the average speed from the provider with the fastest broadband package available at this postcode. The average speed displayed is based on the download speeds of at least 50% of customers at peak time (8pm to 10pm). Fibre/cable services at the postcode are subject to availability and may differ between properties within a postcode. Speeds can be affected by a range of technical and environmental factors. The speed at the property may be lower than that listed above. You can check the estimated speed and confirm availability to a property prior to purchasing on the broadband provider's website. Providers may increase charges. The information is provided and maintained by Decision Technologies Limited. **This is indicative only and based on a 2-person household with multiple devices and simultaneous usage. Broadband performance is affected by multiple factors including number of occupants and devices, simultaneous usage, router range etc. For more information speak to your broadband provider.