
Newcastle Road, Market Drayton, TF9

- PROPERTY TYPE
Detached
- BEDROOMS
5
- BATHROOMS
2
- SIZE
1,862 sq ft
173 sq m
- TENUREDescribes how you own a property. There are different types of tenure - freehold, leasehold, and commonhold.Read more about tenure in our glossary page.
Freehold
Key features
- Large & Beautifully Presented Five Bedroom Detached Family Home
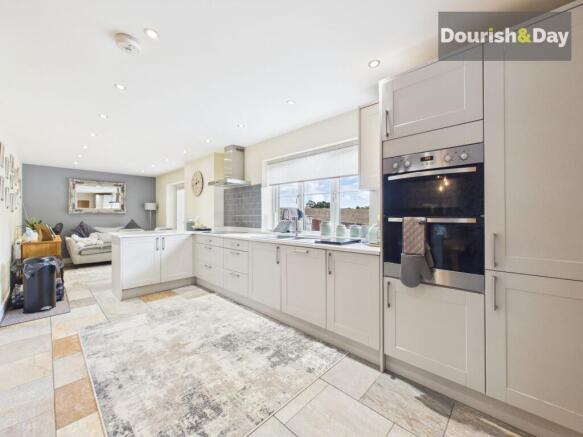
- Contemporary Open Plan Kitchen With Built In Appliances, Dining & Family Living Space
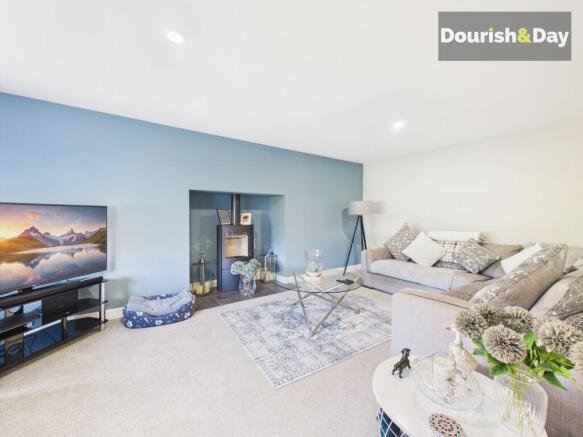
- Bay Fronted Living Room With Cosy Log Burner
- Versatile Second Reception Room Ideal As Home Office Or Family Room
- The Five Bedrooms Offer Versatile Living With Potential For Dressing Room Or Office If Preferred
- En-Suite Shower Room, Family Bathroom With Bath & Shower & Guest WC
- Far Reaching Countryside Views Enjoyed Whilst Relaxing In The Garden
- Part Of A Small Development Close To Canal Walks & Outskirts Of The Town
Description
Call us 9AM - 9PM -7 days a week, 365 days a year!
A beautiful blend of rural outlooks and stylish family living.
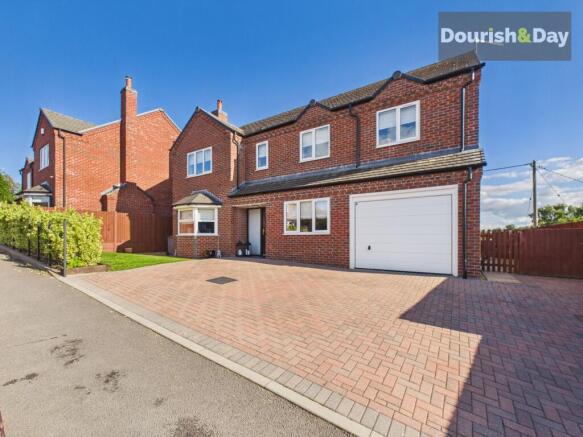
Set in an enviable position just off Newcastle Road, Hillcrest is a small select development. This substantial five-bedroom detached home offers an exceptional combination of generous accommodation, attractive gardens and panoramic views over the Shropshire landscape. Despite its peaceful outlook, the property is conveniently placed for Market Drayton town centre, with the Shropshire Union Canal and surrounding countryside also close at hand.
The property opens into a spacious entrance hall, setting the tone for the well-proportioned accommodation throughout. The principal sitting room is a particularly inviting space, with a large bay window drawing in plenty of natural light and a feature log-burning stove providing an attractive focal point. A second reception room sits opposite and is currently arranged as a home office/TV lounge, although its adaptable layout would allow it to serve equally well as a playroom, family room or further sitting room.
At the rear of the house is an impressive open-plan kitchen and living area, designed to form the main hub of the home. The kitchen is fitted with attractive units, worktops and integrated appliances, with the adjoining space providing room for dining. French doors to the family area of the kitchen make the most of the outlook, with the countryside views providing an attractive backdrop from the principal rear-facing rooms.
The utility room offers a generous amount of storage and incorporates practical access to both the garden and the attached garage.
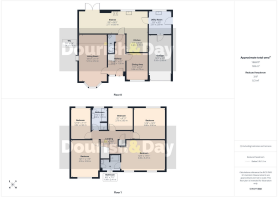
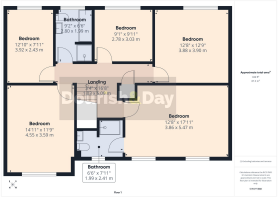
On the first floor, the landing branches off to five well-presented bedrooms. The principal suite is particularly impressively spacious and benefits from a modern en-suite shower room. The remaining bedrooms offer all the space a family could need with the versatility to suit all needs. Completing the first-floor accommodation is a contemporary family bathroom, fitted with both a full-size bath and separate walk-in shower.
Outside, there is a lawned front garden with the majority of the frontage being dedicated to parking to the block paved driveway which will accommodate four cars side by side. The rear garden enjoys a relaxing outlook over the surrounding Shropshire countryside, providing a tranquil setting that is particularly impressive given the property's proximity to the town centre.
The location is equally appealing. Market Drayton is within comfortable walking distance, providing a good selection of independent shops, cafés, restaurants and everyday facilities. The nearby Shropshire Union Canal offers a picturesque setting for walking and enjoying the surrounding countryside, while road connections make neighbouring centres such as Newport, Whitchurch and Shrewsbury readily accessible. There is also a choice of well-regarded schools within the surrounding area.
With its generous five-bedroom accommodation, flexible reception and living spaces, impressive countryside views and convenient position close to Market Drayton, the home represents a versatile and welcoming family home with a great deal to offer.
EPC Rating: B
Entrance Hallway
-
Guest WC
-
Living Room
-
Dining Room/Study
-
Dining Kitchen
-
Utility
-
Landing
-
Bedroom One
-
En-Suite Shower Room
-
Bedroom Two
-
Bedroom Three
-
Bedroom Four
-
Bedroom Five
-
Family Bathroom
-
Anti-Money Laundering & ID Checks
Once an offer is accepted on a property marketed by Dourish & Day estate agents we are required to complete ID verification checks on all buyers and to apply ongoing monitoring until the transaction ends. Whilst this is the responsibility of Dourish & Day we may use the services of MoveButler or Guild365, to verify Clients’ identity. This is not a credit check and therefore will have no effect on your credit history. You agree for us to complete these checks, and the cost of these checks is £45.00 inc. VAT per buyer. This is paid in advance, when an offer is agreed and prior to a sales memorandum being issued. This charge is non-refundable.
Front Garden
There is a lawned front garden and gate to the side leading to the rear.
Rear Garden
The enclosed rear garden takes full advantage of the beautiful countryside views, with a low boundary fence allowing you to enjoy the outlook from the full-width sun terrace. Adjacent to the patio is a mostly lawned garden plus side garden with gates to the front and rear.
Parking - Driveway
The frontage of the home has been mostly given to parking with block paving to the driveway for four cars side by side making manoeuvring a thing of the past.
- COUNCIL TAXA payment made to your local authority in order to pay for local services like schools, libraries, and refuse collection. The amount you pay depends on the value of the property.Read more about council Tax in our glossary page.
- Band: F
- PARKINGDetails of how and where vehicles can be parked, and any associated costs.Read more about parking in our glossary page.
- Driveway
- GARDENA property has access to an outdoor space, which could be private or shared.
- Front garden,Rear garden
- ACCESSIBILITYHow a property has been adapted to meet the needs of vulnerable or disabled individuals.Read more about accessibility in our glossary page.
- Ask agent
Newcastle Road, Market Drayton, TF9

Add an important place to see how long it'd take to get there from our property listings.
__mins driving to your place
Affordability



Notes
Staying secure when looking for property
Ensure you're up to date with our latest advice on how to avoid fraud or scams when looking for property online.
Visit our security centre to find out moreDisclaimer - Property reference 20abcf50-9439-433c-8d0c-5fc63c0c024f. The information displayed about this property comprises a property advertisement. Rightmove.co.uk makes no warranty as to the accuracy or completeness of the advertisement or any linked or associated information, and Rightmove has no control over the content. This property advertisement does not constitute property particulars. The information is provided and maintained by Dourish & Day, Market Drayton. Please contact the selling agent or developer directly to obtain any information which may be available under the terms of The Energy Performance of Buildings (Certificates and Inspections) (England and Wales) Regulations 2007 or the Home Report if in relation to a residential property in Scotland.
*This is the average speed from the provider with the fastest broadband package available at this postcode. The average speed displayed is based on the download speeds of at least 50% of customers at peak time (8pm to 10pm). Fibre/cable services at the postcode are subject to availability and may differ between properties within a postcode. Speeds can be affected by a range of technical and environmental factors. The speed at the property may be lower than that listed above. You can check the estimated speed and confirm availability to a property prior to purchasing on the broadband provider's website. Providers may increase charges. The information is provided and maintained by Decision Technologies Limited. **This is indicative only and based on a 2-person household with multiple devices and simultaneous usage. Broadband performance is affected by multiple factors including number of occupants and devices, simultaneous usage, router range etc. For more information speak to your broadband provider.