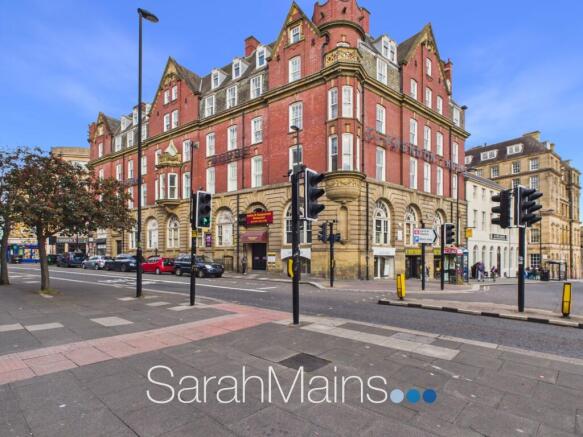
Clarendon House, Clayton Street West, Newcastle City Centre, NE1

- PROPERTY TYPE
Apartment
- BEDROOMS
2
- BATHROOMS
1
- SIZE
807 sq ft
75 sq m
Key features
- Two Bedroom City Centre Apartment
- Striking Historic Building in the Heart of Newcastle
- Imposing Communal Entrance with Impressive Staircase & Lift Access
- Generous Living Spaces with Large Windows allowing Natural Light
- Fitted Kitchen with Built-In Cooking Appliances
- Modern Bathroom
- New Lifts Installed 2025
- Leasehold
- EPC Rating E
Description
Charming two bedroom apartment occupying an attractive position within the impressive Clarendon House, a period building constructed in 1896 with expressive, decorative elements of the late Victorian and Arts and Crafts era. Set in the very heart of Newcastle City centre, combining timeless period character with the convenience of modern living, this beautifully presented apartment retains a wealth of period features, complemented by a modern kitchen and bathroom.
The impressive grand communal lobby creates a striking first impression, accessed via a secure communal entrance with an intercom entry system. Residents benefit from internal post boxes, whilst access to the upper floors is provided via the imposing grand staircase or lift. New lifts were installed in 2025.
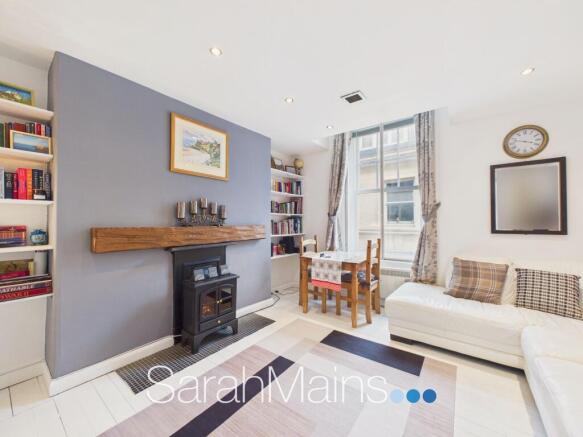
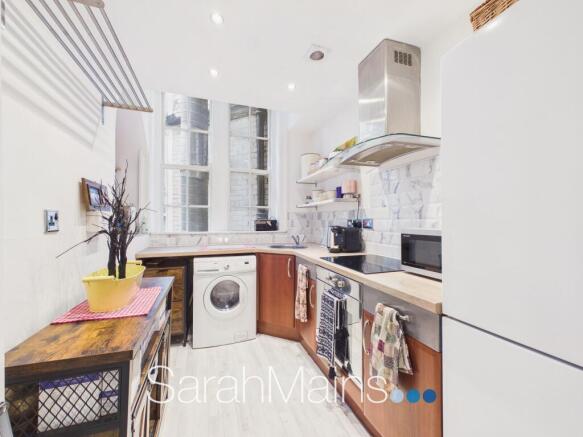
The apartment itself is approached via an entrance hall with useful storage, leading into the beautifully presented living room which seamlessly combines modern comfort with traditional character. A large window allows natural light to fill the room, whilst contemporary white walls, recessed spotlights and a striking blue-grey accent wall create a stylish and inviting atmosphere. The impressive natural timber floating mantelpiece forms a stunning focal point, positioned above a charming traditional style black wood burner effect fire set upon a tiled hearth. Built-in white open shelving provides excellent storage and display options, whilst attractive light coloured flooring completes the room. The characterful galley kitchen makes clever use of the space, featuring rich toned cabinetry, quartz effect worktops and a useful alcove with shelving for additional storage. A white subway style tiled splashback provides a fresh contrast to the deep tones of the cabinetry, whilst white painted walls and ceiling enhance the natural light from the large window and create a wonderful contemporary feel. The kitchen is equipped with a built-in electric oven, induction hob and stainless steel extractor hood, with space also provided for an under counter washing machine. Light wood effect flooring and recessed ceiling spotlights complete this stylish and highly functional space.
The property offers two generously proportioned double bedrooms, both benefiting from large windows that allow plenty of natural light. The first bedroom provides a spacious and beautifully presented retreat, finished in elegant white and grey tones and featuring extensive built-in wardrobes for excellent storage. Modern recessed spotlights further enhance the room. The second bedroom is equally appealing, retaining an attractive traditional character with classic sash windows and a charming feature fireplace providing a distinctive focal point. Contemporary recessed spotlights complement the period detailing, creating a stylish blend of traditional and modern features. Loft access is also conveniently located within this bedroom. The modern bathroom is finished in a fresh white colour palette, with partially tiled walls and a bath with overhead shower. A sleek vanity unit incorporates the wash hand basin, whilst a low level WC and useful built-in storage cupboard complete the room. The cupboard also houses and conceals the property's boiler.
Ideally positioned within the heart of the city, this impressive apartment benefits from proximity to a vibrant selection of shops, cafés, restaurants and excellent public transport links. The convenient location makes it an appealing choice for investors, professionals and couples alike, offering stylish urban living together with a wealth of period character.
EPC Rating: E
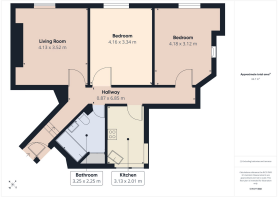
Hallway
6.85m x 0.87m
Lounge
4.13m x 3.52m
Kitchen
3.13m x 2.01m
Bedroom One
4.16m x 3.34m
Bedroom Two
4.18m x 3.12m
Bathroom
3.25m x 2.25m
Agents Notes: Lease
The lease on this property has approximately 59 years remaining. Please contact the Newcastle branch before viewing for further information or if you feel this may affect your buying decision.
Property Information
Local Authority: Newcastle
Flood Risk: This property is listed as currently having a very low risk of flooding although we have not seen any legal written confirmation to be able to confirm this. Please contact the branch if you have any queries in relation to the flood risk before proceeding to purchase the property.
TV and Broadband: BT, Sky – Basic
Mobile Network Coverage: EE, Vodafone, Three, O2 in the area
Please note, we have not seen any documentary evidence to be able to confirm the above information and recommend potential purchasers contact the relevant suppliers before proceeding to purchase the property.
Recording Devices
Please be aware that some properties may be equipped with CCTV, video doorbells, or other recording devices (including internal audio/video surveillance) for security purposes. While viewings are conducted in private homes, we ask that all attendees respect that the property owner may choose to monitor or record access to their home. If you have any concerns regarding this, please speak to a member of our team prior to your appointment. We have advised all vendors that any recording during viewings should be disclosed and used strictly for personal purposes only, in accordance with data protection and privacy laws.
- COUNCIL TAXA payment made to your local authority in order to pay for local services like schools, libraries, and refuse collection. The amount you pay depends on the value of the property.Read more about council Tax in our glossary page.
- Band: B
- PARKINGDetails of how and where vehicles can be parked, and any associated costs.Read more about parking in our glossary page.
- Ask agent
- GARDENA property has access to an outdoor space, which could be private or shared.
- Ask agent
- ACCESSIBILITYHow a property has been adapted to meet the needs of vulnerable or disabled individuals.Read more about accessibility in our glossary page.
- Ask agent
Clarendon House, Clayton Street West, Newcastle City Centre, NE1

Add an important place to see how long it'd take to get there from our property listings.
__mins driving to your place
Affordability
About Sarah Mains Residential Sales and Lettings, Newcastle
119-121 St Georges Terrace, Jesmond, Newcastle Upon Tyne, NE2 2DN



Notes
Staying secure when looking for property
Ensure you're up to date with our latest advice on how to avoid fraud or scams when looking for property online.
Visit our security centre to find out moreDisclaimer - Property reference 3258f6e2-065d-4716-b2ab-7ccbdb3dbf35. The information displayed about this property comprises a property advertisement. Rightmove.co.uk makes no warranty as to the accuracy or completeness of the advertisement or any linked or associated information, and Rightmove has no control over the content. This property advertisement does not constitute property particulars. The information is provided and maintained by Sarah Mains Residential Sales and Lettings, Newcastle. Please contact the selling agent or developer directly to obtain any information which may be available under the terms of The Energy Performance of Buildings (Certificates and Inspections) (England and Wales) Regulations 2007 or the Home Report if in relation to a residential property in Scotland.
*This is the average speed from the provider with the fastest broadband package available at this postcode. The average speed displayed is based on the download speeds of at least 50% of customers at peak time (8pm to 10pm). Fibre/cable services at the postcode are subject to availability and may differ between properties within a postcode. Speeds can be affected by a range of technical and environmental factors. The speed at the property may be lower than that listed above. You can check the estimated speed and confirm availability to a property prior to purchasing on the broadband provider's website. Providers may increase charges. The information is provided and maintained by Decision Technologies Limited. **This is indicative only and based on a 2-person household with multiple devices and simultaneous usage. Broadband performance is affected by multiple factors including number of occupants and devices, simultaneous usage, router range etc. For more information speak to your broadband provider.