
Holming End, Horsham, West Sussex.

- PROPERTY TYPE
Detached
- BEDROOMS
3
- BATHROOMS
1
- SIZE
1,319 sq ft
123 sq m
- TENUREDescribes how you own a property. There are different types of tenure - freehold, leasehold, and commonhold.Read more about tenure in our glossary page.
Freehold
Key features
- SPACIOUS DETACHED HOUSE
- THREE DOUBLE BEDROOMS UPSTAIRS
- OPEN PLAN SITTING/DINING ROOM
- FITTED KITCHEN
- CONSERVATORY
- BEDROOM 4 / SECOND RECEPTION ROOM ON THE GORUND FLOOR
- FAMILY BATHROOM & DOWNSTAIRS CLOACKROOM
- DRIVEWAY PARKING
- SUNNY SOUTH-EASTERLY GARDEN
- NO CHAIN
Description
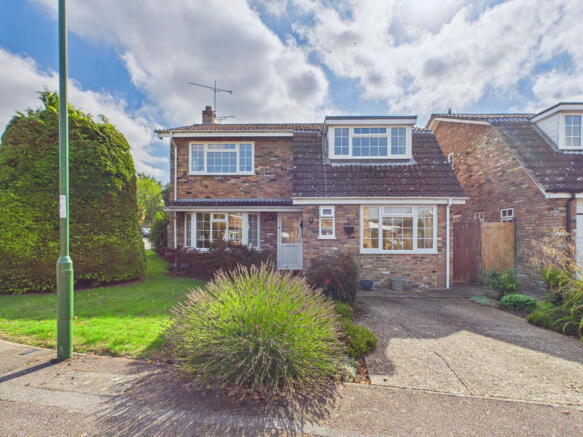
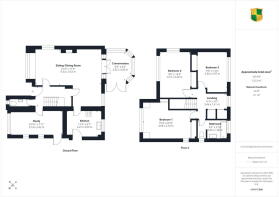
Courtney Green are delighted to be offering for sale this spacious three/four bedroom detached house, located in an exclusive residential close of nine similar sized properties on the popular Heritage development within the Lambs Farm area of Horsham. The property is ideally situated, being within a short walk of Littlehaven station, having regular services to London Victoria and London Bridge. A further benefit of this location is the number of excellent schools within easy reach, notably The Forest School, Millais, and St Robert Southwell. Occupying a corner plot, the property offers scope to modernise and enlarge, subject to the usual consents. The accommodation comprises an entrance hall, an L-shaped sitting and dining room, a kitchen, a conservatory, a cloakroom and a versatile fourth bedroom or study converted from the former garage. Upstairs are three double bedrooms and a family bathroom. Outside, there is a good sized garden enjoying a sunny south easterly aspect and a driveway providing off road parking. The property is offered to the market with no onward chain.
Location: The vibrant market town of Horsham combines historic charm with modern conveniences, making it a highly desirable place to live. Its bustling centre offers an excellent mix of independent boutiques and high street favourites, while East Street, affectionately known as “Eat Street,” boasts an impressive selection of cafés and restaurants. The town hosts a lively programme of arts, music, and cultural events throughout the year, ensuring there is always something to enjoy. Transport links are superb, with the mainline station providing direct routes to London and the coast, Gatwick Airport just 20 minutes away, and the central bus station offering services to Gatwick, Guildford, and Brighton. Horsham is particularly popular with families, offering a range of well-regarded primary and secondary schools, as well as numerous nurseries and early years providers. For outdoor enthusiasts, the town is surrounded by some of the South’s most beautiful countryside, from tranquil woodland walks to exhilarating mountain bike trails, providing a wealth of leisure opportunities right on your doorstep.
The accommodation comprises:
Entrance Hall
The front door opens to a welcoming entrance hall with a radiator, stairs rising to the first floor and doors to the sitting and dining room, bedroom four/playroom and cloakroom.
Sitting and Dining Room
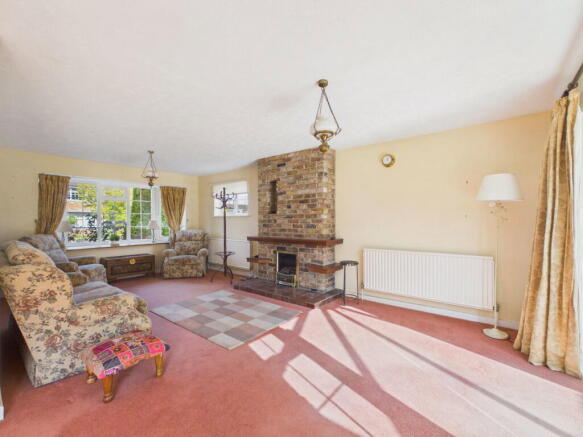
Arranged in an L shape, this room has defined areas for sitting and dining. There is a brick fireplace surround, a front aspect window and a rear aspect window overlooking the garden, together with a door to the kitchen and a door to the conservatory.
Study/Bedroom Four
Formerly the garage, this versatile room could serve as a study, second reception room or downstairs bedroom. It has front and side aspect windows, a radiator and a door opening to the side access path. Separate cupboards house the electricity meter and fuse board, and the gas meter.
Cloakroom
The cloakroom comprises a low level WC with concealed dual flush cistern and a vanity wash hand basin with mixer tap and storage beneath. There is half height wall tiling, a radiator, an obscured window and downlighting.
Kitchen
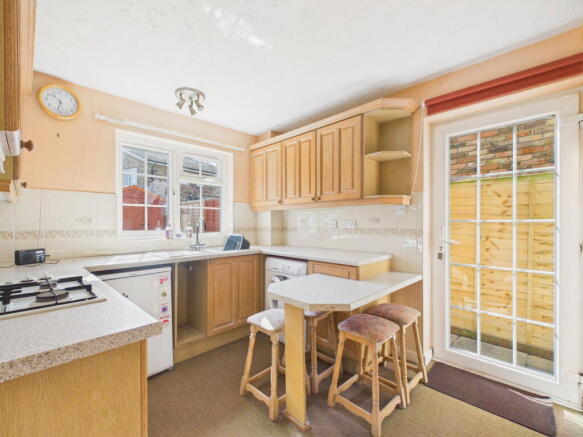
The kitchen is fitted with a range of eye and base level cabinets and drawers with complementary worktops over. There is a one and a half bowl enamel sink with mixer tap, an integrated Neff electric double oven with a four burner gas hob above and a concealed extractor hood. Space is provided for a fridge and freezer, together with plumbing for a washing machine. Display shelving and an extended worktop form a breakfast bar. A rear aspect window overlooks the garden, and a door opens to the side access path.
First Floor Landing
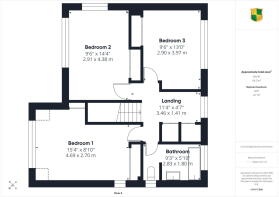
Stairs rise from the entrance hall to a particularly spacious first floor landing, almost a room in its own right. It has a rear aspect window, radiator, loft hatch and doors to all first floor rooms. There is an airing cupboard housing the hot water tank with shelving above, and a separate cupboard housing the gas fired boiler.
Bedroom 1
A large double bedroom, wonderfully bright owing to its dual aspect front and side windows. There is a radiator, a shallow fitted cupboard and a full depth fitted double wardrobe.
Bedroom 2
A further large double bedroom with dual aspect front and side windows, a radiator and a fitted double wardrobe.
Bedroom 3
A double bedroom with a rear aspect window, radiator and fitted double wardrobe.
Family Bathroom
The bathroom comprises a panel enclosed bath with mixer taps, handheld shower attachment and electric shower over, a wash hand basin and a low level WC. There is also a mirror, shaver point, radiator and obscured rear and side aspect windows.
Outside
The property occupies a corner plot, with a driveway providing off road parking and a front garden planted with established shrubs. A path leads around the side of the house to the good sized rear garden, which enjoys a south easterly aspect. This is laid mainly to lawn with a paved patio adjoining the conservatory, established trees and planting, and a timber garden shed.
Additional Informtion
EPC - TBC
Council Tax Band - E
Agent's Note: We strongly advise any intending purchaser to verify the above with their legal representative prior to committing to a purchase. The above information has been supplied to us by our clients/managing agents in good faith, but we have not necessarily had sight of any formal documentation relating to the above.
Referral Fees: Courtney Green routinely refer prospective purchasers to Nepcote Financial Ltd who may offer to arrange insurance and/or mortgages. Courtney Green may be entitled to receive 20% of any commission received by Nepcote Financial Ltd.
Every estate agent operating in the UK is required to comply with applicable Anti-Money Laundering Supervision (AML) legislation and regulations. As part of this process, mandatory AML checks are required for buyers and sellers involved in property transactions. Courtney Green uses Coadjute’s Assured Compliance® service to facilitate these checks for which a fee of £43.20 (inclusive of VAT) applies to each individual AML check carried out.
Brochures
Brochure 1- COUNCIL TAXA payment made to your local authority in order to pay for local services like schools, libraries, and refuse collection. The amount you pay depends on the value of the property.Read more about council Tax in our glossary page.
- Band: E
- PARKINGDetails of how and where vehicles can be parked, and any associated costs.Read more about parking in our glossary page.
- Driveway
- GARDENA property has access to an outdoor space, which could be private or shared.
- Private garden
- ACCESSIBILITYHow a property has been adapted to meet the needs of vulnerable or disabled individuals.Read more about accessibility in our glossary page.
- Ask agent

Add an important place to see how long it'd take to get there from our property listings.
__mins driving to your place
Affordability




Notes
Staying secure when looking for property
Ensure you're up to date with our latest advice on how to avoid fraud or scams when looking for property online.
Visit our security centre to find out moreDisclaimer - Property reference S1874976. The information displayed about this property comprises a property advertisement. Rightmove.co.uk makes no warranty as to the accuracy or completeness of the advertisement or any linked or associated information, and Rightmove has no control over the content. This property advertisement does not constitute property particulars. The information is provided and maintained by Courtney Green, Horsham. Please contact the selling agent or developer directly to obtain any information which may be available under the terms of The Energy Performance of Buildings (Certificates and Inspections) (England and Wales) Regulations 2007 or the Home Report if in relation to a residential property in Scotland.
*This is the average speed from the provider with the fastest broadband package available at this postcode. The average speed displayed is based on the download speeds of at least 50% of customers at peak time (8pm to 10pm). Fibre/cable services at the postcode are subject to availability and may differ between properties within a postcode. Speeds can be affected by a range of technical and environmental factors. The speed at the property may be lower than that listed above. You can check the estimated speed and confirm availability to a property prior to purchasing on the broadband provider's website. Providers may increase charges. The information is provided and maintained by Decision Technologies Limited. **This is indicative only and based on a 2-person household with multiple devices and simultaneous usage. Broadband performance is affected by multiple factors including number of occupants and devices, simultaneous usage, router range etc. For more information speak to your broadband provider.