
Camilla Place, Fairfields, Milton Keynes, MK11

- PROPERTY TYPE
Detached
- BEDROOMS
4
- BATHROOMS
3
- SIZE
Ask agent
- TENUREDescribes how you own a property. There are different types of tenure - freehold, leasehold, and commonhold.Read more about tenure in our glossary page.
Freehold
Key features
- Four-bedroom detached family home built in 2018
- Spacious kitchen/family room with separate utility room
- Four well-proportioned double bedrooms
- Principal bedroom with walk-in dressing area and four-piece en-suite
- Predominantly south-facing rear garden with multiple seating areas
- Double garage and driveway parking for up to four vehicles
Description
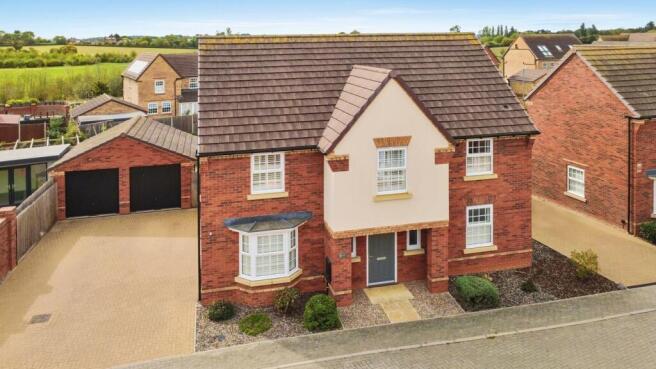
Thomas Connolly Estate Agents are delighted to present this beautifully positioned four-bedroom detached family home, situated within the highly desirable Fairfields development, Milton Keynes. Built in 2018, the property offers an excellent balance of generous accommodation, practical family living and well-maintained outside space, with a predominantly south-facing rear garden and a number of particularly appealing features throughout.
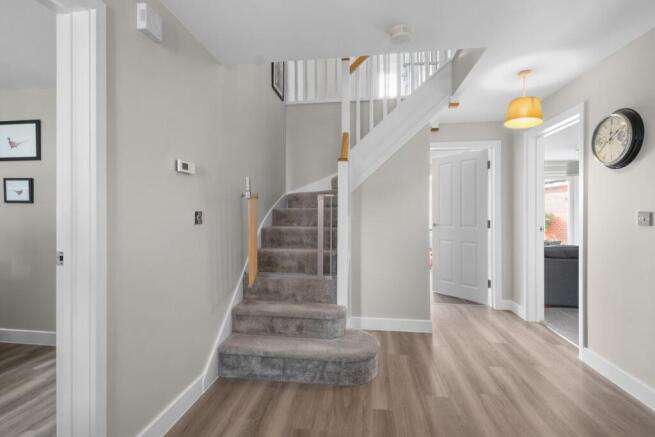
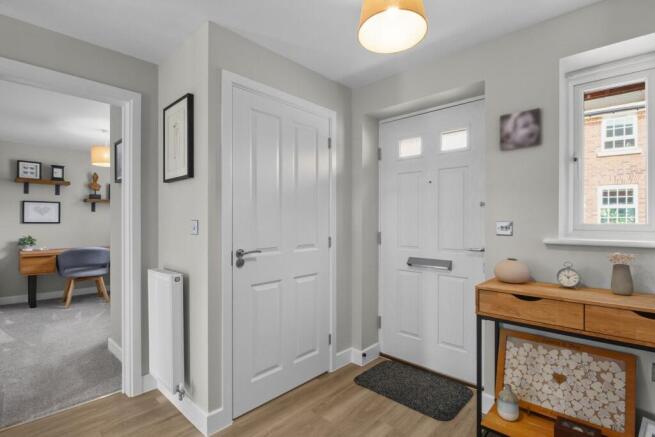
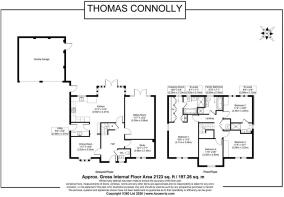
The property is entered via a large and welcoming entrance hall, which provides access to the principal ground-floor accommodation and creates a natural flow around the home. The dining room is positioned to the left and benefits from a bay window, leading through towards the kitchen and family space at the rear of the property. The separate sitting room sits alongside the kitchen towards the rear right-hand side of the home, while the study is positioned towards the front.
The dining room provides a dedicated dining area, although its generous proportions mean it could easily be repurposed as an additional family room, playroom or second reception space if required. From here, the property naturally flows through into the impressive kitchen/family room.
The kitchen is a real standout feature of the home, offering an excellent amount of space for both cooking and everyday family life. There is ample room for a dining table and additional seating, while the area beside the patio doors creates a particularly pleasant sun trap, with direct access onto the garden. A separate utility room provides further practical space.
Positioned alongside the kitchen towards the rear right-hand side of the property, the separate sitting room benefits from patio doors opening onto the garden. This creates a bright and comfortable reception space with a pleasant outlook over the garden, while the study to the front provides an ideal dedicated space for home working.
The first-floor landing is spacious and provides access to all four bedrooms and the family bathroom. There are four well-proportioned double bedrooms, with bedrooms three and four currently being utilised as a nursery and child's bedroom respectively. Bedroom two is a generous double and benefits from its own en-suite shower room.
The principal bedroom provides a particularly generous retreat, with a dedicated walk-in dressing area and a four-piece en-suite bathroom, incorporating both a bath and separate shower. The remaining family bathroom completes the first-floor accommodation.
Externally, the property continues to offer excellent family space. The predominantly south-facing rear garden benefits from a large patio area adjoining the property, providing an excellent setting for outdoor seating and entertaining, while the well-manicured lawn offers further space for children and family use. There is also a further patio area positioned behind the double garage, providing an additional seating or barbecue area.
To the front, the property benefits from a double garage and driveway parking for up to four vehicles, providing an excellent level of parking and storage. The property also benefits from solar panels. Fairfields is a highly regarded modern development, offering a desirable combination of contemporary homes, green open spaces and a strong community feel. The property is well positioned for access to local amenities and schooling, while nearby Stony Stratford provides further shops, restaurants and everyday facilities. Milton Keynes and its extensive range of shopping, leisure and employment facilities are also readily accessible, with good road links towards the A5 and M1.
This is a particularly well-balanced family home, offering four genuine double bedrooms, excellent reception and entertaining space, a substantial south-facing garden, double garage and generous parking, all within one of Fairfields' highly desirable residential settings.
Please contact Thomas Connolly Estate Agents for further information relating to this property or to confirm viewing arrangements.
If you are thinking of buying, selling, renting or require mortgage advice, please do not hesitate to contact us to see how we can help you.
In accordance with government legislation and HMRC Anti-Money Laundering (AML) regulations, all purchasers whose offer is accepted are required to complete digital identity verification and source of funds checks. These checks are carried out by a specialist third-party provider. The cost is £60 inc VAT per transaction, payable directly to the provider. This fee is non-refundable.
Study
12' 1" x 7' 1" (3.68m x 2.16m)
Sitting room
12' 0" x 17' 7" (3.66m x 5.36m)
Dining room
11' 7" x 10' 0" (3.53m x 3.05m)
Kitchen and family area
21' 4" x 14' 4" (6.50m x 4.37m)
Utility room
8' 2" x 5' 2" (2.49m x 1.57m)
Fourth bedroom
9' 6" x 11' 0" (2.90m x 3.35m)
Third bedroom
11' 9" x 10' 7" (3.58m x 3.23m)
Second bedroom
11' 4" x 10' 6" (3.45m x 3.20m)
En-suite to second bedroom
Principle bedroom
11' 9" x 16' 9" (3.58m x 5.11m) ]
Dressing area
En-suite to principle bedroom
8' 7" x 7' 1" (2.62m x 2.16m)
Please note:
These property particulars do not constitute part or all of an offer or contract. All measurements are stated for guidance purposes only and may be incorrect. Details of any contents mentioned are supplied for guidance only and must also be considered as potentially incorrect. Thomas Connolly Estate Agents advise perspective buyers to recheck all measurements prior to committing to any expense. We confirm we have not tested any apparatus, equipment, fixtures, fittings or services and it is within the prospective buyers interests to check the working condition of any appliances prior to exchange of contracts. Thomas Connolly Estate Agents has not sought to verify the legal title of the property and the buyers must obtain verification from their solicitor.
Brochures
Brochure 1- COUNCIL TAXA payment made to your local authority in order to pay for local services like schools, libraries, and refuse collection. The amount you pay depends on the value of the property.Read more about council Tax in our glossary page.
- Ask agent
- PARKINGDetails of how and where vehicles can be parked, and any associated costs.Read more about parking in our glossary page.
- Yes
- GARDENA property has access to an outdoor space, which could be private or shared.
- Yes
- ACCESSIBILITYHow a property has been adapted to meet the needs of vulnerable or disabled individuals.Read more about accessibility in our glossary page.
- Ask agent
Camilla Place, Fairfields, Milton Keynes, MK11

Add an important place to see how long it'd take to get there from our property listings.
__mins driving to your place
Affordability

About Thomas Connolly Estate Agents, Milton Keynes
7 Rillaton Walk Milton Keynes MK9 2FZ

Notes
Staying secure when looking for property
Ensure you're up to date with our latest advice on how to avoid fraud or scams when looking for property online.
Visit our security centre to find out moreDisclaimer - Property reference 31043834. The information displayed about this property comprises a property advertisement. Rightmove.co.uk makes no warranty as to the accuracy or completeness of the advertisement or any linked or associated information, and Rightmove has no control over the content. This property advertisement does not constitute property particulars. The information is provided and maintained by Thomas Connolly Estate Agents, Milton Keynes. Please contact the selling agent or developer directly to obtain any information which may be available under the terms of The Energy Performance of Buildings (Certificates and Inspections) (England and Wales) Regulations 2007 or the Home Report if in relation to a residential property in Scotland.
*This is the average speed from the provider with the fastest broadband package available at this postcode. The average speed displayed is based on the download speeds of at least 50% of customers at peak time (8pm to 10pm). Fibre/cable services at the postcode are subject to availability and may differ between properties within a postcode. Speeds can be affected by a range of technical and environmental factors. The speed at the property may be lower than that listed above. You can check the estimated speed and confirm availability to a property prior to purchasing on the broadband provider's website. Providers may increase charges. The information is provided and maintained by Decision Technologies Limited. **This is indicative only and based on a 2-person household with multiple devices and simultaneous usage. Broadband performance is affected by multiple factors including number of occupants and devices, simultaneous usage, router range etc. For more information speak to your broadband provider.